Skip to content

Brockholes, Moss Road, Moss, Doncaster, South Yorkshire, DN6

PROPERTY TYPE

Detached Bungalow

BEDROOMS

4

BATHROOMS

3

SIZE

1,728 sq ft

161 sq m

TENURE
Describes how you own a property. There are different types of tenure - freehold, leasehold, and commonhold.Read more about tenure in our glossary page.

Freehold
Key features

  • • Offered to the market with no onward chain, making this substantial detached home an excellent option for buyers looking for a more straightforward move
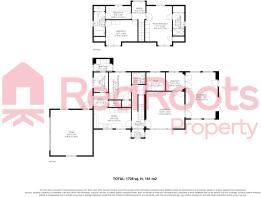
  • • Impressive detached family home extending to around 1,728 sq ft, with generous accommodation arranged across multiple reception spaces
  • • Four bedroom layout with three bathrooms, providing excellent flexibility for larger families, guests or home working
  • • Four reception rooms create superb versatility, with space for formal dining, a family room, home office/study, playroom alongside the main lounge, also large conservatory.
  • • Freehold property positioned on Moss Road in the rural village of Moss, where homes are typically larger and more individual than on modern estates
  • • Generous outside space and a more open setting make the property ideal for buyers wanting privacy, room for children and a quieter village lifestyle
  • • Moss offers a distinctly rural feel while remaining within convenient reach of Askern, Adwick and Doncaster for shops, schools and everyday amenities
  • • Excellent road connections via the nearby A19 and A1(M) & M62 providing straightforward access towards Doncaster, Pontefract, Wakefield and the wider motorway network
  • • Surrounded by countryside and open farmland, with numerous nearby walking and cycling routes for buyers looking to enjoy a more outdoor lifestyle
  • • A rare opportunity to purchase a substantial detached home in a small residential postcode containing only a handful of properties, combining generous family space with a peaceful rural setting

Description

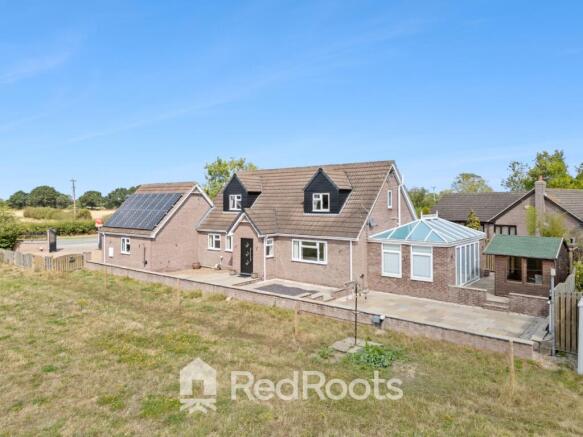
A unique opportunity to purchase a wonderfully individual family home, combining spacious flexible accommodation with extensive parking, a double garage, games room, alarm system, CCTV and beautifully maintained outdoor space.
The property enjoys an enviable position on the outskirts of an accessible village, with attractive rural views and a real sense of space and privacy, while remaining extremely well connected. Doncaster is approximately a 20-minute drive away, with convenient access to the A1(M), M18 and M62 motorway networks, making the location particularly appealing to commuters.
The house itself offers exceptionally versatile accommodation which can be adapted to suit a variety of family requirements. The property benefits from oil-fired central heating, with underfloor heating serving much of the ground-floor accommodation and individual room controls, together with uPVC double glazing and attractive oak internal doors.
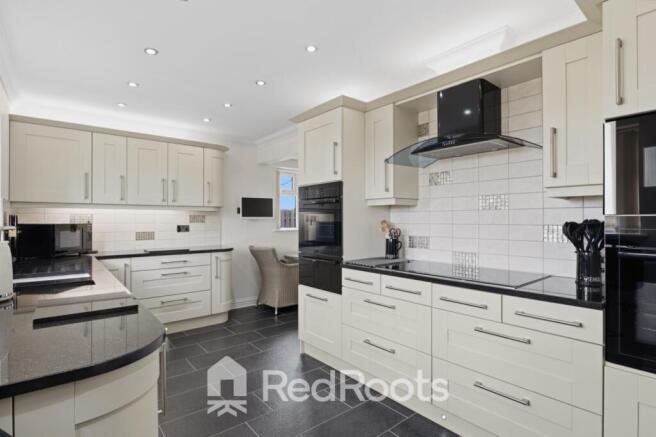
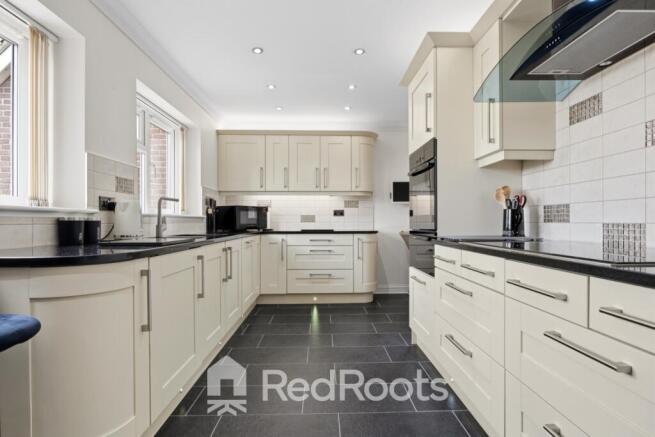
At the heart of the home is an impressive L-shaped kitchen/breakfast room with a walk-in pantry. Fitted with an extensive range of contemporary wall and base units complemented by granite work surfaces and integrated NEFF appliances, including 2 x pyrolitic ovens, a five-ring induction hob with extractor, dishwasher and fridge. Separate utility room with integrated fridge/freezer, under counter freezer, granite work top, sink, cupboards. Further cupboard space and plumbing for a washing machine in the rear porch.
The first floor provides a choice of reception spaces, including a comfortable lounge featuring a marble-effect fireplace and hearth, with double doors opening directly into the conservatory. The conservatory provides an additional light-filled living space overlooking the gardens and benefits from an air conditioning/ heater unit and laminate floor.
A further reception room offers excellent flexibility and could comfortably be utilised as a formal dining room or fourth bedroom, depending on the needs of the purchaser. The fourth bedroom is adjacent to a fully tiled wet room, creating particularly useful accommodation for guests, older relatives or buyers requiring predominantly ground-floor living.
To the second floor, the spacious landing provides access to three bedrooms. Jack-and-Jill style en-suite bathroom serves bedrooms 2 and 3 with a fitted bath and over bath shower. The principal bedroom features bespoke fitted furniture, useful eaves storage and a skylight. The en-suite bathroom is fitted with a walk-in shower, wash-hand basin, WC and fitted storage. Buyers should note that there are some sloping ceilings to the second floor accommodation, adding to the character of the property.
Externally, the home continues to impress. Access is provided via an intercom-controlled electric gate entrance leading onto an extensive gravel driveway, providing parking for multiple vehicles and leading to an attached double garage with power, lighting, sink with hot and cold water. With the added benefit of solar panels on the roof of the garage (owned outright). There is also a hook-up generator facility for power outages.
The gardens have been thoughtfully designed with relatively low maintenance in mind and incorporate gravelled areas, Indian stone patios, providing several areas from which to relax and enjoy the countryside surroundings. Included within the grounds is a covered BBQ area with power and also a large summer house with power.
With its combination of flexible four-bedroom accommodation, countryside views, double garage, games room, ample parking and excellent transport connections, this is a genuinely distinctive home that offers far more than initially meets the eye.

COUNCIL TAXA payment made to your local authority in order to pay for local services like schools, libraries, and refuse collection. The amount you pay depends on the value of the property.Read more about council Tax in our glossary page.
Band: D
PARKINGDetails of how and where vehicles can be parked, and any associated costs.Read more about parking in our glossary page.
Driveway
GARDENA property has access to an outdoor space, which could be private or shared.
Back garden
ACCESSIBILITYHow a property has been adapted to meet the needs of vulnerable or disabled individuals.Read more about accessibility in our glossary page.
Ask agent

Brockholes, Moss Road, Moss, Doncaster, South Yorkshire, DN6

Approximate location

Add an important place to see how long it'd take to get there from our property listings.

__mins driving to your place

Affordability

Monthly repayments£2,172
Property: £ 450,000
Deposit: £ 45,000
Interest rate: 4.99%
Term: 30 years
Powered byNatwest
These results are estimates and are only intended as a guide. Make sure you obtain accurate figures from your lender before committing to any mortgage. Your home may be repossessed if you do not keep up repayments on a mortgage.
Renovation potential
Recently sold & under offer
See similar nearby properties

About RedRoots Property, Covering Yorkshire

Office 14 Rear Walled Gardens, Nostell Business Estate, Wakefield, WF4 1AB

Welcome to RedRoots Property, as your local property experts we are here to help. Our local experts are there to provide a personal service where you have one point of contact from start to finish with an agent who can do accompanied viewings 7 days a week with the direct contact through WhatsApp all the way through.

Check how much you can borrow

Whether you're buying by yourself or with someone else, you can:

  • Receive a result instantly
  • Get viewings faster with agents
  • Check with no impact on your credit score
Powered byNatwest
Two happy people looking at phone

Notes

These notes are private, only you can see them.

Staying secure when looking for property

Ensure you're up to date with our latest advice on how to avoid fraud or scams when looking for property online.

Visit our security centre to find out more

Disclaimer - Property reference RDR_BNH_LFSYCL_905_1076519649. The information displayed about this property comprises a property advertisement. Rightmove.co.uk makes no warranty as to the accuracy or completeness of the advertisement or any linked or associated information, and Rightmove has no control over the content. This property advertisement does not constitute property particulars. The information is provided and maintained by RedRoots Property, Covering Yorkshire. Please contact the selling agent or developer directly to obtain any information which may be available under the terms of The Energy Performance of Buildings (Certificates and Inspections) (England and Wales) Regulations 2007 or the Home Report if in relation to a residential property in Scotland.

*This is the average speed from the provider with the fastest broadband package available at this postcode. The average speed displayed is based on the download speeds of at least 50% of customers at peak time (8pm to 10pm). Fibre/cable services at the postcode are subject to availability and may differ between properties within a postcode. Speeds can be affected by a range of technical and environmental factors. The speed at the property may be lower than that listed above. You can check the estimated speed and confirm availability to a property prior to purchasing on the broadband provider's website. Providers may increase charges. The information is provided and maintained by Decision Technologies Limited.
**This is indicative only and based on a 2-person household with multiple devices and simultaneous usage. Broadband performance is affected by multiple factors including number of occupants and devices, simultaneous usage, router range etc. For more information speak to your broadband provider.