
Woodbury Road, Kidderminster, DY11 7JL

- PROPERTY TYPE
End of Terrace
- BEDROOMS
3
- BATHROOMS
1
- SIZE
Ask agent
- TENUREDescribes how you own a property. There are different types of tenure - freehold, leasehold, and commonhold.Read more about tenure in our glossary page.
Freehold
Key features
- Quote Reference PC0649. Agent: Phil Cook
- !!!Click the 'Request Details'' or 'Contact' or 'Email Agent' button for Faster Direct Viewing Booking than by Phone!!! .
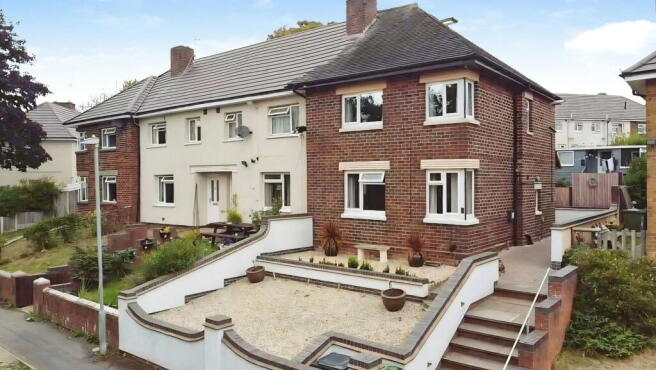
- A Larger Style Two/Three Bedroomed End of Terrace Family Home.
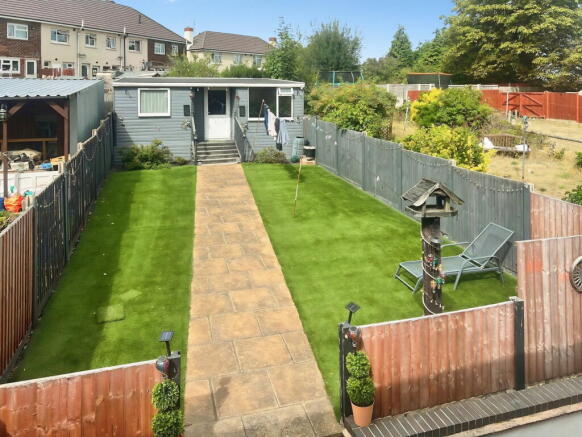
- Good Sized Rear Gardens and Useful Outbuilding/Potential Annexe.
- Two First Floor Bedrooms, Potential to Split Front Bedroom to Create Third Bedroom, plus Loft Room
- Near to the Popular Silverwoods, Stour Valley Development.
- Excellent Family Home
- Quiet Residential Tree Lined Cu-de-Sac Location.
- Early Viewing Advised
- Hit the 'Request Details' or 'Email Agent' button to secure your viewing now!
Description
Quote Reference PC0649. Agent: Phil Cook, !!!Click the 'Request Details'' or 'Contact' or 'Email Agent' button for Faster Direct Viewing Booking than by Phone!!! .A larger style two/three bedroomed end of terrace family home with good sized rear gardens and useful outbuilding/potential annexe. Quiet residential tree lined location near to the popular Silverwoods, Stour Valley development with local pub, restaurants, leisure centre and coffee shops to the Stourport side of Kidderminster.
Double glazed and central heated. Hit the 'Request Details' or 'Email Agent' button to secure your viewing now!
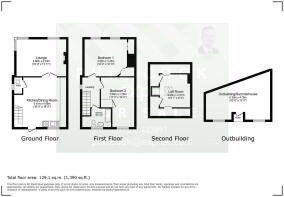
Lounge 16'10 x 11'11
Lounge with two front facing window with woodland views to the front. Gas flame effect fire. A good sized reception space.
Dining Kitchen 16'6 x 16'0
Kitchen with a range of wall and base units and work surfaces over, inset sink. Slot-in electric oven and space for a fridge freezer. Rear facing window and external door out to the rear garden. Space for a dining table in the centre of the room. Stairs to first floor and under-stairs W.C with side facing window. Double doors to the lounge.
Landing
Landing with side facing window. Ladder access to loft room.
Loft Room
With 10'7 x 9'9 max. floor space, plus under eaves storage areas. 'Velux' style roof window to side elevation. Potential to use as a teenager's bedroom.
Bedroom One 16'4 x 10'4
Bedroom One of good size with two front facing windows with woodland views to the front. . Fitted wardrobes and shelving. Potential to divide to form additional bedroom as required.
Bedroom Two 12'0 x 7'1
Bedroom Two with rear facing window. Built-in storage cupboard.
Bathroom
Bathroom fitted with white suite comprising of paneled bath with shower and screen over. Vanity wash hand basin and low level W.C. built-in cupboard with a fitted 'Vaillant' combination boiler.
Rear Garden
Rear Garden of good size. Block paved patio area. An excellent family garden with artificial lawn. Side gated block paved pathway access leading to the front garden.
Outbuilding/Summerhouse/Annexe
Detached outbuilding 20'8 (max.) x 15'8 (max.) with double glazed windows, of good size and suitable for a variety of uses, separate annexe accommodation, office, hobby room, workshop or entertaining space.
Front Garden
Terraced front garden with walls and gravel areas providing an pleasing approach to the property.
Ample on street car parking to to the front.
Property Particulars. Our agent has not tested any services, fittings and appliances such as central heating, boilers, immersion heaters, gas or electric fires, electrical wiring, security systems or kitchen appliances. Any purchaser should obtain verification that these items are in good working order through their Solicitor or Surveyor. Our agent has also not verified details of the property tenure. The Solicitor acting for any purchaser should be asked to confirm full details of the tenure. Our agent and the vendors of the property whose agents they are, give notice that these particulars although believed to be correct, do not constitute any part of an offer or contract, that all statements contained in these particulars as to this property are made without responsibility and are not to be relied upon as statements or representations or warranty whatsoever in relation to this property. Any intending purchaser must satisfy themselves by inspection or otherwise as to the correctness of each of the statements contained in these particulars. Measurements are quoted as room sizes approximately and only intended for general guidance. Buyers are advised to verify all stated dimensions carefully. Land areas are also subject to verification through buyer’s legal advisors. I.D. verification charge payable online by the successful buyers at £30 each.
Brochures
Brochure 1- COUNCIL TAXA payment made to your local authority in order to pay for local services like schools, libraries, and refuse collection. The amount you pay depends on the value of the property.Read more about council Tax in our glossary page.
- Band: A
- PARKINGDetails of how and where vehicles can be parked, and any associated costs.Read more about parking in our glossary page.
- On street
- GARDENA property has access to an outdoor space, which could be private or shared.
- Yes
- ACCESSIBILITYHow a property has been adapted to meet the needs of vulnerable or disabled individuals.Read more about accessibility in our glossary page.
- Ask agent

Add an important place to see how long it'd take to get there from our property listings.
__mins driving to your place
Affordability

Notes
Staying secure when looking for property
Ensure you're up to date with our latest advice on how to avoid fraud or scams when looking for property online.
Visit our security centre to find out moreDisclaimer - Property reference S1848872. The information displayed about this property comprises a property advertisement. Rightmove.co.uk makes no warranty as to the accuracy or completeness of the advertisement or any linked or associated information, and Rightmove has no control over the content. This property advertisement does not constitute property particulars. The information is provided and maintained by eXp UK, West Midlands. Please contact the selling agent or developer directly to obtain any information which may be available under the terms of The Energy Performance of Buildings (Certificates and Inspections) (England and Wales) Regulations 2007 or the Home Report if in relation to a residential property in Scotland.
*This is the average speed from the provider with the fastest broadband package available at this postcode. The average speed displayed is based on the download speeds of at least 50% of customers at peak time (8pm to 10pm). Fibre/cable services at the postcode are subject to availability and may differ between properties within a postcode. Speeds can be affected by a range of technical and environmental factors. The speed at the property may be lower than that listed above. You can check the estimated speed and confirm availability to a property prior to purchasing on the broadband provider's website. Providers may increase charges. The information is provided and maintained by Decision Technologies Limited. **This is indicative only and based on a 2-person household with multiple devices and simultaneous usage. Broadband performance is affected by multiple factors including number of occupants and devices, simultaneous usage, router range etc. For more information speak to your broadband provider.