
Sigwels Road, Cawston, Rugby

- PROPERTY TYPE
Detached
- BEDROOMS
4
- BATHROOMS
3
- SIZE
Ask agent
- TENUREDescribes how you own a property. There are different types of tenure - freehold, leasehold, and commonhold.Read more about tenure in our glossary page.
Freehold
Description
One of the property's particular attractions is its position within the development, enjoying a pleasant sense of space with neighbouring countryside and a children's play area close by, while remaining within easy reach of Cawston's excellent local amenities and schooling.
The accommodation is entered via a welcoming entrance hall, with a useful ground-floor WC and access to the principal reception rooms. The separate living room provides a comfortable and well-presented space in which to relax, while an additional study offers an ideal dedicated home office, playroom or snug.
The heart of the home is undoubtedly the superb kitchen and dining room. Finished in a contemporary style, the kitchen features an extensive range of sleek high-gloss cabinetry complemented by solid wood-effect work surfaces, integrated appliances, a gas hob with stainless-steel extractor and double ovens. A generous peninsula provides additional preparation and storage space while helping to create a sociable connection between the kitchen and dining areas. There is also a separate utility room, providing further practical storage and laundry facilities.
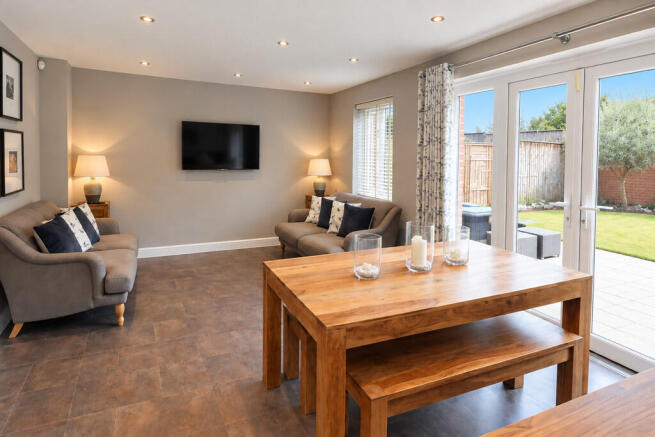
The dining area offers ample space for a substantial family dining table and flows naturally into an additional seating area, creating an excellent open-plan environment for both everyday family life and entertaining. French doors provide a wonderful connection with the garden, allowing plenty of natural light into the room and opening directly onto the patio.
To the first floor are four well-proportioned bedrooms, providing excellent flexibility for a growing family, alongside the family bathroom. The bedrooms are attractively presented and offer a combination of generous sleeping accommodation and useful space for wardrobes and additional furniture.
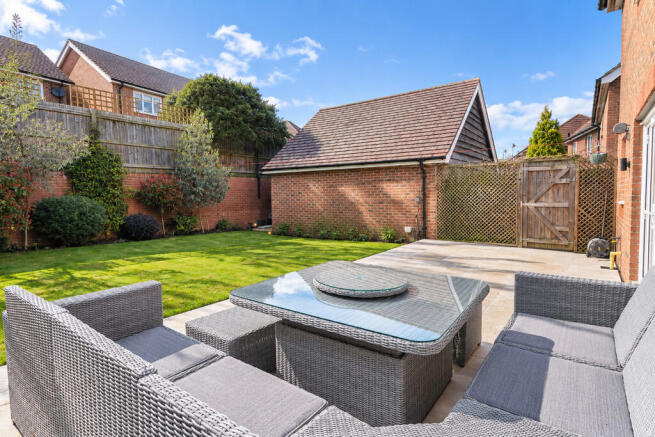
Outside, the rear garden provides an attractive extension of the living accommodation, with a generous paved patio creating an excellent space for outdoor dining and entertaining. Beyond is a well-maintained lawn bordered by established planting and enclosed by timber fencing and brick walling, providing a pleasant and relatively private setting.
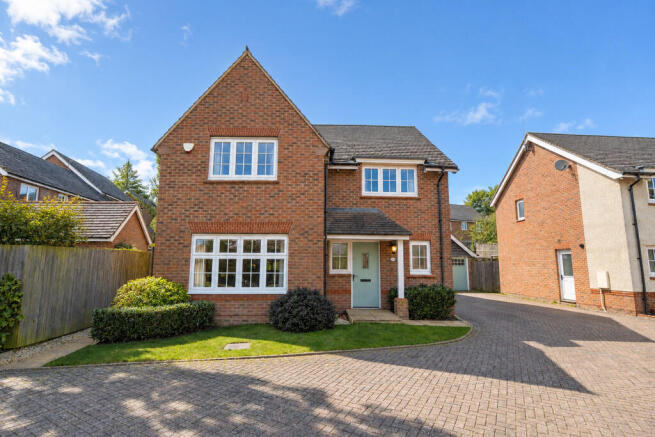
To the front, the property enjoys an attractive approach with established shrubs and lawn, together with a driveway providing off-road parking and access towards the garage.
Overall, this is a particularly appealing Redrow-built family home combining generous accommodation, stylish presentation and a highly convenient position on the edge of Cawston. With its excellent open-plan kitchen and dining space, separate living room and study, four good-sized bedrooms and attractive garden, the property offers an excellent opportunity for buyers seeking a modern family home in one of Rugby's most popular residential locations.
LOCATION The property is located on the edge of Bilton Village and is just a short walk to the local parade of shops, Cawston Primary School, the children's play area and various other parks and nature walks.
Cawston is a suburban village close to the south west of Rugby and neighbouring village Bilton. It is located approximately 2 miles from Rugby Town Centre and Rugby's Railway Station with its high speed service to London Euston which takes just under 50 minutes. Cawston is ideally placed to access major road networks, including the A45, M45, M1 and M6.
Bilton Village is just a short walk away and still boasts a wealth of its original character, including a beautiful village green which is renowned in the spring for a wonderful display of crocuses. The various amenities within the village include two supermarkets, two public houses (The George & The Black Horse), a doctor's surgery, dentist, chemist, hairdressers, beauty salon, various coffee shops and eateries, butchers and four churches which include St Marks Church, dating back to the 14th century.
A wide range of excellent primary schooling is available in the near by area to include Cawston Primary School, Bilton Primary School and Bilton Junior School, with independent schooling options offered by Crescent School and Bilton Grange Preparatory School and Secondary education is available at Bilton School and Rugby Free School. There is also an impressive range of state secondary and independent schooling available in Rugby which includes the world-renowned Rugby School, Rugby High School for Girls in nearby Bilton and Lawrence Sheriff for boys which is located in Rugby's centre as well as Bilton school and Rugby Free School.
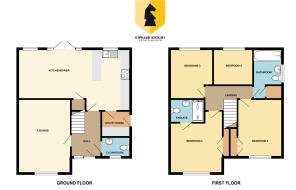
ENTRANCE HALL 10' 1" x 6' 7" (3.07m x 2.01m)
LOUNGE 16' 4" x 11' 8" (4.98m x 3.56m)
KITCHEN/DINER/FAMILY ROOM 25' 8" x 12' 9" (7.82m x 3.89m)
UTILITY ROOM 6' 4" x 5' 7" (1.93m x 1.7m)
W.C 5' 7" x 3' 9" (1.7m x 1.14m)
BEDROOM ONE 13' 8" x 11' 2" (4.17m x 3.4m)
ENSUITE 7' 7" x 4' 2" (2.31m x 1.27m)
BEDROOM TWO 12' 4" x 9' 2" (3.76m x 2.79m)
BEDROOM THREE 11' 2" x 9' 6" (3.4m x 2.9m)
BEDROOM FOUR 9' 9" x 7' 6" (2.97m x 2.29m)
BATHROOM 10' 8" x 5' 7" (3.25m x 1.7m)
GARAGE 18' 2" x 9' 5" (5.54m x 2.87m)
IMPORTANT INFOMATION Anti-Money Laundering (AML) Requirements
In accordance with current Anti-Money Laundering Regulations, all purchasers with an accepted offer on a property marketed by Edward Knight will be required to complete an identity verification check and provide information regarding the source of funds used for the purchase.
To meet our legal obligations, these checks are carried out by an independent third-party provider. A fee of £24 including VAT per purchaser is payable in advance once an offer has been agreed and before the sales memorandum is issued. Please note that this fee is non-refundable.
Property Information Disclaimer
Whilst every effort has been made to ensure the accuracy of these property particulars, they are provided as a guide only and should not be relied upon as statements of fact. Prospective purchasers are advised to satisfy themselves as to the accuracy of all information and carry out any investigations they consider necessary.
Where alterations or improvements have been made to a property, buyers should make their own enquiries to confirm that any required planning permissions, building regulations approvals, or other consents have been obtained.
If there is any aspect of the property that is particularly important to you, please let us know and we will endeavour to obtain further clarification on your behalf.
These particulars do not form part of any offer or contract. All measurements, dimensions, and floor areas are approximate. Fixtures, fittings, services, systems, and appliances referred to within these particulars have not been tested by Edward Knight and no warranty can be given regarding their condition or functionality.
Photographs are intended for illustrative purposes only and should not be taken as confirmation that any item shown is included within the sale. Floor plans and site plans are provided for guidance only, are not necessarily to scale, and may not accurately represent the current layout of the property.
Brochures
(S2) 6-Page Lands...- COUNCIL TAXA payment made to your local authority in order to pay for local services like schools, libraries, and refuse collection. The amount you pay depends on the value of the property.Read more about council Tax in our glossary page.
- Ask agent
- PARKINGDetails of how and where vehicles can be parked, and any associated costs.Read more about parking in our glossary page.
- Garage,Off street
- GARDENA property has access to an outdoor space, which could be private or shared.
- Yes
- ACCESSIBILITYHow a property has been adapted to meet the needs of vulnerable or disabled individuals.Read more about accessibility in our glossary page.
- Ask agent

Add an important place to see how long it'd take to get there from our property listings.
__mins driving to your place
Affordability



Notes
Staying secure when looking for property
Ensure you're up to date with our latest advice on how to avoid fraud or scams when looking for property online.
Visit our security centre to find out moreDisclaimer - Property reference 103321012214. The information displayed about this property comprises a property advertisement. Rightmove.co.uk makes no warranty as to the accuracy or completeness of the advertisement or any linked or associated information, and Rightmove has no control over the content. This property advertisement does not constitute property particulars. The information is provided and maintained by Edward Knight Estate Agents, Rugby. Please contact the selling agent or developer directly to obtain any information which may be available under the terms of The Energy Performance of Buildings (Certificates and Inspections) (England and Wales) Regulations 2007 or the Home Report if in relation to a residential property in Scotland.
*This is the average speed from the provider with the fastest broadband package available at this postcode. The average speed displayed is based on the download speeds of at least 50% of customers at peak time (8pm to 10pm). Fibre/cable services at the postcode are subject to availability and may differ between properties within a postcode. Speeds can be affected by a range of technical and environmental factors. The speed at the property may be lower than that listed above. You can check the estimated speed and confirm availability to a property prior to purchasing on the broadband provider's website. Providers may increase charges. The information is provided and maintained by Decision Technologies Limited. **This is indicative only and based on a 2-person household with multiple devices and simultaneous usage. Broadband performance is affected by multiple factors including number of occupants and devices, simultaneous usage, router range etc. For more information speak to your broadband provider.