Button Street, Inglewhite, PR3

- PROPERTY TYPE
Barn Conversion
- BEDROOMS
3
- BATHROOMS
1
- SIZE
1,200 sq ft
111 sq m
- TENUREDescribes how you own a property. There are different types of tenure - freehold, leasehold, and commonhold.Read more about tenure in our glossary page.
Freehold
Key features
- Three Bedroom Barn Conversion
- Exposed Trusses and Stone Walls
- True Character Property
- Flexible Living with Downstairs Bedroom 3
- Large Rear Garden with Stunning Views
- Three Double Bedrooms
- Spectacular Vaulted Kitchen/Diner
- Ample Off-Road Parking
Description
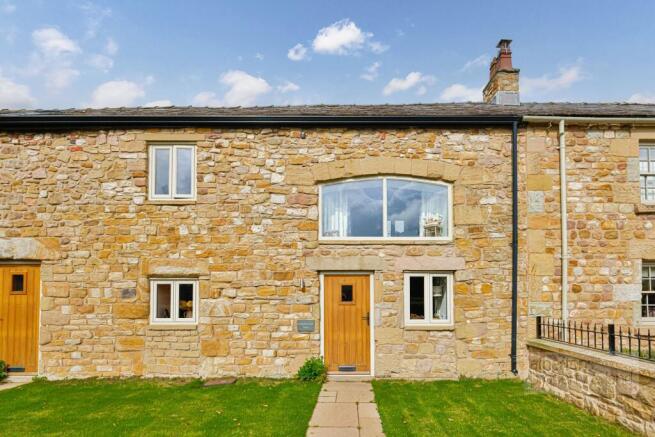
Within the quaint and peaceful village of Inglewhite and submerged in uninterrupted greenery, from the moment you arrive the striking stone frontage, traditional timber entrance door and impressive arched barn window create an unforgettable first impression, while hinting at the stunning spaces that lie beyond of this immaculate mid-terrace barn conversion dating back to the early 18th Century.
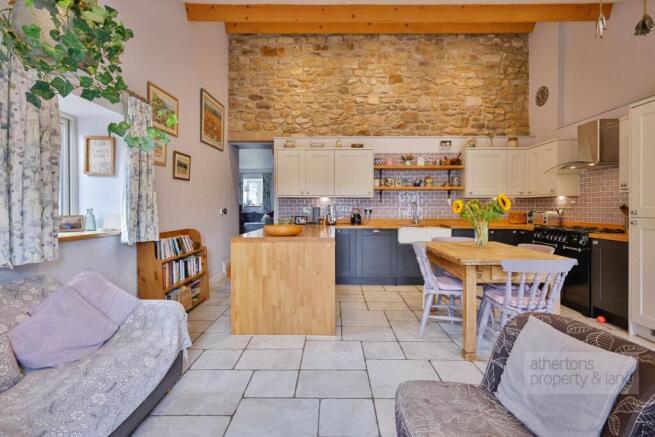
A standout feature is the magnificent open-plan kitchen and dining area – a truly breathtaking space extending beneath vaulted ceilings reaching approximately 5 metres in height. Exposed stone walls, original timber beams and expansive floor-to-ceiling glazing flood the room with natural light while creating a wonderful sense of volume and warmth. The bespoke farmhouse-inspired kitchen has been thoughtfully designed for both everyday living and entertaining. Contemporary cabinetry is paired with beautiful solid oak worktops and bespoke shelving, a classic double Belfast sink and a comprehensive range of integrated appliances, including a Rangemaster cooker and ovens, fridge/freezer, dishwasher and washing machine. A generous oak worktop provides additional workspace and informal dining, while glazed doors and full-height windows seamlessly connect the interior with the garden beyond.
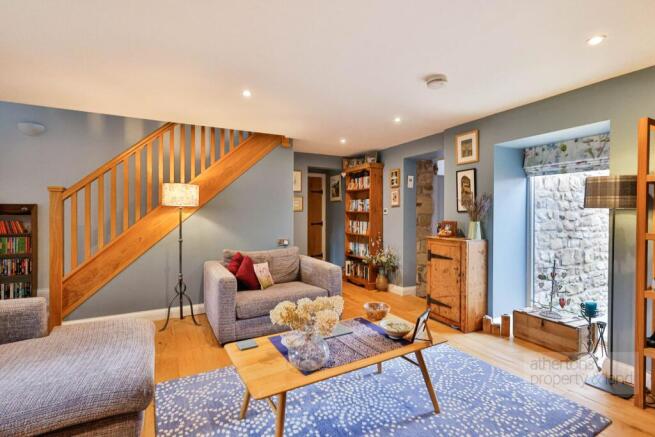
Flowing effortlessly from the kitchen, the spacious living area is finished with elegant oak flooring and recessed lighting providing a stylish yet welcoming environment for relaxing or hosting family and friends.
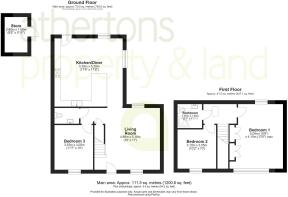
Completing the ground floor is a versatile third bedroom, perfectly suited as a guest bedroom, home office or additional reception room. A beautifully presented two-piece cloakroom/WC with half-panelled walls and tiled finishes enhances the flexibility of the accommodation.
A characterful oak staircase rises to the first floor, where two beautifully proportioned bedrooms continue the home's distinctive aesthetic. Bedroom one enjoys exposed beams, extensive ‘Kevin Roper Interiors’ fitted wardrobes, vaulted ceilings and picturesque views across the gardens, creating a peaceful and light-filled retreat. Bedroom two is a comfortable double bedroom, and both are served by the stylish family bathroom.
The family bathroom has been finished to an exceptional standard, blending contemporary design with classic detailing. Decorative tiling, a wall-mounted WC, stylish vanity basin, heated towel rail and a luxurious walk-in shower with a rainfall showerhead create a calming, boutique-style space, complemented by soft pastel tones and carefully curated finishes.
EPC Rating: C
Garden
The outdoor spaces are equally as impressive and have been thoughtfully landscaped to create a series of beautiful gardens, ideal for both entertaining and quiet relaxation. Sweeping Indian stone patios, mature timber sleeper borders, colourful planting and manicured lawns combine to create a wonderfully private setting, while gravel pathways lead through established trees and ornamental planting to a variety of seating areas.
A stylish pergola provides the perfect outdoor dining space, ideal for summer evenings and family gatherings, while a timber storage shed offers practical garden storage. The property also benefits from a gravel driveway accessed via a timber gate, together with a separate parking area providing one covered car port and an additional lockable external storage unit, offering excellent convenience and practicality.
Disclaimer
Athertons and their clients give notice that: 1. They are not authorised to make or give any representations or warranties in relation to the property, either here or elsewhere, either on their own behalf or on behalf of their clients or otherwise. They assume no responsibility for any statements that are made in these particulars. These particulars do not form part of any offer or contract and must not be relied upon as statements or representation of facts. 2. Any areas, measurements or distances are approximate.
The text, photographs and plans are for guidance only and are not necessarily comprehensive. It should not be assumed that the property has all the necessary planning, building regulations or other consents and neither Athertons nor their clients have tested any services, equipment or facilities. Purchasers must satisfy themselves by inspection or otherwise.
- COUNCIL TAXA payment made to your local authority in order to pay for local services like schools, libraries, and refuse collection. The amount you pay depends on the value of the property.Read more about council Tax in our glossary page.
- Band: D
- PARKINGDetails of how and where vehicles can be parked, and any associated costs.Read more about parking in our glossary page.
- Yes
- GARDENA property has access to an outdoor space, which could be private or shared.
- Private garden
- ACCESSIBILITYHow a property has been adapted to meet the needs of vulnerable or disabled individuals.Read more about accessibility in our glossary page.
- Ask agent

Add an important place to see how long it'd take to get there from our property listings.
__mins driving to your place
Affordability



Notes
Staying secure when looking for property
Ensure you're up to date with our latest advice on how to avoid fraud or scams when looking for property online.
Visit our security centre to find out moreDisclaimer - Property reference fa0efdcb-18cb-43c5-ac60-c2bebfa23d5d. The information displayed about this property comprises a property advertisement. Rightmove.co.uk makes no warranty as to the accuracy or completeness of the advertisement or any linked or associated information, and Rightmove has no control over the content. This property advertisement does not constitute property particulars. The information is provided and maintained by Athertons, Property & Land. Please contact the selling agent or developer directly to obtain any information which may be available under the terms of The Energy Performance of Buildings (Certificates and Inspections) (England and Wales) Regulations 2007 or the Home Report if in relation to a residential property in Scotland.
*This is the average speed from the provider with the fastest broadband package available at this postcode. The average speed displayed is based on the download speeds of at least 50% of customers at peak time (8pm to 10pm). Fibre/cable services at the postcode are subject to availability and may differ between properties within a postcode. Speeds can be affected by a range of technical and environmental factors. The speed at the property may be lower than that listed above. You can check the estimated speed and confirm availability to a property prior to purchasing on the broadband provider's website. Providers may increase charges. The information is provided and maintained by Decision Technologies Limited. **This is indicative only and based on a 2-person household with multiple devices and simultaneous usage. Broadband performance is affected by multiple factors including number of occupants and devices, simultaneous usage, router range etc. For more information speak to your broadband provider.