
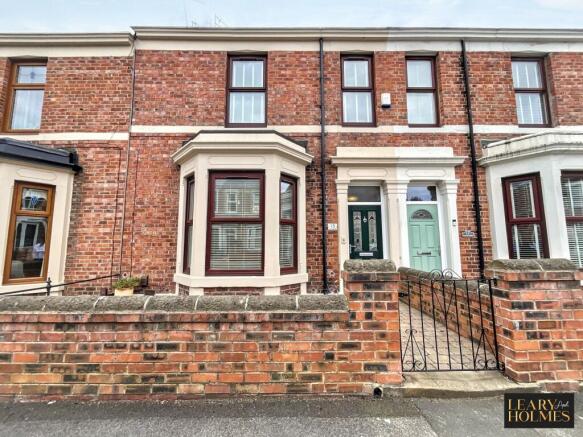
Suffolk Street, Jarrow, NE32

- PROPERTY TYPE
Terraced
- BEDROOMS
3
- BATHROOMS
1
- SIZE
1,302 sq ft
121 sq m
- TENUREDescribes how you own a property. There are different types of tenure - freehold, leasehold, and commonhold.Read more about tenure in our glossary page.
Freehold
Key features
- Terraced House
- Three Bedrooms
- Spacious Garage With Workbench & Storage
- Built-in Storage & Wardrobes
- Elegant Period Features
- Attractive Courtyard Garden
Description
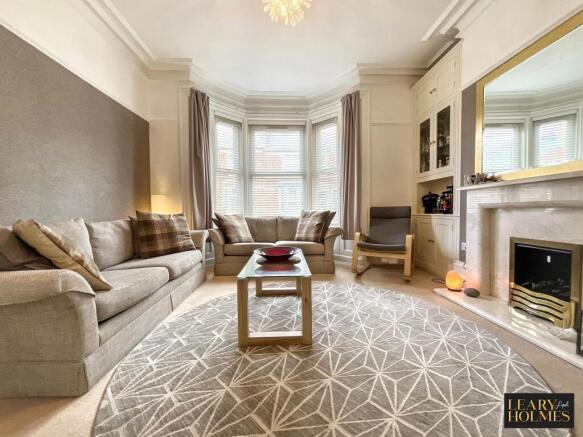
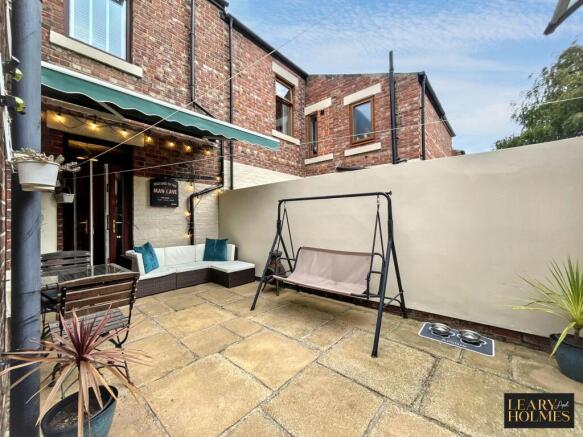
This beautifully presented three bedroom terraced house seamlessly blends elegant period features with modern comforts, making it an ideal family home. The spacious living room is flooded with natural light from the large bay window and showcases a striking marble fireplace, high ceilings, quality fitted cabinetry and ornate mouldings that add a touch of grandeur. The modern kitchen offers solid granite countertops, an integrated oven, gas hob and washing machine, and ample cabinetry, providing a stylish and functional space for both every-day cooking and entertaining. The adjacent dining room features quality fitted cabinetry and French doors, creating a seamless flow and enhancing the sense of space. Throughout the property, you will find generous proportions, with each room thoughtfully designed to maximise comfort and practicality. The master bedroom and second bedroom benefit from built-in storage and wardrobes, ensuring plenty of space for personal belongings, while multiple rooms feature charming fireplaces that contribute to the warm and inviting atmosphere. The family bathroom is impressively spacious and includes a luxurious jacuzzi bath with an overhead shower, perfect for relaxing at the end of a busy day. Additional conveniences include a downstairs WC, under stairs utility cupboard, original period landing storage cupboards and a large garage, which offers a workbench, power and abundant storage solutions. The rear courtyard garden provides a south facing, safe haven for relaxing summer days. This property is a rare opportunity to acquire a home that combines timeless character with contemporary living, all within a well-maintained and thoughtfully updated interior.
EPC Rating: D
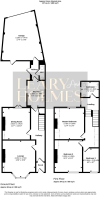
Lounge
4.72m x 4.16m
Dining room
3.91m x 3.52m
Kitchen
3.34m x 2.2m
Master Bedroom
4.04m x 3.76m
Bedroom 2
4.06m x 3.55m
Bedroom 3
2.91m x 1.98m
Bathroom
2.23m x 1.94m
Garage
5.28m x 4.47m
Parking - Garage
Disclaimer
These particulars,whilst believed to be accurate are set out as a general outline only for guidance and do not constitute any part of an offer or contract. Intending purchasers should not rely on them as statements of representation of fact, but must satisfy themselves by inspection or otherwise as to their accuracy. No person in this firms employment has the authority to make or give any representation or warranty in respect of the property. All measurements are approximate using a Sonic tape and should not be relied upon for complete accuracy. If you require exact measurements, please ask one of our negotiators to arrange an appointment to view the property, when your own measurements may be taken. It should not be assumed that the property has all necessary planning, building regulation or other consents. The Agent has not tested any services, equipment or facilities. Purchasers must satisfy themselves by inspection or otherwise.
- COUNCIL TAXA payment made to your local authority in order to pay for local services like schools, libraries, and refuse collection. The amount you pay depends on the value of the property.Read more about council Tax in our glossary page.
- Band: B
- PARKINGDetails of how and where vehicles can be parked, and any associated costs.Read more about parking in our glossary page.
- Garage
- GARDENA property has access to an outdoor space, which could be private or shared.
- Front garden,Rear garden
- ACCESSIBILITYHow a property has been adapted to meet the needs of vulnerable or disabled individuals.Read more about accessibility in our glossary page.
- Ask agent
Energy performance certificate - ask agent

Add an important place to see how long it'd take to get there from our property listings.
__mins driving to your place
Affordability



Notes
Staying secure when looking for property
Ensure you're up to date with our latest advice on how to avoid fraud or scams when looking for property online.
Visit our security centre to find out moreDisclaimer - Property reference 7c14f021-6ba7-4900-a1b6-abee0eaf535e. The information displayed about this property comprises a property advertisement. Rightmove.co.uk makes no warranty as to the accuracy or completeness of the advertisement or any linked or associated information, and Rightmove has no control over the content. This property advertisement does not constitute property particulars. The information is provided and maintained by Leary and Holmes, East Boldon. Please contact the selling agent or developer directly to obtain any information which may be available under the terms of The Energy Performance of Buildings (Certificates and Inspections) (England and Wales) Regulations 2007 or the Home Report if in relation to a residential property in Scotland.
*This is the average speed from the provider with the fastest broadband package available at this postcode. The average speed displayed is based on the download speeds of at least 50% of customers at peak time (8pm to 10pm). Fibre/cable services at the postcode are subject to availability and may differ between properties within a postcode. Speeds can be affected by a range of technical and environmental factors. The speed at the property may be lower than that listed above. You can check the estimated speed and confirm availability to a property prior to purchasing on the broadband provider's website. Providers may increase charges. The information is provided and maintained by Decision Technologies Limited. **This is indicative only and based on a 2-person household with multiple devices and simultaneous usage. Broadband performance is affected by multiple factors including number of occupants and devices, simultaneous usage, router range etc. For more information speak to your broadband provider.