
Broadlands Road, Brockenhurst, SO42

- PROPERTY TYPE
Detached
- BEDROOMS
6
- BATHROOMS
3
- SIZE
Ask agent
- TENUREDescribes how you own a property. There are different types of tenure - freehold, leasehold, and commonhold.Read more about tenure in our glossary page.
Freehold
Key features
- Outstanding detached country residence
- Prime New Forest location
- Extending to approximately 3.48 acres
- Retains a wealth of original features
- Benefits from a separate three-bedroom cottage
Description
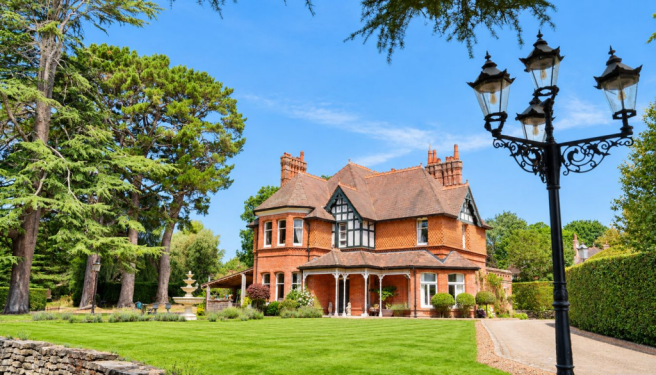
This truly outstanding detached country residence occupies a prime New Forest location, set within approximately four acres of grounds and offering substantial and versatile accommodation extending to in excess of 8,000 square feet.
The property retains a wealth of original features befitting a home of this stature, with impressive ceiling heights, feature fireplaces and large bay windows creating a wonderful sense of grandeur throughout. In addition to the main residence, the property benefits from a separate three-bedroom cottage, originally the former coach house, together with a substantial detached triple garage complex with further accommodation above, ideal for use as a home office, games room or ancillary accommodation, with the benefit of a separate shower room.
Main House:
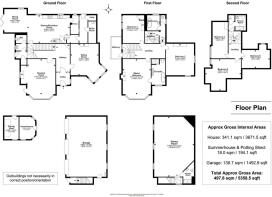
The main entrance opens into an entrance lobby, with a further internal door leading into an impressive reception hall providing access to the principal ground floor accommodation and stairwell ascending to the first floor. The scale and character of the property are immediately apparent, with high ceilings and a feature fireplace creating an impressive introduction to the house.
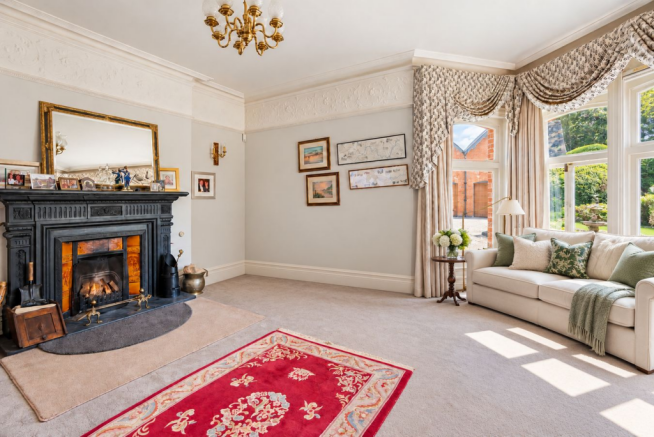
Set off the reception hall is a generous sitting room with a large bay window and a feature fireplace providing a central warm focal point. The room offers a more intimate reception space away from the principal living areas and retains a number of attractive original features and versatility.
Further along the reception hall is the magnificent drawing room, which is a particular feature of the property. This elegant and well-proportioned room benefits from a large bay window overlooking the grounds, together with an impressive inglenook-style fireplace enhancing the character and warmth of the room and creates a stunning formal entertaining space.
An impressive kitchen/breakfast room is situated at the rear of the property and offers all the character expected of a traditional country house kitchen. Flagstone tiled flooring extends throughout the room, with a range of cabinetry complemented by a beautiful French dresser and a substantial freestanding wooden central island, making this a real hub of the house.
The kitchen extends naturally into a light dining area, where a large expanse of bi-fold doors opens directly onto the gardens, creating a superb entertaining space, connecting the inside of the home with the outside beautifully. A secondary staircase from the kitchen provides access to the upper floor accommodation and allows from versatility of access throughout the home.
A door from the kitchen leads into a useful walk-in pantry offering extensive shelving and storage. A further inner hallway provides access to a well proportioned boot room with a door leading out to the grounds, together with access to a separate utility room and boiler room.
A cloakroom is set at the rear of the main reception hall, where a further external door provides access to the grounds. A lovely wine store completes the ground floor accommodation.
From the main reception hall, the principal stairwell rises to an impressive first floor landing, where the generous proportions continue and enhance the wonderful sense of scale throughout the property.
The principal bedroom is a particularly impressive suite, with bay window providing elevated views across the gardens and grounds and an attractive feature fireplace. A door leads through into a generous four-piece en-suite bathroom with twin vanity sink unit.
There are a further two generous double bedrooms to this floor. Bedroom three is situated at the rear of the property and enjoys stunning views across the grounds, together with a feature fireplace. Bedroom two is positioned at the end of the hallway and offers excellent proportions with dual aspect windows allowing for lots of natural light.
A small flight of stairs from the landing leads to a further bathroom and separate WC serving the additional bedrooms on this floor. The secondary staircase from the kitchen also connects to this section of the first floor accommodation and continues to the second floor.
The second floor provides three further double bedrooms, all individually arranged and offering generous proportions with ample space for double beds. The bedrooms are served by a shower room accessed from the stairwell, completing the extensive and versatile bedroom accommodation within the main residence.
The Coach House:
A charming three bedroom detached former coach house offering characterful and versatile accommodation extending to approximately 1,931 square feet, with further useful outbuildings all encircling the courtyard entrance. The property retains many features befitting a building of these origins, including exposed timbers, vaulted ceilings, fireplaces and attractive red brick elevations, complemented by generous reception accommodation and a particularly impressive sitting room creating a comfortable and individual home set within the grounds. The cottage is the ideal set up for those seeking ancillary accommodation for multi generation or as potential income.
The entrance opens into a central hall with stairs ascending to the first floor accommodation and access to the principal ground floor rooms.
Positioned to one side of the entrance hall is a well proportioned dining room with a feature fireplace, exposed brick wall and windows overlooking the front courtyard, providing an excellent formal entertaining area. To the other side of the entrance hall, a door leads through to what is considered the boot room with wood panelling surround. Access to a downstairs W/C can be found from this room.
A door leads into the kitchen/breakfast room and is fitted with a comprehensive range of floor and wall mounted units with contrasting worksurfaces, integrated appliances and a peninsula island and further central island with breakfast seating. An attractive exposed brick wall with wood panelling provides a characterful backdrop to the room, whilst tall glazed double doors and additional windows allow for lots of natural light and provide direct access to the outside.
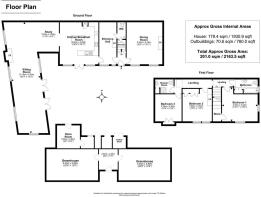
A particularly useful range of outbuildings accompanies The Coach House which includes two substantial greenhouse areas that are currently in need of upgrading, each measuring approximately 20'8" x 12'6", together with an adjoining storeroom and timber store. The buildings offer considerable scope for gardening, storage and hobby use and provide an excellent addition to the main house.
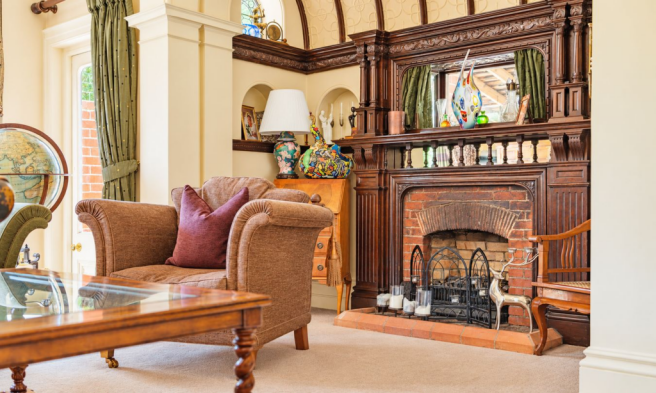
The kitchen opens through into an impressive sitting room, which forms a particular feature of the property and extends to approximately 43 ft in length. This substantial reception room provides excellent flexibility for a number of different seating and entertaining areas and benefits from a wealth of exposed timbers beams, together with a feature fireplace and wood burning stove and two sets of French doors connecting to the courtyard garden creating a seamless flow.
From the entrance hall, stairs rise to the first floor landing where three bedrooms and two bath/shower rooms are located.
The principal bedroom is a generous double room with a feature fireplace and windows providing lots of natural light. This bedroom is served by a well appointed family bathroom positioned off the adjacent landing.
There are two further double bedrooms to this floor, both offering good proportions and useful storage. Bedroom three benefits from direct access to a separate shower room, providing excellent flexibility for family members or visiting guests.
The grounds are a truly outstanding feature of the property, extending to approximately 3.48 acres (1.41 hectares) and providing an impressive combination of beautifully established gardens, mature specimen trees, formal planting and areas of open grassland. The scale and maturity of the grounds give the property a wonderful sense of privacy, prominence and permanence, creating an exceptional country setting.
Approached through gated entrances, a sweeping driveway winds gracefully through the established grounds, creating a magnificent lasting impression. Mature hedging, established borders and an impressive collection of mature trees frame the approach, gradually revealing the house and its surrounding gardens. The driveway provides both an impressive entrance and excellent parking at the front of the home whilst provide a separate triple garage for further secured parking, whilst the established landscaping ensures the property remains discreetly screened from its surroundings.
The gardens immediately surrounding the house are beautifully established, combining formal clipped hedging with mature shrubs, specimen trees and areas of landscaped lawns. The considered landscaping creates a series of attractive garden spaces, with gravelled pathways and carefully maintained planting providing structure and definition, whilst retaining the natural character expected of such a substantial country property. A large patio around flanks the rear of the home with multiple access points from the house creating superb al fresco areas with the added benefit of a timber frame covered gazebo style outbuilding allowing for outside seating in any weather. A thatched, rustic style lodge sits within the gardens giving use for further covered dining or storage.
Mature trees are a particular feature of the grounds, providing a wonderful sense of scale and seclusion. Their established canopies create dappled areas of shade throughout the gardens, whilst the mixture of evergreen and deciduous planting ensures interest and colour through the changing seasons. The mature boundaries further enhance the privacy of the setting and give the grounds a wonderfully enclosed and secluded feel.
Beyond the formal gardens, the grounds extend into areas of open paddocks, providing a natural transition from the more structured gardens to the wider landscape. This combination of formal and informal areas gives the 3.48-acre plot considerable versatility and creates a genuine country estate feel, rarely found within such close proximity to everyday amenities. A gate from the grounds provides access to the open forest off North Weirs.
Overall, the grounds are exceptional in both their scale and maturity. From the impressive, gated approach and sweeping driveway to the beautifully established gardens, mature trees and areas of open grassland, the setting provides a wonderful sense of arrival, privacy and prominence, creating an exceptionally impressive backdrop to this distinguished country residence.
Tenure: Freehold
Council Tax Band: G
Energy Performance Rating: E Current: 51 E Potential: 69 C
The Coach House: Energy Performance Rating: D Current: 60 D Potential: 71 C
Services: All mains connected
Heating: Gas central heating
Property Construction: Traditional Brick and Block
Flood Risk: Very Low
Broadband: Ultrafast broadband with speeds of up to 1800 Mbps is available at the property (Ofcom)
Mobile coverage: No known issues, buyer to check with their provider for further clarity.
This property is by a Tree Preservation Order (TPO)
Brochures
Brochure 1- COUNCIL TAXA payment made to your local authority in order to pay for local services like schools, libraries, and refuse collection. The amount you pay depends on the value of the property.Read more about council Tax in our glossary page.
- Ask agent
- PARKINGDetails of how and where vehicles can be parked, and any associated costs.Read more about parking in our glossary page.
- Yes
- GARDENA property has access to an outdoor space, which could be private or shared.
- Yes
- ACCESSIBILITYHow a property has been adapted to meet the needs of vulnerable or disabled individuals.Read more about accessibility in our glossary page.
- Ask agent

Add an important place to see how long it'd take to get there from our property listings.
__mins driving to your place
Affordability




Notes
Staying secure when looking for property
Ensure you're up to date with our latest advice on how to avoid fraud or scams when looking for property online.
Visit our security centre to find out moreDisclaimer - Property reference 30728696. The information displayed about this property comprises a property advertisement. Rightmove.co.uk makes no warranty as to the accuracy or completeness of the advertisement or any linked or associated information, and Rightmove has no control over the content. This property advertisement does not constitute property particulars. The information is provided and maintained by Spencers, Brockenhurst. Please contact the selling agent or developer directly to obtain any information which may be available under the terms of The Energy Performance of Buildings (Certificates and Inspections) (England and Wales) Regulations 2007 or the Home Report if in relation to a residential property in Scotland.
*This is the average speed from the provider with the fastest broadband package available at this postcode. The average speed displayed is based on the download speeds of at least 50% of customers at peak time (8pm to 10pm). Fibre/cable services at the postcode are subject to availability and may differ between properties within a postcode. Speeds can be affected by a range of technical and environmental factors. The speed at the property may be lower than that listed above. You can check the estimated speed and confirm availability to a property prior to purchasing on the broadband provider's website. Providers may increase charges. The information is provided and maintained by Decision Technologies Limited. **This is indicative only and based on a 2-person household with multiple devices and simultaneous usage. Broadband performance is affected by multiple factors including number of occupants and devices, simultaneous usage, router range etc. For more information speak to your broadband provider.