
Windsor Crescent, East Hagbourne, OX11

- PROPERTY TYPE
Semi-Detached
- BEDROOMS
4
- BATHROOMS
3
- SIZE
Ask agent
- TENUREDescribes how you own a property. There are different types of tenure - freehold, leasehold, and commonhold.Read more about tenure in our glossary page.
Freehold
Key features
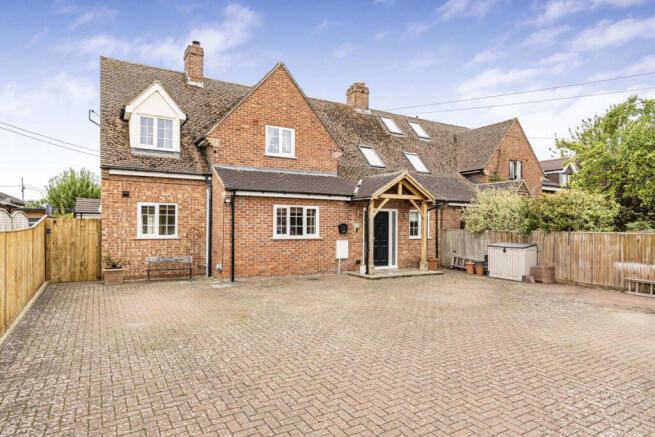
- Substantially extended four-bedroom semi-detached family home
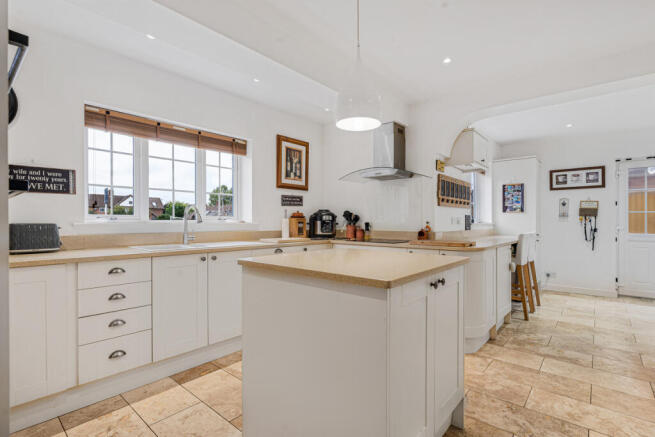
- Impressive kitchen/diner with granite worktops and island
- Flexible ground-floor fifth bedroom or home office
- Principal suite with en-suite and walk-in wardrobe
- Gated driveway parking for several vehicles
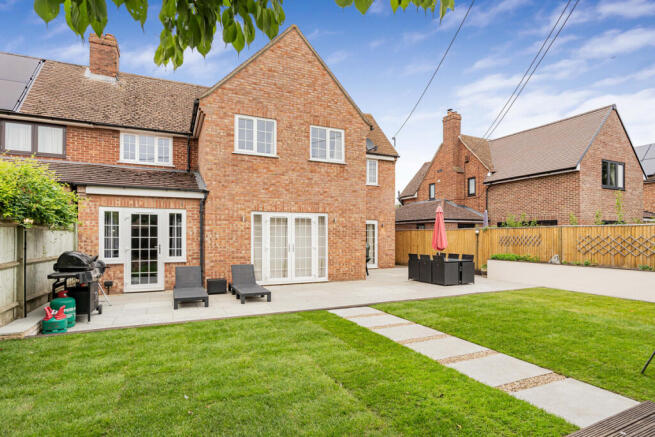
- Landscaped garden with substantial powered outbuilding
- Council Tax Band: D
- EPC Rating: C
Description
The property has benefitted from two significant extensions, with a two-storey addition to the side and rear completed in the early 2000s, followed by a further extension to the front approximately ten years ago. The result is a considerably larger home with a well-balanced and thoughtfully designed layout.
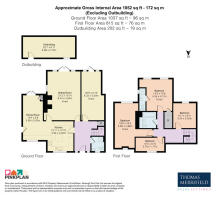
The ground floor begins with a spacious and welcoming entrance hall, alongside a convenient shower room with WC. There is a versatile additional reception room which has previously been used as a fifth bedroom, but would work equally well as a children's playroom, generous home office or guest room.
At the heart of the home is the impressive open-plan kitchen and dining room, beautifully finished with curved-edge granite worktops, a central island and breakfast bar, creating a sociable space for everyday family life and entertaining. The kitchen flows naturally into a further spacious lounge overlooking the rear garden, providing an excellent connection between the principal living areas and outside space.
Upstairs, the first floor comprises four well-proportioned bedrooms. There are two generous double bedrooms and a large single bedroom, alongside an impressive principal suite complete with its own en-suite shower room and walk-in wardrobe, providing an excellent degree of privacy and storage.
Externally, the property is equally well equipped for family life. To the front is a gated block-paved driveway providing parking for several vehicles, while secure gated side access leads through to the rear garden. The garden has been thoughtfully landscaped with a large patio providing an excellent setting for entertaining, raised timber borders, an area of lawn and a further raised deck towards the rear.
A substantial detached outbuilding with power and lighting provides another valuable and versatile space, ideal for storage, a workshop or potentially a dedicated home office.
East Hagbourne is one of South Oxfordshire's most attractive and highly regarded villages, known for its picturesque historic centre, surrounding countryside and strong community atmosphere. The village is home to a popular primary school, community shop and Post Office, and the well-known Fleur de Lys public house, while an extensive network of footpaths and countryside walks makes it particularly appealing to families and those looking to enjoy village life.
Despite its rural character, East Hagbourne is exceptionally convenient for nearby Didcot. The town offers an extensive range of everyday amenities, with the Orchard Centre providing shops, cafés, restaurants, a multiplex cinema and the Cornerstone Arts Centre. Didcot also offers a broad selection of leisure and sporting facilities.
For commuters, Didcot Parkway provides direct mainline rail services to London Paddington in approximately 40 minutes, while the nearby A34 provides convenient access towards Oxford and links with both the M4 and M40.
Material Information
Brick & tile freehold house. Gas central heating. Mains water, mains electrics, mains drains. The property has allocated parking spaces. Ofcom checker indicates standard to ultrafast broadband is available at this postcode. Ofcom checker indicates mobile availability could be compromised with some other major providers. The government portal generally highlights this as an unlikely/low risk address for flooding. We are not aware of any planning permissions in place which would negatively affect the property. Details of any restrictive covenants or easements are available on request from the estate agent. Properties built or renovated pre-1999 may contain asbestos in certain building materials e.g. Artex, vinyl tiles, sheet boards and corrugated roofing, pipework and lagging/insulation. These are generally considered safe unless disturbed but prospective buyers must take their own advice. We have not carried out a survey.
Brochures
Brochure 1- COUNCIL TAXA payment made to your local authority in order to pay for local services like schools, libraries, and refuse collection. The amount you pay depends on the value of the property.Read more about council Tax in our glossary page.
- Band: D
- PARKINGDetails of how and where vehicles can be parked, and any associated costs.Read more about parking in our glossary page.
- Yes
- GARDENA property has access to an outdoor space, which could be private or shared.
- Yes
- ACCESSIBILITYHow a property has been adapted to meet the needs of vulnerable or disabled individuals.Read more about accessibility in our glossary page.
- Ask agent

Add an important place to see how long it'd take to get there from our property listings.
__mins driving to your place




Notes
Staying secure when looking for property
Ensure you're up to date with our latest advice on how to avoid fraud or scams when looking for property online.
Visit our security centre to find out moreDisclaimer - Property reference RX826923. The information displayed about this property comprises a property advertisement. Rightmove.co.uk makes no warranty as to the accuracy or completeness of the advertisement or any linked or associated information, and Rightmove has no control over the content. This property advertisement does not constitute property particulars. The information is provided and maintained by Thomas Merrifield, Didcot. Please contact the selling agent or developer directly to obtain any information which may be available under the terms of The Energy Performance of Buildings (Certificates and Inspections) (England and Wales) Regulations 2007 or the Home Report if in relation to a residential property in Scotland.
*This is the average speed from the provider with the fastest broadband package available at this postcode. The average speed displayed is based on the download speeds of at least 50% of customers at peak time (8pm to 10pm). Fibre/cable services at the postcode are subject to availability and may differ between properties within a postcode. Speeds can be affected by a range of technical and environmental factors. The speed at the property may be lower than that listed above. You can check the estimated speed and confirm availability to a property prior to purchasing on the broadband provider's website. Providers may increase charges. The information is provided and maintained by Decision Technologies Limited. **This is indicative only and based on a 2-person household with multiple devices and simultaneous usage. Broadband performance is affected by multiple factors including number of occupants and devices, simultaneous usage, router range etc. For more information speak to your broadband provider.