St. Andrews Court, Pinewood Gardens, TN4

Letting details
- Let available date:
- 15/11/2026
- Deposit:
- £3,750A deposit provides security for a landlord against damage, or unpaid rent by a tenant.Read more about deposit in our glossary page.
- Furnish type:
- Unfurnished
- Council Tax:
- Ask agent
- PROPERTY TYPE
Semi-Detached
- BEDROOMS
4
- BATHROOMS
2
- SIZE
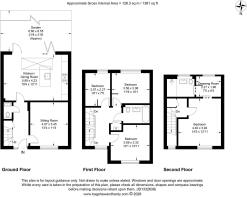
1,381 sq ft
128 sq m
Key features
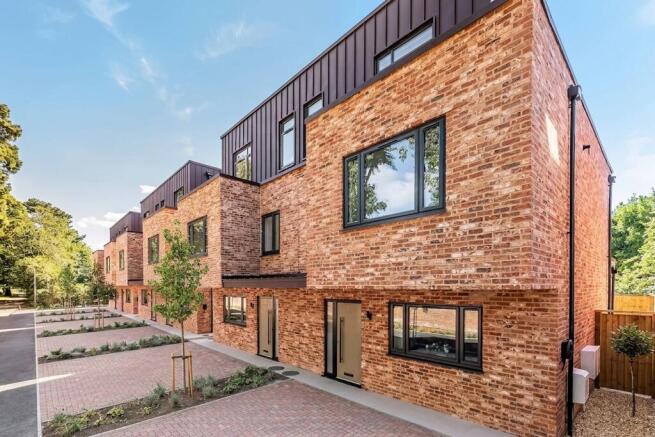
- Four-bedroom semi-detached home within an exclusive collection of just six properties.
- Convenient Southborough setting beside Ridgeway, a short walk from High Brooms station.
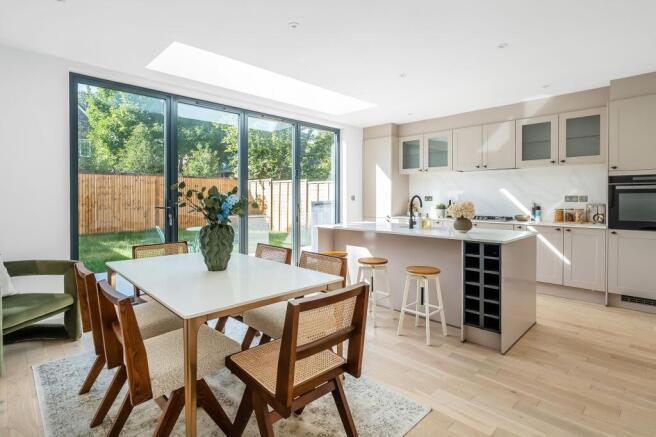
- German Shaker-style kitchen with marble-inspired quartz worktops and splashbacks.
- Integrated German appliances
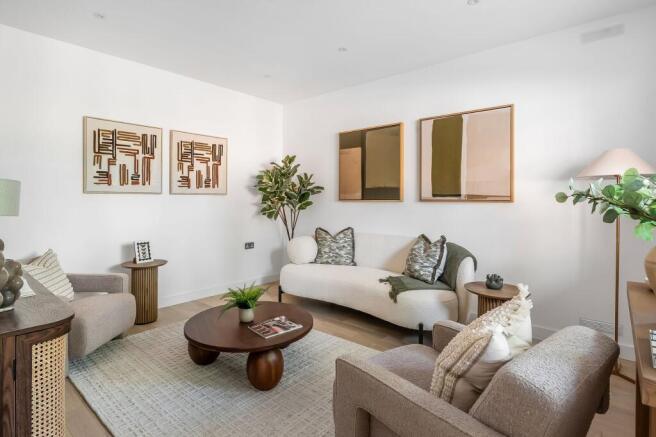
- Sociable kitchen/dining room and a separate lounge.
- Principal bedroom with dressing room and en suite, plus a further bathroom and ground-floor WC.
- Porcelain bathroom tiling and modern wall-mounted fittings, with engineered wood flooring downstairs and cream carpeting upstairs.
- Private south-facing garden with a white-paved patio.
- Paved driveway for two cars, EV charging, and secure bicycle and bin stores.
- EPC A rating, structural insulated panel construction, solar panels, ground-floor underfloor heating and low-energy LED lighting.
Description
Set within Grove Gardens, a collection of just six homes in Southborough, this four-bedroom semi-detached property combines contemporary design, carefully selected finishes and practical accommodation. With a private south-facing garden, parking for two cars and an EPC A rating, it offers an attractive balance of comfort, style and energy efficiency.
The kitchen and dining space sits at the heart of the home, providing a welcoming setting for everything from weekday breakfasts to relaxed evenings entertaining. German Shaker-style cabinetry brings a timeless character to the room, complemented by marble-inspired quartz worktops and splashbacks for a coordinated finish. Integrated German appliances maintain the kitchen’s streamlined appearance, with the development specification also detailing a five-year appliance warranty.
There is room to bring cooking and dining together, allowing the kitchen to serve as a sociable gathering space throughout the day. Whether preparing a meal, catching up over coffee or hosting friends, the layout places this part of the home at the centre of everyday life.
A separate lounge provides a welcome additional reception space, offering the flexibility to enjoy quieter evenings away from the kitchen and dining area. This separation makes the accommodation particularly practical, allowing different activities to take place comfortably within the home.
Engineered wood flooring runs across the ground floor, creating a consistent finish that complements the kitchen cabinetry and contemporary fittings. Underfloor heating adds comfort without interrupting the clean lines of the rooms, while low-energy LED lighting features throughout the property. Cream carpeting to the stairs, landings and bedrooms introduces a softer feel to the upper floors.
The four bedrooms provide adaptable accommodation, with scope to arrange space for sleeping, guests or working from home according to individual requirements. The principal bedroom benefits from a dressing room and en-suite facilities, creating a comfortable retreat with useful separation between sleeping and dressing areas.
The bathrooms continue the considered interior specification, with porcelain-tiled walls and floors to the first- and second-floor bathrooms. Modern wall-mounted fittings contribute to their contemporary appearance, while the coordinated materials give these spaces a cohesive finish. A separate ground-floor WC adds everyday convenience and features porcelain-tiled walls alongside engineered wood flooring.
Outside, the private south-facing garden extends the living space during the warmer months. A white-paved patio provides a setting for garden furniture, outdoor meals or a quiet moment in the sunshine, with the garden offering space to enjoy time outdoors at home.
To the front, a paved driveway accommodates two cars, and an electric vehicle charging point adds a useful feature for EV owners. Secure bicycle storage provides a practical option for keeping cycles out of the living accommodation, while a separate secure bin store helps maintain a tidy exterior.
The property’s energy specification is a further highlight. Structural insulated panel construction is complemented by rooftop solar panels, ground-floor underfloor heating and low-energy LED lighting throughout. Together with the EPC A rating, these features underline the emphasis placed on energy efficiency within the development’s design.
Developed by HSquared and built by an award-winning contractor, Grove Gardens brings together carefully selected finishes and considered design. The development brochure also specifies a five-year warranty for the integrated German appliances and a ten-year building warranty.
With four-bedroom accommodation, separate living and dining spaces, a carefully specified kitchen and practical outdoor features, this is an appealing opportunity to rent a contemporary home in Southborough. Its combination of a south-facing garden, dedicated parking and energy-conscious design makes it well suited to tenants looking for a home that supports both relaxed living and a busy daily routine.
Location summary
Positioned beside Ridgeway in Southborough, Grove Gardens offers a balance of tranquillity and convenience, with local shops, cafés and welcoming pubs close at hand. High Brooms station is a short walk away, providing rail connections to London and making this an appealing setting for commuters seeking a home away from the capital’s bustle.
The surrounding countryside and woodland bring opportunities to enjoy the outdoors, with Southborough Common offering scenic walks and open green space. This combination of neighbourhood amenities and natural surroundings gives the area its distinctive appeal, blending everyday practicality with a relaxed pace of life.
Southborough and the wider Tunbridge Wells area offer a broad choice of educational opportunities, including local primary and secondary schools alongside grammar and independent options. Nearby schools include Southborough Church of England Primary School, St Augustine’s Catholic Primary School and St Gregory’s Catholic School.
Royal Tunbridge Wells adds a wealth of cultural attractions, dining options and shopping facilities. From the boutique shops and cafés of the historic Pantiles and High Street to the green spaces of Calverley Grounds and Dunorlan Park, there is plenty to explore. Assembly Hall Theatre and Trinity Theatre further broaden the leisure offering, bringing together the attractions of town living with the countryside on your doorstep.
EPC Rating: A
Rear Garden
Private south-facing garden with a white-paved patio.
Parking - EV charging
Parking - Driveway
Paved private driveway providing off-street parking for two cars, with an electric vehicle charging point.
Disclaimer
CONSUMER PROTECTION FROM UNFAIR TRADING REGULATIONS 2008
Kings Estates has not tested any apparatus, equipment, fixtures, fittings or services and cannot verify their condition or suitability. Buyers should obtain verification from their own solicitor or surveyor. Tenure details are provided by the vendor; we have not seen the title documents. Items shown in photographs are excluded unless specifically stated in the sales particulars (some may be available by separate negotiation—please ask). Please check availability and book a viewing with our team before travelling.
ANTI-MONEY LAUNDERING
We are legally required to carry out AML checks on all parties. Once your offer is accepted, Landmark will contact you to complete a secure biometric ID check; a non-refundable £30 (inc. VAT) fee per buyer is payable directly to them. Satisfactory AML results and evidence of funds or a mortgage AIP are required before any offer can be formally accepted.
- COUNCIL TAXA payment made to your local authority in order to pay for local services like schools, libraries, and refuse collection. The amount you pay depends on the value of the property.Read more about council Tax in our glossary page.
- Ask agent
- PARKINGDetails of how and where vehicles can be parked, and any associated costs.Read more about parking in our glossary page.
- Driveway,EV charging
- GARDENA property has access to an outdoor space, which could be private or shared.
- Rear garden
- ACCESSIBILITYHow a property has been adapted to meet the needs of vulnerable or disabled individuals.Read more about accessibility in our glossary page.
- Ask agent

Add an important place to see how long it'd take to get there from our property listings.
__mins driving to your place
About Kings Estates, Tunbridge Wells
5 Mount Pleasant Road, Tunbridge Wells, TN1 1NT

Notes
Staying secure when looking for property
Ensure you're up to date with our latest advice on how to avoid fraud or scams when looking for property online.
Visit our security centre to find out moreDisclaimer - Property reference f7affb9e-ed42-4671-bb90-3d014e6430f2. The information displayed about this property comprises a property advertisement. Rightmove.co.uk makes no warranty as to the accuracy or completeness of the advertisement or any linked or associated information, and Rightmove has no control over the content. This property advertisement does not constitute property particulars. The information is provided and maintained by Kings Estates, Tunbridge Wells. Please contact the selling agent or developer directly to obtain any information which may be available under the terms of The Energy Performance of Buildings (Certificates and Inspections) (England and Wales) Regulations 2007 or the Home Report if in relation to a residential property in Scotland.
*This is the average speed from the provider with the fastest broadband package available at this postcode. The average speed displayed is based on the download speeds of at least 50% of customers at peak time (8pm to 10pm). Fibre/cable services at the postcode are subject to availability and may differ between properties within a postcode. Speeds can be affected by a range of technical and environmental factors. The speed at the property may be lower than that listed above. You can check the estimated speed and confirm availability to a property prior to purchasing on the broadband provider's website. Providers may increase charges. The information is provided and maintained by Decision Technologies Limited. **This is indicative only and based on a 2-person household with multiple devices and simultaneous usage. Broadband performance is affected by multiple factors including number of occupants and devices, simultaneous usage, router range etc. For more information speak to your broadband provider.