Ashcombe Drive, Knottingley, West Yorkshire, WF11

- PROPERTY TYPE
Semi-Detached
- BEDROOMS
3
- BATHROOMS
1
- SIZE
737 sq ft
68 sq m
- TENUREDescribes how you own a property. There are different types of tenure - freehold, leasehold, and commonhold.Read more about tenure in our glossary page.
Freehold
Key features
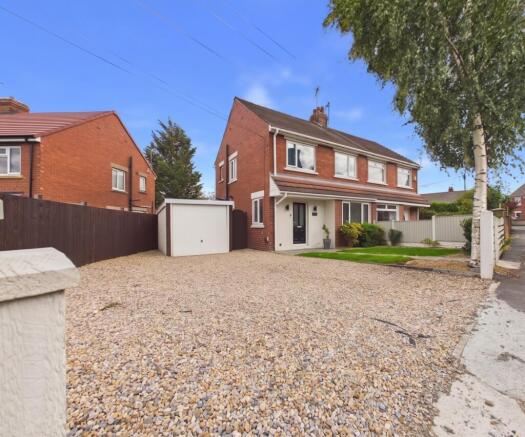
- Move-In Ready Style: Beautifully decorated 3-bedroom semi-detached property in a popular Knottingley location
- Cosy Lounge: Features plush grey carpets, modern décor, and a brick-backed fireplace with a rustic mantel
- Modern Shaker Kitchen: Bright rear kitchen complete with white units, wood-effect counters, and subway tile splashbacks
- 4-Piece Family Bathroom: Includes a deep soaking tub and a separate walk-in rainfall shower with contemporary wood-effect tiling
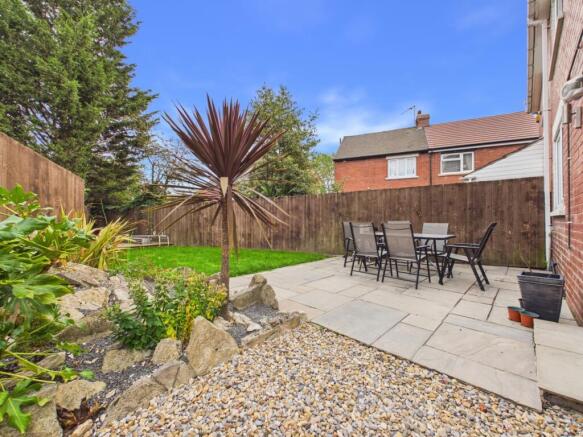
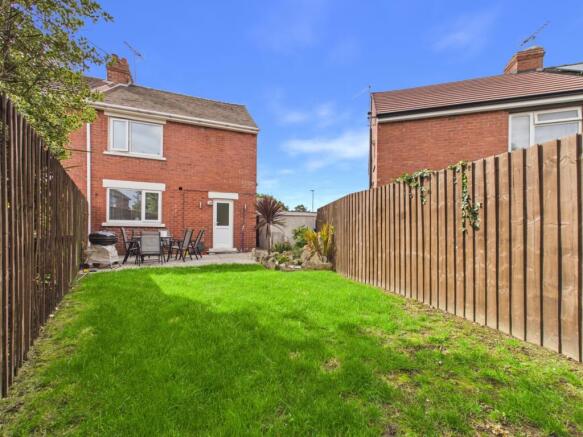
- Landscaped Rear Garden: Low-maintenance garden featuring a paved patio, central lawn, rockery details, and a private raised timber deck
- Vast Parking: Generous gravelled front driveway providing comfortable off-street parking for multiple vehicles
- Detached Garage: Secure outbuilding offering ideal extra storage space or workshop potential
- Flexible Layout: Three well-proportioned bedrooms upstairs—ideal for a family, nursery, or home office setup
- Prime Transport Links: Convenient access to the A1(M) and M62 motorways, plus rail links nearby at Knottingley Station
- Book 24/7: Call us or visit EweMove.com 24/7 to book your viewing online instantly!
Description
Step into 3 Ashcombe Drive, a property that delivers the complete package: stunning modern style, fantastic internal space, and an unbelievable amount of outdoor footprint! Situated in a popular and conveniently located pocket of Knottingley, this beautiful three-bedroom semi-detached home offers everything a modern buyer or growing family could wish for. Every inch of this move-in-ready home has been stylishly updated and beautifully utilized.
The Tour
Arrival & Entrance: As you pull onto the extensive front gravel driveway—capable of comfortably parking multiple vehicles—you're immediately struck by the private, setback plot and generous curb appeal. Stepping through the dark modern composite front door into the bright, airy Hallway, you're greeted by contemporary wood-effect laminate flooring and an inviting staircase leading up to the first floor.
The Living Room: To the front, the main Living Room is a sanctuary of comfort. Basking in natural light from the wide front window, it features plush grey carpet, chic modern décor, and a gorgeous brick-backed feature fireplace with a wooden mantel—the ultimate backdrop for relaxing evenings on the sofa.
The Kitchen & Dining Hub: Moving through to the heart of the home, the impressive Kitchen stretches across the rear. Fitted with clean, crisp white Shaker-style units, warm wood-effect worktops, integrated cooking appliances, and sleek subway tile splashbacks, it offers an abundance of storage and preparation space alongside direct access out to the garden.
Bedrooms & Landing: Upstairs, the bright Landing features a stylish glass balustrade setup and leads to three well-proportioned bedrooms. Bedroom 1 is a generous master double with plush grey carpet and ample space for wardrobes. Bedroom 2 is another lovely double room overlooking the rear garden. Bedroom 3 offers great flexibility as a nursery, dressing room, or a dedicated home office.
Family Bathroom: The stylish, fully tiled four-piece Bathroom is a true standout feature. Designed with modern wood-effect tiling, it boasts a luxurious deep soaking tub, a separate walk-in glass shower enclosure with rainfall attachment, a WC, and a crisp vanity basin setup.
Outside & Garden: The fully enclosed rear garden has been thoughtfully landscaped for maximum enjoyment and low maintenance. Stepping out onto the paved stone patio—perfect for summer alfresco dining—you have a central lawn flanked by rockery features and palm plantings. The garden extends down to a private, raised timber deck at the far end, offering an ideal spot to relax and unwind. A detached garage provides excellent extra storage.
Location, Amenities & Transport
Situated in a well-established residential area of Knottingley, 3 Ashcombe Drive benefits from an ideal blend of quiet neighbourhood living and nearby town conveniences:
Amenities: Local shops, supermarkets, bakeries, medical centres, and everyday amenities are just a short drive away in Knottingley town centre, with nearby Pontefract offering an even wider array of high-street shopping, restaurants, and markets.
Schools: Great options for families, with several primary schools nearby—including Brotherton & Byram Academy and De Lacy Primary School—alongside secondary education options in the local surrounding area.
Transport Links: Commuters will love the transport connectivity! The property enjoys quick access to the A1(M) and M62 motorways, making routes into Leeds, Wakefield, Doncaster, and York extremely straightforward. Local train links are easily accessed via Knottingley Station and nearby Pontefract Stations, offering regular rail connections to Leeds and Wakefield.
EWE should book to see this lovely home to appreciate what it has to offer. On at a competitive price and demonstrating excellent value for money we know EWE will love it. We are open 24/7, give us a call to secure a viewing slot.
Material Information:
Utilities
Electric: Mains
Water: Mains
Heating: Gas
Broadband: Fibre
Sewerage: Mains
Rights and Restrictions
Private rights of way: None
Public rights of way: None
Listed property: No
Risks
Flooded in last 5 years: No
Flood defences: N/A
Source of flood: N/A
ANTI MONEY LAUNDERING:
Should a purchaser have an offer accepted, they will need to meet our legal requirements under Anti Money Laundering Regulations (AML). We use a specialist third party service to verify your information and the cost of these checks is £30 per person, which is paid in advance and none refundable. Payment is made when a sale is agreed and prior to a memorandum of sale being produced.
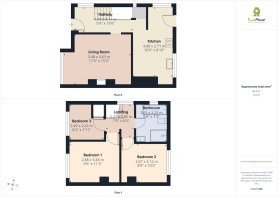
Living Room
3.48m x 4.63m - 11'5" x 15'2"
Kitchen
4.88m x 2.71m - 16'0" x 8'11"
Bedroom 1
2.88m x 3.45m - 9'5" x 11'4"
Bedroom 2
2.67m x 3.12m - 8'9" x 10'3"
Bedroom 3
2.49m x 2.42m - 8'2" x 7'11"
Bathroom
2.65m x 2.23m - 8'8" x 7'4"
- COUNCIL TAXA payment made to your local authority in order to pay for local services like schools, libraries, and refuse collection. The amount you pay depends on the value of the property.Read more about council Tax in our glossary page.
- Band: A
- PARKINGDetails of how and where vehicles can be parked, and any associated costs.Read more about parking in our glossary page.
- Yes
- GARDENA property has access to an outdoor space, which could be private or shared.
- Yes
- ACCESSIBILITYHow a property has been adapted to meet the needs of vulnerable or disabled individuals.Read more about accessibility in our glossary page.
- Ask agent

Add an important place to see how long it'd take to get there from our property listings.
__mins driving to your place
Affordability

Notes
Staying secure when looking for property
Ensure you're up to date with our latest advice on how to avoid fraud or scams when looking for property online.
Visit our security centre to find out moreDisclaimer - Property reference 10843493. The information displayed about this property comprises a property advertisement. Rightmove.co.uk makes no warranty as to the accuracy or completeness of the advertisement or any linked or associated information, and Rightmove has no control over the content. This property advertisement does not constitute property particulars. The information is provided and maintained by EweMove, Covering Yorkshire. Please contact the selling agent or developer directly to obtain any information which may be available under the terms of The Energy Performance of Buildings (Certificates and Inspections) (England and Wales) Regulations 2007 or the Home Report if in relation to a residential property in Scotland.
*This is the average speed from the provider with the fastest broadband package available at this postcode. The average speed displayed is based on the download speeds of at least 50% of customers at peak time (8pm to 10pm). Fibre/cable services at the postcode are subject to availability and may differ between properties within a postcode. Speeds can be affected by a range of technical and environmental factors. The speed at the property may be lower than that listed above. You can check the estimated speed and confirm availability to a property prior to purchasing on the broadband provider's website. Providers may increase charges. The information is provided and maintained by Decision Technologies Limited. **This is indicative only and based on a 2-person household with multiple devices and simultaneous usage. Broadband performance is affected by multiple factors including number of occupants and devices, simultaneous usage, router range etc. For more information speak to your broadband provider.