


Thicket Road, London, SE20

- PROPERTY TYPE
Flat
- BEDROOMS
2
- BATHROOMS
1
- SIZE
807 sq ft
75 sq m
Key features
- Top Floor Split Level Flat
- Beautiful Kitchen & Bathroom
- Near Multiple Transport Links
- Large Living Space
- Plentiful Eaves Storage
- Back Onto Crystal Palace Park
- Communal Garden
Description
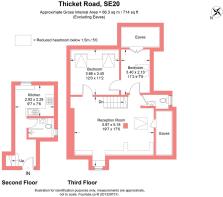
A beautifully presented split-level two-bedroom flat spread across the top two floors of a large period building on Thicket Road, immediately south of Crystal Palace Park. Measuring a generous 714 sq ft (excluding the eaves), with a long lease of 145 years remaining.
The flat is really nicely finished, and its space is well distributed across the top floors of the building; with a separate kitchen and shower room on the entrance floor, then two bedrooms and a large open-plan living/dining room above. There’s also a second WC, lots of eaves storage and use of the communal garden. Being right at the top makes quite a difference here. There’s nobody above, and much of the flat has no adjoining neighbour either, with the accommodation sitting against the outside of the building on three sides. It feels peaceful, and the number of windows and rooflights means there is light coming in from several directions.
The kitchen and bathroom are both wonderfully pleasing on the eye, but also offer huge practicality, too. The kitchen has pretty navy cabinets, brass handles, white metro tiles and pale worktops, which sit alongside a retro-style fridge. The large sash window has a timber counter beneath it with space for two stools, with an agreeable view out over rooftops and towards the green view to the south.
Next door is the shower room, finished in pale brick tiles with a walk-in shower, traditional basin and built-in shelving, again, beautifully done, unfussy and super practical.
Moving upstairs, the feel of the flat has distinct loft vibes; the living space is a generous 19'7 x 17'0, which gives you options in terms of how you zone the room, with space for relaxation and dining, without compromise. Painted floorboards run throughout, with rooflights keeping things nice and bright and giving complete privacy to this whole floor. There are also deep eaves around the room, adding a useful amount of storage without filling the living space with cupboards.
The principal bedroom is 12'0 x 11'2, with two roof windows and enough space for a king-size bed, chest of drawers and a desk or dressing table. Bedroom two measures 11'2 x 7'0. It’s currently used as a nursery, but would work just as easily as a home office or guest room, and has access to more eaves storage.
There’s also a separate WC on this floor, which saves having to head downstairs every time.
At the rear of the building is a large communal garden surrounded by mature trees. The other side of it is Crystal Palace Park.
Speaking of the park, the entrance is around 120 yards from the flat, which brings you into the southeastern corner by the boating lake and the Crystal Palace Dinosaurs — still one of the stranger and more enjoyable bits of Victorian London.
Brown & Green Café is in this corner of the park too, so highly praised breakfast or coffee is only a few minutes from home. There’s a food market here on Sundays, while Crystal Palace parkrun takes place at 9 am every Saturday morning.
Living here also gives you a surprisingly good choice of stations…
Crystal Palace Station is around 0.4 miles away, and the walk there takes you through the park. From there you have direct trains towards London Bridge and Victoria, as well as the Windrush line.
Anerley is also around 0.4 miles away on the Windrush line, while Penge East is approximately 0.7 miles away with direct trains into Victoria. Depending on where you’re heading, you have several different routes into and across London rather than relying on a single station.
Anerley Road covers the everyday stuff and has picked up some very good independents along the way. Café Chic is a local favourite for brunch and coffee, Bob Wines is next door, and Chatsworth Bakehouse has developed a fairly serious following for its focaccia, sandwiches and baking. Crystal Palace Wine Club is another recent addition nearby and the douglas-fir micropub is literally a stones throw away, which is particularly handy given it is a proper little gem locals are very grateful for.
Walk up through the park or head up the hill and you reach the Crystal Palace Triangle, with restaurants, pubs, independent coffee shops, vintage stores, galleries, Haynes Lane Market and the Everyman cinema.
Thicket Road itself is broad and tree-lined, with some substantial Victorian buildings along it. The park runs directly behind this side of the road, which is a big part of its appeal: Crystal Palace is close enough to walk to easily, but the setting at home feels much quieter.
Tenure-wise, the flat has a long lease, believed to have 145 years remaining. The service charge is approx. £2661 PA, there is no ground rent and the contribution to buildings insurance is approx. £463 PA
EPC Rating: E
- COUNCIL TAXA payment made to your local authority in order to pay for local services like schools, libraries, and refuse collection. The amount you pay depends on the value of the property.Read more about council Tax in our glossary page.
- Band: C
- PARKINGDetails of how and where vehicles can be parked, and any associated costs.Read more about parking in our glossary page.
- Ask agent
- GARDENA property has access to an outdoor space, which could be private or shared.
- Communal garden
- ACCESSIBILITYHow a property has been adapted to meet the needs of vulnerable or disabled individuals.Read more about accessibility in our glossary page.
- Ask agent
Energy performance certificate - ask agent
Thicket Road, London, SE20

Add an important place to see how long it'd take to get there from our property listings.
__mins driving to your place
Affordability


Notes
Staying secure when looking for property
Ensure you're up to date with our latest advice on how to avoid fraud or scams when looking for property online.
Visit our security centre to find out moreDisclaimer - Property reference 332da910-f92d-4141-ba21-a9b22fa250c7. The information displayed about this property comprises a property advertisement. Rightmove.co.uk makes no warranty as to the accuracy or completeness of the advertisement or any linked or associated information, and Rightmove has no control over the content. This property advertisement does not constitute property particulars. The information is provided and maintained by Expose, covering Crystal Palace. Please contact the selling agent or developer directly to obtain any information which may be available under the terms of The Energy Performance of Buildings (Certificates and Inspections) (England and Wales) Regulations 2007 or the Home Report if in relation to a residential property in Scotland.
*This is the average speed from the provider with the fastest broadband package available at this postcode. The average speed displayed is based on the download speeds of at least 50% of customers at peak time (8pm to 10pm). Fibre/cable services at the postcode are subject to availability and may differ between properties within a postcode. Speeds can be affected by a range of technical and environmental factors. The speed at the property may be lower than that listed above. You can check the estimated speed and confirm availability to a property prior to purchasing on the broadband provider's website. Providers may increase charges. The information is provided and maintained by Decision Technologies Limited. **This is indicative only and based on a 2-person household with multiple devices and simultaneous usage. Broadband performance is affected by multiple factors including number of occupants and devices, simultaneous usage, router range etc. For more information speak to your broadband provider.