Longley Road, Huddersfield, HD5 8JL

- PROPERTY TYPE
Semi-Detached
- BEDROOMS
4
- BATHROOMS
1
- SIZE
Ask agent
- TENUREDescribes how you own a property. There are different types of tenure - freehold, leasehold, and commonhold.Read more about tenure in our glossary page.
Freehold
Description
**NO CHAIN** Internal viewing is highly recommended to fully appreciate the space, plot and possibilities this impressive property has to offer.
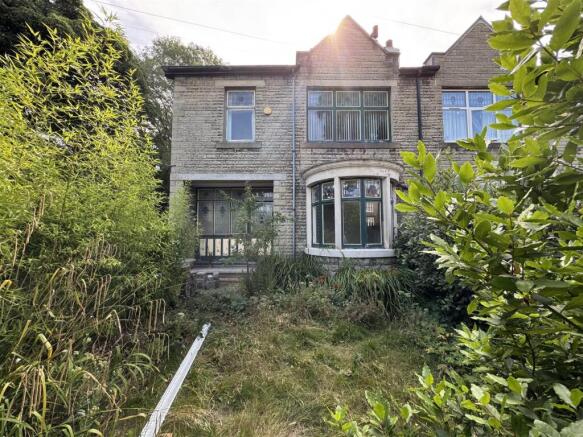
Situated on the highly desirable Longley Lane, this spacious four bedroom semi-detached property occupies a generous plot and offers a wealth of character and charm throughout. With intricate-style detailing, original fireplaces and feature windows, the property presents an excellent opportunity for those seeking a substantial family home with scope to enhance and personalise.
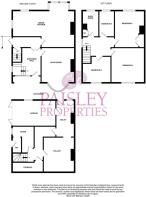
The property briefly comprises of a beautiful entrance hallway, spacious living room with a stained glass bay window, dining kitchen with elevated window and feature fireplace, cellar rooms with excellent potential, four good size bedrooms with original features, bathroom, integral garage, mature gardens, a block paved driveway for multiple vehicles and all within walking distance of Almondbury village centre which benefits from local amenities including shops, restaurants, cafes, boutiques, pharmacy, doctor's surgery and well regarded schools.
NOTE: - property being sold owns freehold (absolute title) and leasehold (good title).
SAT ON A GENEROUS PLOT, THIS IMPRESSIVE AND SPACIOUS FOUR BEDROOM SEMI DETACHED PROPERTY IS BURSTING WITH POTENTIAL, HAS CHARACTERFUL FEATURES THROUGHOUT, CELLAR ROOMS WITH POTENTIAL, GARDENS, BLOCK PAVED DRIVEWAY FOR MULTIPLE VEHICLES AND AN INTEGRAL GARAGE.
FREEHOLD / COUNCIL TAX BAND D / ENERGY RATING F
Entrance Hallway - You enter the property through a timber door with a bank of beautiful stained glass windows into the welcoming entrance hallway which has high ceilings, space for freestanding furniture and herringbone flooring underfoot. A staircase with a timber balustrade ascends to first floor landing and a door leads to the living room. Double doors open to the inner hallway.
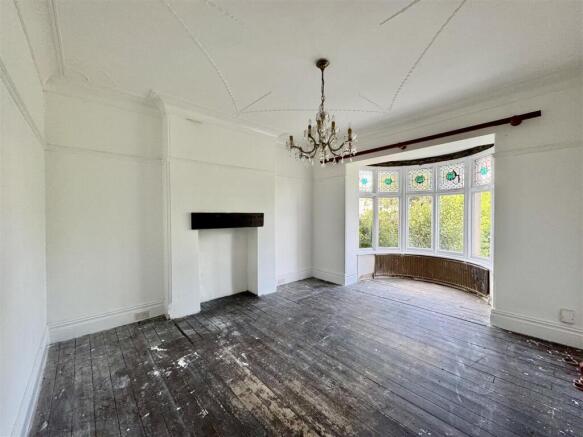
Living Room - 5.55 max x 3.95 max (18'2" max x 12'11" max) - This generously sized reception room is flooded with natural light through its bay window with wonderful stained glass tops. The focal points of the room being the inset fireplace with timber mantle and the lovely high ceilings. There is ample space for freestanding furniture, timber floorboards underfoot and a door leads through to the hallway.
Inner Hall - The inner hall has original polished concrete flooring underfoot and gives access to the dining kitchen, entrance hallway, the cellar head and an external door opens to the side of the property.
Dining Kitchen - 7.17 max x 5.19 max (23'6" max x 17'0" max) - Spanning the rear of the property with elevated views of the rear garden and driveway through its dual aspect windows is the spacious dining kitchen. To one side is the kitchen which has a range of white gloss wall and base units, contrasting work surfaces and a porcelain sink with mixer tap over. Integrated appliances include an electric oven, four ring electric hob with an extractor fan above, plumbing for a slimline dishwasher and space for a freestanding fridge freezer.. Timber flooring flows through to the dining area which has ample space for a dining table, chairs and further furniture. An original timber fireplace adds a touch of character to the room and adoor leads to the inner hall.
Cellar Rooms - The lower level of this property offers excellent potential to convert. Accessed from a hallway are four good size cellar rooms.
Room one - 4.27 max x 2.27 max - An ideal space for a utility room, having plumbing for a washing machine, a Belfast sink and doors which open to the rear garden, garage and cellar room two.
Room Two - 3.98 max x 3.85 max - Ideal for a games room, teenage retreat or storage.
Room Three - 3.08 max x 3.04 max - Having a window and a separate W.C, this could make a hobby room, study or storage.
Room Four - 3.95 max x 1.10 max - Ideal for storing household items.
First Floor Landing - This light and airy landing has a side facing stained glass window, space for furniture and doors lead through to four bedrooms and the bathroom.
Bedroom One - 4.16 max x 4.08 max (13'7" max x 13'4" max) - This superb double bedroom is positioned at the front of the property with views over the gardens and street scene below. There is ample space for freestanding bedroom furniture, an original tile fireplace gives a lovely focal point and a door leads to the landing.
Bedroom Two - 4.27 max x 3.39 max (14'0" max x 11'1" max) - Another sizeable double bedroom with an original tile fireplace, offering space for free standing bedroom furniture and a fitted fitted wardrobe to one alcove. A window gives a pleasant view over the rear garden and a door leads to the landing.
Bedroom Three - 3.09 max x 3.08 max (10'1" max x 10'1" max) - Located at the front of the property is this charming double bedroom with space for freestanding furniture and a door leads to the landing.
Bedroom Four - 3.19 max x 1.72 max (10'5" max x 5'7" max) - A bright single bedroom with a view over the rear garden. This room could also lend itself to a home office if desired. A door leads to the landing.
Bathroom - 3.08 max x 1.86 max (10'1" max x 6'1" max) - This attractive bathroom comprises of a white three piece suite including a freestanding bath, a pedestal hand basin and a low flush W.C. The room is fully tiled to the walls and has a storage cupboard which houses the water cylinder. There is an obscure stained glass window, a hatch gives access to the loft and a door leads to the landing.
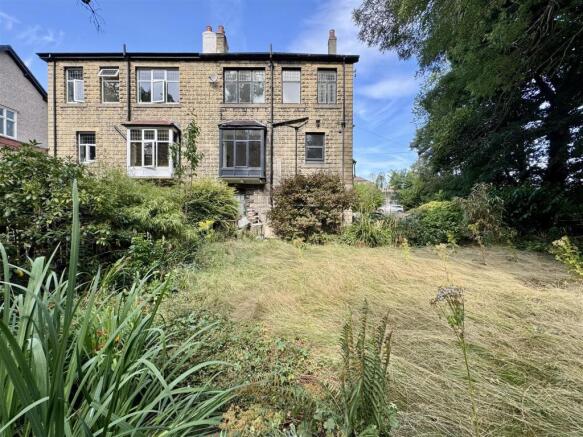
Gardens - Externally, the property is complemented by established mature gardens to three sides, with well-stocked borders, established planting and a good degree of privacy. The generous plot provides plenty of space for families and keen gardeners alike.
Driveway And Garage - Entered by double wrought iron gates, a block-paved driveway provides ample off-road parking and leads to a n integral garage which has power and double timber doors.
*Material Information - TENURE:
Freehold
ADDITIONAL COSTS:
There are no additional costs associated with the property, shared areas or development.
COUNCIL AND COUNCIL TAX BAND:
Kirklees Band D
PROPERTY CONSTRUCTION:
Stone
PARKING:
Garage / Driveway
RIGHTS AND RESTRICTIONS:
None Known
DISPUTES:
There have not been any neighbour disputes.
BUILDING SAFETY:
There are no known structural defects to the property.
PLANNING PERMISSIONS AND DEVELOPMENT PROPOSALS:
There are no known planning applications on neighbouring properties or land and the vendor confirmed they have not received any notices.
*Please note we do not check the local planning applications so please do so yourself before proceeding.
UTILITIES:
Water supply - Mains water
Sewerage - Mains
Electricity - Mains
Heating Source - Mains Gas
Broadband - Suggested speeds up to xxx mbps
ENVIRONMENT:
There has not been any flooding, mining or quarrying which has affected the property throughout our vendor's ownership.
Agent Notes - Almondbury - AGENT NOTES:
Please note information within our sales particulars has been provided by the vendors. Paisley Properties have not reviewed the full title and therefore the buyer is advised to obtain verification from their solicitor.
References to the Tenure of the property are based upon information obtained from Land Registry. However the buyer should obtain verification from their solicitor.
All measurements are approximate and quoted in metric with imperial equivalents and for general guidance only and whilst every attempt has been made to ensure accuracy, they must not be relied on. We advise you take your own measurements prior to ordering any fixtures, fittings or furnishings.
The fixtures, fittings and appliances referred to have not been tested and therefore no guarantee can be given that they are in working order.
Internal photographs are produced for general information and it must not be inferred that any item shown is included with the property.
You are advised to check availability and book a viewing appointment prior to travelling to view.
Mortgages - Paisley / Almondbury - Mandy Weatherhead at our sister company, Paisley Mortgages, is available to offer clear, honest whole of market mortgage advice. We also run a first time buyer academy to help you prepare in advance for your first mortgage, home-mover and re-mortgage advice. If you would like to speak to Mandy, please contact us on / to arrange an appointment.
*Your home may be repossessed if you do not keep up repayments on your mortgage. *
Paisley Properties - Paisley / Almondbury - We are available to do appointments up until 8pm Monday to Friday and up until 4pm Saturday and Sunday so please contact the office if you would like to arrange a viewing. We also offer a competitive sales and letting service, please contact us if you would like to arrange an appointment to discuss marketing your property through Paisley, we would love to help.
Brochures
Longley Road, Huddersfield, HD5 8JLBrochure- COUNCIL TAXA payment made to your local authority in order to pay for local services like schools, libraries, and refuse collection. The amount you pay depends on the value of the property.Read more about council Tax in our glossary page.
- Band: D
- PARKINGDetails of how and where vehicles can be parked, and any associated costs.Read more about parking in our glossary page.
- Driveway
- GARDENA property has access to an outdoor space, which could be private or shared.
- Yes
- ACCESSIBILITYHow a property has been adapted to meet the needs of vulnerable or disabled individuals.Read more about accessibility in our glossary page.
- Ask agent

Add an important place to see how long it'd take to get there from our property listings.
__mins driving to your place
Affordability

Notes
Staying secure when looking for property
Ensure you're up to date with our latest advice on how to avoid fraud or scams when looking for property online.
Visit our security centre to find out moreDisclaimer - Property reference 34917834. The information displayed about this property comprises a property advertisement. Rightmove.co.uk makes no warranty as to the accuracy or completeness of the advertisement or any linked or associated information, and Rightmove has no control over the content. This property advertisement does not constitute property particulars. The information is provided and maintained by Paisley Properties, Almondbury. Please contact the selling agent or developer directly to obtain any information which may be available under the terms of The Energy Performance of Buildings (Certificates and Inspections) (England and Wales) Regulations 2007 or the Home Report if in relation to a residential property in Scotland.
*This is the average speed from the provider with the fastest broadband package available at this postcode. The average speed displayed is based on the download speeds of at least 50% of customers at peak time (8pm to 10pm). Fibre/cable services at the postcode are subject to availability and may differ between properties within a postcode. Speeds can be affected by a range of technical and environmental factors. The speed at the property may be lower than that listed above. You can check the estimated speed and confirm availability to a property prior to purchasing on the broadband provider's website. Providers may increase charges. The information is provided and maintained by Decision Technologies Limited. **This is indicative only and based on a 2-person household with multiple devices and simultaneous usage. Broadband performance is affected by multiple factors including number of occupants and devices, simultaneous usage, router range etc. For more information speak to your broadband provider.