
Osborne Road, Brighton, BN1

- PROPERTY TYPE
House
- BEDROOMS
4
- BATHROOMS
2
- SIZE
1,163 sq ft
108 sq m
- TENUREDescribes how you own a property. There are different types of tenure - freehold, leasehold, and commonhold.Read more about tenure in our glossary page.
Freehold
Description
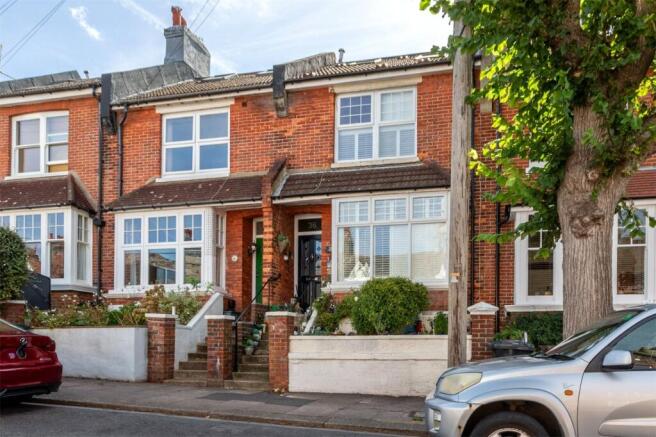
Osborne Road is a popular residential street in the sought-after Fiveways area, made up primarily of attractive period homes, ideally positioned within easy reach of local shops, schools, parks and transport links. The area is well regarded by families and professionals alike, offering convenient access to Brighton city centre, Preston Park and the A23/A27 commuter routes.
This substantial four-bedroom period terraced house offers flexible accommodation arranged over three floors and presents an excellent opportunity for a new owner to enhance and personalise.
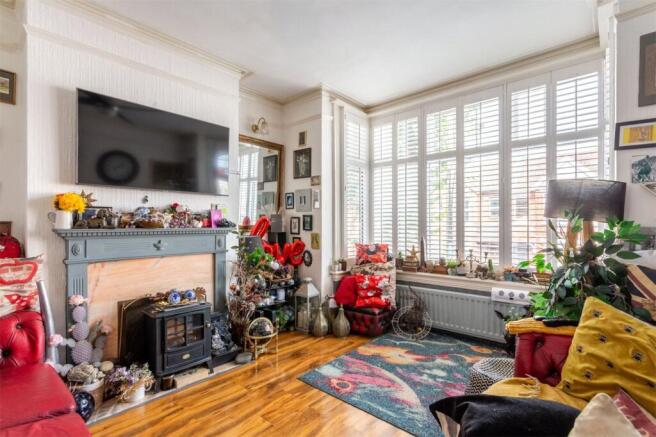
Steps lead up to the raised ground floor entrance. Upon entering, a hallway provides access to the principal reception rooms and stairs rising to the upper floors. The living room is a bright and airy space with a large bay window fitted with plantation shutters, high ceiling and original coving and picture rail. The separate dining room overlooks the rear garden and features a charming cast-iron fireplace. An archway leads through to the dual aspect kitchen which is fitted with a range of contemporary grey units and laminate worktops providing plenty of storage and preparation space. There is an extractor fan and space for appliances and a door leads out to the rear garden.
The first floor accommodates three bedrooms together with the family bathroom and separate WC. The main bedroom on this level is a generous double room and spans the whole width of the house. A wide window with plantation shutters lets in plenty of light. The two further bedrooms both look out to the rear garden. provide flexible accommodation The family bathroom is fully tiled and fitted with a white suite comprising a bath with shower over, wash hand basin and WC, while a separate WC provides added convenience.
Occupying the entire second floor is the principal bedroom suite created by a loft conversion. This spacious room features a Velux window to the front and large window to the rear allowing natural light to flood in. A en-suite shower room with Velux window, wash hand basin, low level WC and shower cubicle. completes the accommodation on this floor.
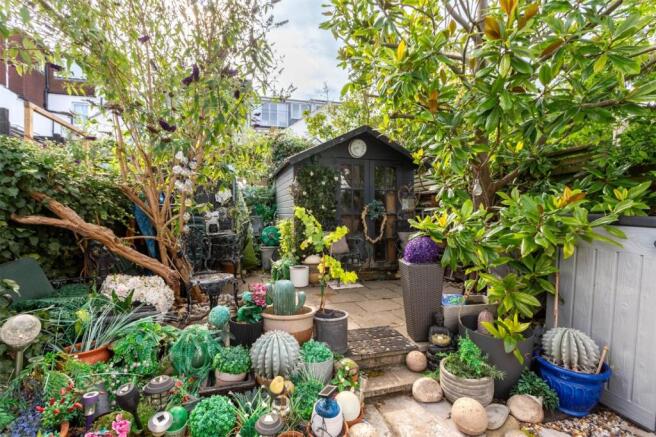
Outside, the charming and established tiered rear garden has paved seating areas, decorative planting, mature shrubs and trees, making a pleasant entertaining or relaxing area. There is also a summer house providing useful additional storage or hobby space.
In The Know…
Area: Fiveways
Council Tax: Band D
EPC Rating: D67
Floor Area: approx. 108 sq.m. (1,171 sq.ft.)
Tenure: Freehold
Station: Preston Park station (0.8 miles), London Road station (0.8 miles), Brighton Station 1.4 miles)
Bus Stop: Chester Terrace (0.2 miles)
Parking: Zone F
Primary School: Balfour Primary School (0.2 miles), Downs Junior School (0.7 miles)
Secondary School: Dorothy Stringer (0.4 miles), Varndean (0.5 miles)
Local shop: Premier Convenience Store (0.1 mile)
Supermarket: Co-op Ditchling Road, (0.4 miles), Sainsburys Local Preston Road (0.6 miles)
Local Gems: Preston Manor, Preston Park, The Park View, 33 Ways Coffee Shop, Preston Park Tavern, The Cleveland Arms, Blakers Park, Tilt Coffee Shop, the Flour Pot Bakery, Barfields Butchers, Rustico Neopolitan, Ravens Bakery
*As provided by the vendor. All details should be checked and confirmed by your conveyancer.
FREE MARKETING WORTH £400
If you instruct Q Estate Agents to sell your home, we will provide a free and comprehensive marketing package worth £400.
Call or email .
Disclaimer
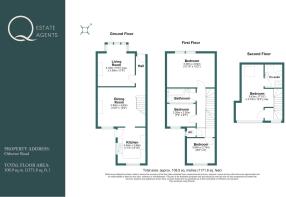
Floorplan for Illustration Purposes Only – Not To Scale. This floorplan should be used as a general outline for guidance only and does not constitute in whole or in part an offer or contract. Any areas, measurements or distances quoted are approximate and should not be used to value the property or be a basis for sale or let.
Q Estate Agents have not tested any a
ppliances or services within the property.
Any intending purchaser or lessee should satisfy themselves by inspection, searches, enquiries and full survey as to the correctness of each statement.
Brochures
Particulars- COUNCIL TAXA payment made to your local authority in order to pay for local services like schools, libraries, and refuse collection. The amount you pay depends on the value of the property.Read more about council Tax in our glossary page.
- Band: D
- PARKINGDetails of how and where vehicles can be parked, and any associated costs.Read more about parking in our glossary page.
- Yes
- GARDENA property has access to an outdoor space, which could be private or shared.
- Yes
- ACCESSIBILITYHow a property has been adapted to meet the needs of vulnerable or disabled individuals.Read more about accessibility in our glossary page.
- Ask agent
Osborne Road, Brighton, BN1

Add an important place to see how long it'd take to get there from our property listings.
__mins driving to your place


Notes
Staying secure when looking for property
Ensure you're up to date with our latest advice on how to avoid fraud or scams when looking for property online.
Visit our security centre to find out moreDisclaimer - Property reference BRI260220. The information displayed about this property comprises a property advertisement. Rightmove.co.uk makes no warranty as to the accuracy or completeness of the advertisement or any linked or associated information, and Rightmove has no control over the content. This property advertisement does not constitute property particulars. The information is provided and maintained by Q Estate Agents, Brighton. Please contact the selling agent or developer directly to obtain any information which may be available under the terms of The Energy Performance of Buildings (Certificates and Inspections) (England and Wales) Regulations 2007 or the Home Report if in relation to a residential property in Scotland.
*This is the average speed from the provider with the fastest broadband package available at this postcode. The average speed displayed is based on the download speeds of at least 50% of customers at peak time (8pm to 10pm). Fibre/cable services at the postcode are subject to availability and may differ between properties within a postcode. Speeds can be affected by a range of technical and environmental factors. The speed at the property may be lower than that listed above. You can check the estimated speed and confirm availability to a property prior to purchasing on the broadband provider's website. Providers may increase charges. The information is provided and maintained by Decision Technologies Limited. **This is indicative only and based on a 2-person household with multiple devices and simultaneous usage. Broadband performance is affected by multiple factors including number of occupants and devices, simultaneous usage, router range etc. For more information speak to your broadband provider.