Fisher Street, Sandwich

- PROPERTY TYPE
Terraced
- BEDROOMS
2
- BATHROOMS
2
- SIZE
Ask agent
- TENUREDescribes how you own a property. There are different types of tenure - freehold, leasehold, and commonhold.Read more about tenure in our glossary page.
Freehold
Description
Situation
Fisher Street is a highly sought-after residential street just a few yards away from the main entrance to St Clements' churchyard. Fisher Street runs into the town from the river and Quayside area under Fisher’s Gate in the old town wall. The surrounding roads are brimming with attractive beamed cottages forming part of the conservation area of this medieval Cinque Ports town. The River Stour runs along one edge of the town and provides a beautiful backdrop to some of the public spaces with river trips etc. Sandwich has a good selection of basic shops including two supermarkets, post office, bank and dispensing chemist. There are plenty of restaurants, pubs and cafes and good primary and secondary school choices. The high speed train service runs to St Pancras from the local station. The championship golf courses along the nearby coastline are of world renown.
The Property
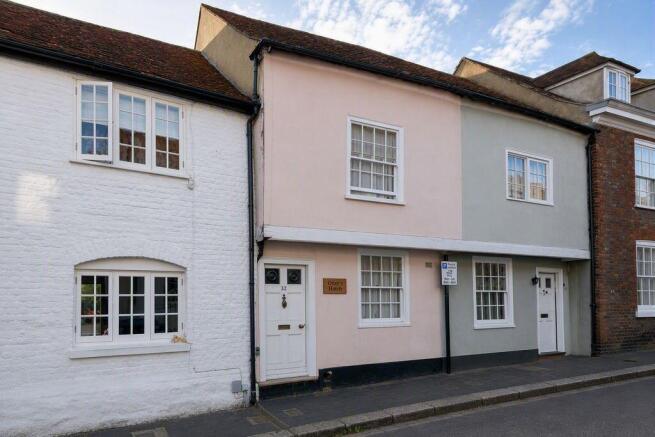
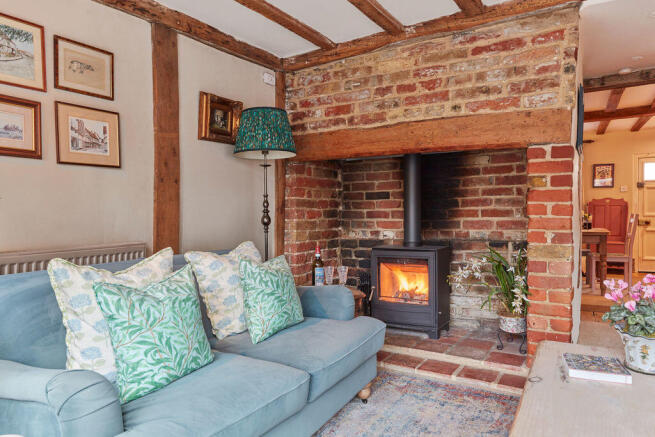
Otter's Hatch is a charming Tudor cottage, brimming with character and beautifully combining period features with thoughtful modern improvements. From the moment you step inside, the warmth and individuality of this delightful home are immediately apparent, with exposed timbers, wooden flooring and a wonderful inglenook complete with log burner.
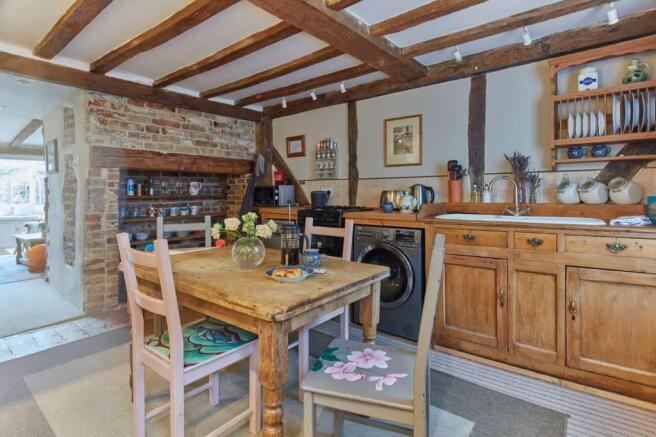
The well-equipped kitchen/diner is positioned at the front of the cottage and features bespoke, hand-crafted wooden cabinetry complemented by attractive wood-block work surfaces. To the rear, the sitting room has been thoughtfully and creatively extended to incorporate an open-plan garden room, with generous glazing and window seating providing lovely views of the courtyard garden.
To the first floor, the principal bedroom enjoys a luxurious ensuite-style bathroom, where a beautiful free-standing claw-foot bath has been cleverly positioned within the original inglenook fireplace, creating a truly charming focal point. A separate shower cubicle is positioned opposite, whilst a second comfortable double bedroom completes the first-floor accommodation.
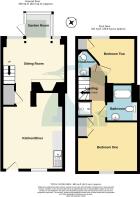
Kitchen/Diner
13' 1'' x 12' 7'' (3.98m x 3.83m)
Sitting Room
Approx 13' 0'' x 9' 0'' to front of fireplace (3.96m x 2.74m)
Garden Room
5' 7'' x 5' 0'' (1.70m x 1.52m)
First Floor
Bedroom One
12' 5'' x 10' 5'' (3.78m x 3.17m) plus recess and shower.
Bathroom
7' 4'' x 6' 0'' max (2.23m x 1.83m)
Bedroom Two
9' 10'' narrowing to 5' 11'' (1.80m) x 9' 6'' (2.99m x 2.89m)
Outside
The enclosed courtyard garden, measuring 13' 10'' x 12' 7'' (4.21m x 3.83m) extending to 16' 6'' (5.03m) is attractively wall enclosed and designed for ease of maintenance, providing a delightful and private setting for outdoor relaxation and al-fresco dining.
Services
All mains services are understood to be connected to the property.
Brochures
Property BrochureFull Details- COUNCIL TAXA payment made to your local authority in order to pay for local services like schools, libraries, and refuse collection. The amount you pay depends on the value of the property.Read more about council Tax in our glossary page.
- Band: B
- PARKINGDetails of how and where vehicles can be parked, and any associated costs.Read more about parking in our glossary page.
- Ask agent
- GARDENA property has access to an outdoor space, which could be private or shared.
- Yes
- ACCESSIBILITYHow a property has been adapted to meet the needs of vulnerable or disabled individuals.Read more about accessibility in our glossary page.
- Ask agent
Fisher Street, Sandwich

Add an important place to see how long it'd take to get there from our property listings.
__mins driving to your place
Affordability



Notes
Staying secure when looking for property
Ensure you're up to date with our latest advice on how to avoid fraud or scams when looking for property online.
Visit our security centre to find out moreDisclaimer - Property reference 12904102. The information displayed about this property comprises a property advertisement. Rightmove.co.uk makes no warranty as to the accuracy or completeness of the advertisement or any linked or associated information, and Rightmove has no control over the content. This property advertisement does not constitute property particulars. The information is provided and maintained by Colebrook Sturrock, Sandwich. Please contact the selling agent or developer directly to obtain any information which may be available under the terms of The Energy Performance of Buildings (Certificates and Inspections) (England and Wales) Regulations 2007 or the Home Report if in relation to a residential property in Scotland.
*This is the average speed from the provider with the fastest broadband package available at this postcode. The average speed displayed is based on the download speeds of at least 50% of customers at peak time (8pm to 10pm). Fibre/cable services at the postcode are subject to availability and may differ between properties within a postcode. Speeds can be affected by a range of technical and environmental factors. The speed at the property may be lower than that listed above. You can check the estimated speed and confirm availability to a property prior to purchasing on the broadband provider's website. Providers may increase charges. The information is provided and maintained by Decision Technologies Limited. **This is indicative only and based on a 2-person household with multiple devices and simultaneous usage. Broadband performance is affected by multiple factors including number of occupants and devices, simultaneous usage, router range etc. For more information speak to your broadband provider.