
Hunters Road, Chessington, KT9

- PROPERTY TYPE
End of Terrace
- BEDROOMS
3
- BATHROOMS
2
- SIZE
1,077 sq ft
100 sq m
- TENUREDescribes how you own a property. There are different types of tenure - freehold, leasehold, and commonhold.Read more about tenure in our glossary page.
Freehold
Key features
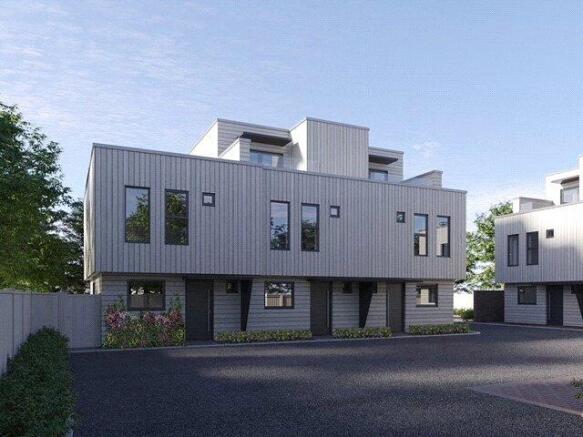
- Contemporary three-bedroom end-of-terrace new-build home
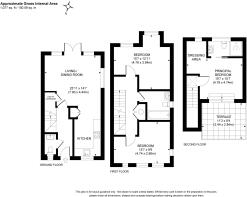
- Approximately 1,077 sq ft (100.09 sq m) across three floors
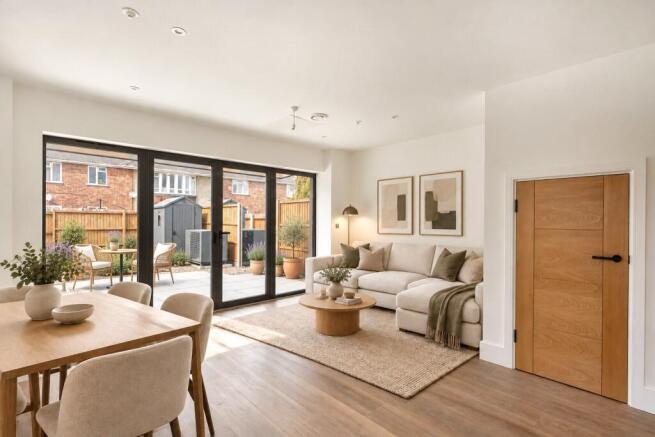
- Spacious open-plan kitchen, living and dining area
- German Hacker kitchen with integrated Bosch appliances
- Principal bedroom suite with dressing area and en-suite shower room
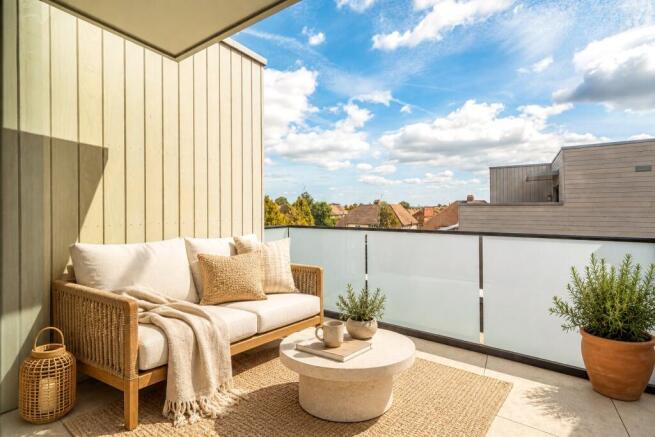
- Private roof terrace and rear garden
- Air source heat pump and solar photovoltaic panels
- Solar-regulated triple glazing and predicted EPC B rating
- Allocated parking space with EV charging provision
- Exclusive development of six homes with 10-year ICW structural warranty
Description
CONTEMPORARY DESIGN. THREE FLOORS OF LIVING. A HOME BUILT FOR THE FUTURE.
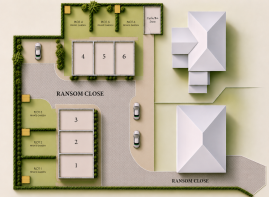
Set within Ransom Close, an exclusive development of just six architecturally distinctive new homes in Chessington, this impressive three-bedroom end-of-terrace property combines contemporary design, flexible family accommodation and energy-efficient technology.
Offering approximately 1,077 sq ft of thoughtfully arranged living space across three floors, the home has been designed to complement modern lifestyles, whether working from home, entertaining friends or enjoying time with family.
Ground Floor | Open-Plan Living
The ground floor centres around an impressive open-plan kitchen, living and dining area, creating a sociable space for everyday life and entertaining.
The contemporary German-designed Hacker kitchen features handleless cabinetry in Natural Fine Oak and Olive Green, complemented by integrated Bosch appliances, under-cabinet LED lighting and practical storage solutions.
The living and dining area enjoys natural light, with doors opening onto the private rear garden, creating an effortless connection between indoor and outdoor living.
A separate ground-floor cloakroom and useful storage complete this level.
First Floor | Flexible Bedrooms
Two generously proportioned bedrooms occupy the first floor, measuring approximately 15'7" x 12'11" and 15'7" x 9'9".
These versatile rooms provide comfortable accommodation for family members, guests or a dedicated home office, offering flexibility as your needs change.
A contemporary family bathroom features stylish sanitaryware, matt black fittings and quality finishes.
Second Floor | Principal Suite & Private Terrace
The entire second floor is dedicated to the principal bedroom suite, creating a peaceful retreat away from the main living areas.
The spacious bedroom measures approximately 15'7" x 15'7" at its widest points and benefits from a separate dressing area and contemporary en-suite shower room.
A particularly appealing feature is the private roof terrace, offering an additional outdoor space ideal for morning coffee, relaxing in the sunshine or unwinding at the end of the day.
Energy-Efficient Living
Designed with sustainability in mind, Ransom Close incorporates modern technologies to help reduce energy consumption and support more efficient day-to-day living.
Features include an air source heat pump, solar photovoltaic panels, solar-regulated triple glazing, high levels of insulation and an electric vehicle charging point.
With a predicted EPC B rating and a 10-year ICW structural warranty, this new home offers the reassurance of modern construction alongside a low-maintenance lifestyle.
Location | Chessington, Surrey
Situated within an established residential setting in Chessington, Ransom Close offers an appealing balance of suburban convenience, green open spaces and connections to London.
Local shops, supermarkets, cafés, schools and leisure facilities are all accessible, while nearby Chessington railway stations provide connections towards London Waterloo, making the area attractive to commuters seeking more space outside central London.
For weekends and family time, the surrounding area offers parks, countryside walks and leisure opportunities, including Chessington World of Adventures.
Combining distinctive architecture, a high-quality specification and excellent connectivity, this is an opportunity to enjoy contemporary new-build living in a well-connected Surrey location.
Contact Seymours to arrange your viewing.
Disclaimer
The particulars are intended as a guide only and must not be relied upon as a statement of fact or form any part of a contract. Plans are not drawn to scale and dimensions and other information are believed to be correct but are not guaranteed. Computer generated images are for indicative purposes only. Specification may be subject to change during construction. Purchasers should satisfy themselves as to the accuracy of the information provided and speak to the sales team for full plot-specific details
- COUNCIL TAXA payment made to your local authority in order to pay for local services like schools, libraries, and refuse collection. The amount you pay depends on the value of the property.Read more about council Tax in our glossary page.
- Band: TBC
- PARKINGDetails of how and where vehicles can be parked, and any associated costs.Read more about parking in our glossary page.
- Yes
- GARDENA property has access to an outdoor space, which could be private or shared.
- Yes
- ACCESSIBILITYHow a property has been adapted to meet the needs of vulnerable or disabled individuals.Read more about accessibility in our glossary page.
- Ask agent
Energy performance certificate - ask agent
Hunters Road, Chessington, KT9

Add an important place to see how long it'd take to get there from our property listings.
__mins driving to your place
Affordability

Notes
Staying secure when looking for property
Ensure you're up to date with our latest advice on how to avoid fraud or scams when looking for property online.
Visit our security centre to find out moreDisclaimer - Property reference LNH260455. The information displayed about this property comprises a property advertisement. Rightmove.co.uk makes no warranty as to the accuracy or completeness of the advertisement or any linked or associated information, and Rightmove has no control over the content. This property advertisement does not constitute property particulars. The information is provided and maintained by Seymours Estate Agents, Surbiton. Please contact the selling agent or developer directly to obtain any information which may be available under the terms of The Energy Performance of Buildings (Certificates and Inspections) (England and Wales) Regulations 2007 or the Home Report if in relation to a residential property in Scotland.
*This is the average speed from the provider with the fastest broadband package available at this postcode. The average speed displayed is based on the download speeds of at least 50% of customers at peak time (8pm to 10pm). Fibre/cable services at the postcode are subject to availability and may differ between properties within a postcode. Speeds can be affected by a range of technical and environmental factors. The speed at the property may be lower than that listed above. You can check the estimated speed and confirm availability to a property prior to purchasing on the broadband provider's website. Providers may increase charges. The information is provided and maintained by Decision Technologies Limited. **This is indicative only and based on a 2-person household with multiple devices and simultaneous usage. Broadband performance is affected by multiple factors including number of occupants and devices, simultaneous usage, router range etc. For more information speak to your broadband provider.