Skip to content

Main Road, Three Holes, Wisbech, Cambridgeshire, PE14 9JR

PROPERTY TYPE

Detached Bungalow

BEDROOMS

5

BATHROOMS

3

SIZE

1,292 sq ft

120 sq m

TENURE
Describes how you own a property. There are different types of tenure - freehold, leasehold, and commonhold.Read more about tenure in our glossary page.

Freehold
Key features

  • Spacious Five Bedroom Detached Bungalow
  • Family Bathroom, Separate Shower Room Plus Ensuite
  • Kitchen/Breakfast Room and Utility Room
  • Lounge & Dining Room
  • Purpose Built Detached Brick Studio
  • Ability to Work From Home or Easy to Convert to Annex/Workshop
  • Ample Off Road Parking
  • Oil Fired Central Heating
  • Built in 2000, with many further upgrades including New Windows and Boiler in the last 6 years.
  • Village Location

Description

Property Intro

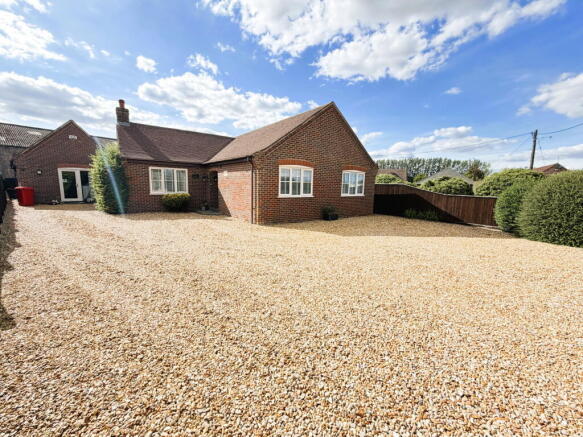
Beautifully Presented Five Bedroom Detached Bungalow with Spacious Purpose Built Detached Brick Studio to Work From Home - or easy to convert to an Annex. The property also offers a Kitchen/Breakfast Room, Lounge and Dining Room, En-Suite, a Bathroom and a Shower Room along with Utility Room. Viewing is essential to appreciate.

Entrance Hall

Double glazed panel door leads into the Entrance Hallway. Radiator. Loft access, loft light. Ceiling spotlights. Dado rail. Doors to all Bedrooms, Bathroom, Shower Room, Dining Room and Kitchen.

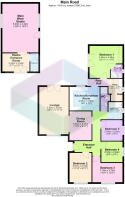
Kitchen/Breakfast Room - 3.66m x 2.9m (12'0" x 9'6")

Single drainer sink unit with a mixer tap over. Range of base units and drawers below. Preparation surface. Tiled splashback. Matching wall units. Display unit with light. Integrated eyelevel double oven. Integrated electric hob with extractor canopy over. Integrated fridge. Radiator. Double glazed window to rear. Ceiling spotlights. Pelmet spotlights. Wooden glazed panel door through to rear hallway.

Utility Room - 1.94m x 1.75m (6'4" x 5'8")

Sink unit with a mixer tap over and base unit beneath. Space and plumbing for washing machine. Space for undercounter freezer. Wall mounted Worcester boiler serving central heating. Double glazed window to side. Radiator. Loft access. Extractor fan. Door to airing cupboard housing water cylinder, radiator and shelving for storage.

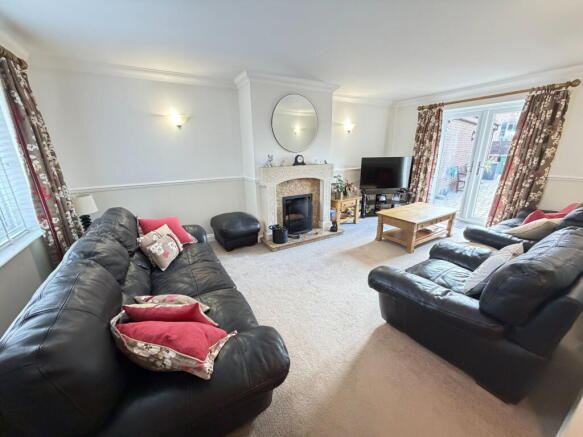
Lounge - 5.82m x 3.62m (19'1" x 11'10")

Double glazed window to front. Double glazed French doors to the rear Garden. Feature open fireplace with a marble surround and hearth, and stone mantle. Dado rail. Four wall light points. Radiator.

Dining Room - 3.55m x 2.71m (11'7" x 8'10")

Dado rail. Feature internal arched window through to the hallway. Radiator. Two wall light points. Ceiling light point. Vinyl flooring. Opening through to the Lounge.

Bedroom One - 3.94m x 3.48m (12'11" x 11'5")

Irregular shape. Maximum measurements to the fitted wardrobes. Double glazed French doors to the rear Garden. Fitted wardrobes to one wall. Radiator. Two wall light points. Ceiling light point. Television aerial point. Sliding door wardrobe with hanging rail and shelving. Door to Ensuite.

Ensuite - 1.65m x 1.57m (5'4" x 5'1")

Three piece bathroom suite comprising of a corner shower cubicle with mermaid board and mains shower. Hand wash basin set in vanity unit and toilet. Double glazing.

Bedroom Two - 3.61m x 2.72m (11'10" x 8'11")

Double glazed window to front. Radiator. Television aerial point.

Bedroom Three - 3.72m x 3.16m (12'2" x 10'4")

Irregular shape. Maximum measurements. Double glazed window to front. Radiator. Telephone point. Television aerial point.

Bedroom Four - 2.62m x 2.53m (8'7" x 8'3")

 Double glazed window to side. Radiator.

Bedroom Five - 2.62m x 2.54m (8'7" x 8'4")

Double glazed window to side. Radiator. Television aerial point.

Bathroom - 2.11m x 1.74m (6'11" x 5'8")

Three piece bathroom suite comprising a panel bath with a mixer tap, hand wash basin and toilet set in concealed flush vanity unit. Fully tiled walls. Vinyl flooring. Radiator. Shaver point. Double glazed obscured window to side. Ceiling spotlights. Extractor fan.

Shower Room - 2.88m x 1.19m (9'5" x 3'10")

Irregular shape, maximum measurements. Shower cubicle with mains shower. Wall mounted hand wash basin and toilet. Fully tiled walls. Vinyl flooring. Radiator. Ceiling spotlights. Extractor fan.

Rear Hall

Doors to Bedrooms One and Utility Room. Radiator. Double glazed panel door to the rear Garden.

Outside

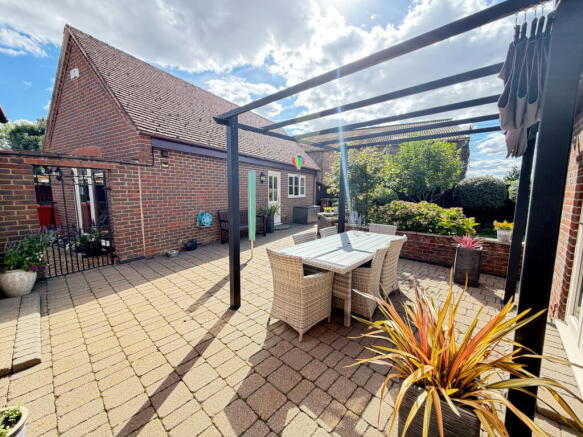
The property is set back from the road with a front Garden, mainly laid to shingle providing ample off road parking with a five bar vehicle gate to the front. Steps and storm porch to the Front Entrance. Driveway leads down the side of the property providing further parking and pedestrian gated access to the rear Garden. The rear garden is fully enclosed by panel fencing, mainly laid to lawn with a wide variety of plants and shrubs to border. Paved patio seating area with pergola. Outside lights. Outside power point. Outside tap.

Work Studio

Purpose built with planning consent. Ideal extra space to work from home, or it could make a great conversion for an Annexe or Workshop. Of brick construction with a pitched and tiled roof. Roof storage, loft ladder, majority boarded, loft light and with plaster board stored in readiness for making into a storage room. Additional electric meter for if separate monitoring was needed. Central heating from the bungalow but with separate thermostat timer. Split into two rooms as detailed below.

Studio Entrance Room - 3.34m x 2.32m (10'11" x 7'7")

Double glazed French doors to front. Ceiling spot lights. Vinyl flooring. Radiator. Opening through to Main Studio Room. Door to Cloakroom with toilet and wall mounted hand wash basin, radiator and wall mounted electric consumer unit. 

Main Work Studio - 6m x 4.42m (19'8" x 14'6")

Double glazed high level window to one side, double glazed window and door to other side, leading out to the rear Garden. Two radiators. Fluorescent ceiling strip lights. Loft access. 

Property Note

Replaced boiler November 2020, double oven cooker and extractor fan December 2021, fridge December 2021, hot water tank August 2022, windows February 2022, Workshop windows February 2023, oil tank November 2023.
Ensuite renewed January 2023. New shower pump March 2026.

Services

Mains Water, Electricity and Drainage. Oil Central Heating.

Viewings

Please contact us to arrange a viewing. The Health and Safety of those viewing is the responsibility of the individual undertaking the viewing. Neither the Seller nor the Agent accept any responsibility for damage or injury to persons or property as a result of viewing and parties do so entirely at their own risk.

Possession

Vacant Possession upon completion.

Directions

From Wisbech take the A1101 south, dual carriageway (Churchill Road) out of town, keep on the A1101 for approximately 7 miles passing through the villages of Outwell, Upwell and into Three Holes. The property can be found immediately on the left hand side after the turning for Croft Road signposted B1098.

Agents' Note

This Brochure and its contents / these details are a general outline for guidance only and, whilst prepared in good faith, do not constitute an offer or contract. Maxey Grounds & Co LLP, their Client(s) and any Joint Agent(s) accept no responsibility for any statement that may be made, and any statement should not be relied upon as a statement or representation of fact. Neither they, nor anyone employed by them, are authorised to make or give any representations or warranties in relation to the property, either on their own behalf or on behalf of their Client(s) or otherwise. All areas, measurements or distances are approximate. Floor plans and other plans are provided for illustrative purposes only and are not necessarily to scale. All text, photographs and plans are for guidance only and are not necessarily comprehensive. It should not be assumed that the property has all necessary planning, building regulation or other consents and no guarantee is given or implied for any apparatus, equipment, facilities or services being connected or in working order. Interested parties should satisfy themselves on all matters prior to buying or leasing the property either by inspection or otherwise.

We would suggest you contact the office before travelling any distance to ensure the property is still available and that your impression of the property is as we intended.

COUNCIL TAXA payment made to your local authority in order to pay for local services like schools, libraries, and refuse collection. The amount you pay depends on the value of the property.Read more about council Tax in our glossary page.
Band: D
PARKINGDetails of how and where vehicles can be parked, and any associated costs.Read more about parking in our glossary page.
Driveway
GARDENA property has access to an outdoor space, which could be private or shared.
Private garden,Patio
ACCESSIBILITYHow a property has been adapted to meet the needs of vulnerable or disabled individuals.Read more about accessibility in our glossary page.
Level access

Energy performance certificate - ask agent

Main Road, Three Holes, Wisbech, Cambridgeshire, PE14 9JR

Approximate location

Add an important place to see how long it'd take to get there from our property listings.

__mins driving to your place

Affordability

Monthly repayments£1,701
Property: £ 350,000
Deposit: £ 35,000
Interest rate: 5.05%
Term: 30 years
Powered byNatwest
These results are estimates and are only intended as a guide. Make sure you obtain accurate figures from your lender before committing to any mortgage. Your home may be repossessed if you do not keep up repayments on a mortgage.
Extension potential
Recently sold & under offer
See similar nearby properties

About Maxey Grounds, Wisbech

1-3 South Brink Wisbech PE13 1JA
Industry affiliations:Industry affiliation logo 0Industry affiliation logo 1Industry affiliation logo 2

We're right up your street

We're proud to say that our experienced, knowledgeable and qualified staff offer expert, independent advice and invaluable local knowledge.

We have a broad mix of skills to help advise you about any type of land or property. Whether you need help with the sale or letting of your home, managing rented property, valuations, or auctions we're qualified to help.

We're experienced in all aspects of development within our area including planning applications and viability studies. We're the local agriculture specialists with CAAV qualified partners and staff.

Check how much you can borrow

Whether you're buying by yourself or with someone else, you can:

  • Receive a result instantly
  • Get viewings faster with agents
  • Check with no impact on your credit score
Powered byNatwest
Two happy people looking at phone

Notes

These notes are private, only you can see them.

Staying secure when looking for property

Ensure you're up to date with our latest advice on how to avoid fraud or scams when looking for property online.

Visit our security centre to find out more

Disclaimer - Property reference S1848968. The information displayed about this property comprises a property advertisement. Rightmove.co.uk makes no warranty as to the accuracy or completeness of the advertisement or any linked or associated information, and Rightmove has no control over the content. This property advertisement does not constitute property particulars. The information is provided and maintained by Maxey Grounds, Wisbech. Please contact the selling agent or developer directly to obtain any information which may be available under the terms of The Energy Performance of Buildings (Certificates and Inspections) (England and Wales) Regulations 2007 or the Home Report if in relation to a residential property in Scotland.

*This is the average speed from the provider with the fastest broadband package available at this postcode. The average speed displayed is based on the download speeds of at least 50% of customers at peak time (8pm to 10pm). Fibre/cable services at the postcode are subject to availability and may differ between properties within a postcode. Speeds can be affected by a range of technical and environmental factors. The speed at the property may be lower than that listed above. You can check the estimated speed and confirm availability to a property prior to purchasing on the broadband provider's website. Providers may increase charges. The information is provided and maintained by Decision Technologies Limited.
**This is indicative only and based on a 2-person household with multiple devices and simultaneous usage. Broadband performance is affected by multiple factors including number of occupants and devices, simultaneous usage, router range etc. For more information speak to your broadband provider.
