Knowle Road, Kirkheaton,HD5 0DW

- PROPERTY TYPE
Detached
- BEDROOMS
6
- BATHROOMS
4
- SIZE
5,525 sq ft
513 sq m
- TENUREDescribes how you own a property. There are different types of tenure - freehold, leasehold, and commonhold.Read more about tenure in our glossary page.
Freehold
Key features
- 1/3 of an Acre Grounds
- Gated Development
- Spacious Accommodation (5500 sqft Approx)
- Open Plan Living Kitchen
- Generous Lounge, Sitting Room & Home Office
- 5 Bedrooms & 4 Luxury Bathrooms
- Sought After Village
- Local Services & Amenities
- Open Countryside on the Doorstep
- Commutable Location
Description
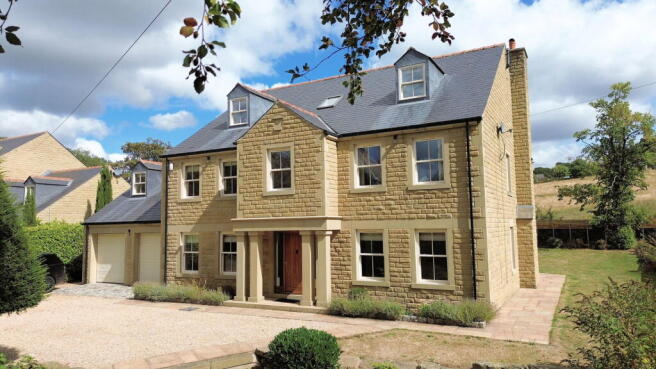
Occupying 1/3 of an acre grounds and located in a gated development of only three properties, approached by a sweeping tree lined driveway: a substantial five bedroom family home enjoying a sought after village location.
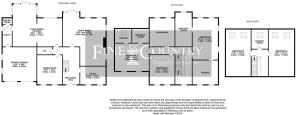
A stunning reception hall offers an impressive introduction to the home; the ground floor including a generous lounge, sitting room, home office and open plan living kitchen. Over the first and second floors five double bedrooms are complemented by four bathrooms.
Enjoying a delightful setting on the edge of open countryside, yet within easy reach of local amenities and excellent transport links via both road and rail, this outstanding home offers the perfect balance between rural tranquillity and everyday convenience.
Ground Floor
A stone pillar portico shelters and oak entrance door, framed on either side by full height windows opening directly into a grand reception hallway, offering an impressive introduction to thew home with a bespoke oak and glass staircase to the first floor level.
Off the hallway there is a useful storage cupboard, home to the manifolds for the underfloor heating whilst a cloaks room presents a modern two piece suite with furniture by Villeroy and Bosch, including a wall hung vanity with wash hand basin and a wall hung W.C.
A home office has full tiling to the floor and two windows overlooking the front garden.
The living Kitchen offers sociable accommodation incorporating a kitchen, dining area and sitting area, has windows set to stone mullion surrounds overlooking the gardens and twin doors opening directly onto the garden Terrace seamlessly connecting the indoors to the outside. The room has full tiling to the floor, and it presented with a comprehensive range of bespoke furniture with a granite surfaces incorporating a double drainer and inset double bowl Butler sink with a mixer tap over. A central island has a granite surface incorporating an induction hob with useful drawers and cupboards beneath whilst a complement of appliances by Neff includes twin ovens, a microwave convection oven, twin warming drawers, a coffee machine, wine fridge, a dishwasher and a larder style fridge and a freezer.
The adjoining utility has a continuation of the tiled floor, furniture matching the kitchen with the granite work surfaces incorporating a stainless steel sink unit; plumbing for an automatic washing machine, a sash window, solid oak door to the side aspect, an internal door to the garage and access to the boiler room which is Home to two separate boilers and a pressurised cylinder tank.
The dining room offers versatile accommodation; a spacious room most recently used as a second sitting room, positioned to the front aspect of the home with two windows overlooking the gardens.
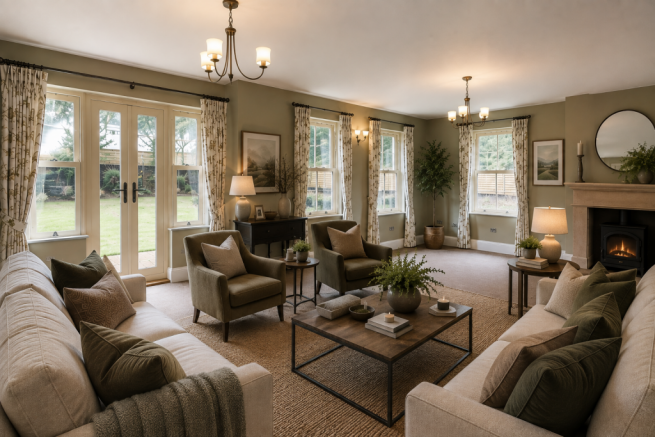
An L-shaped lounge enjoys a double aspect position, has sash windows to two elevations overlooking the gardens whilst twin doors open and directly onto a rear facing garden terrace. A stunning Limestone Fireplace has a granite hearth and an exposed stone tiled backcloth.
First Floor
A gallied landing has a continuation of the staircase to the second floor, a sash window to the front aspect and access to all first floor accommodation.
The principal bedroom suite enjoys a dual aspect position with windows to two elevations inviting abundance of natural light indoors, has an exceptional walk-in dressing room which offering generous accommodation with fitted wardrobes to the expense of two walls an inset dresser with mirrored backdrop and a sash window overlooking the garden. The en-suite bathroom is positioned to the front aspect of the home, has two windows commanding an impressive view full tiling to the walls and floor. Presented with a freestanding double ended bath by Villeroy and Bosch, twin wash hand basins sat on a granite base, a wall hung W.C and a shower with a fixed glass screen; vanity drawers and a heated chrome towel radiator.
The guest bedroom offers double accommodation, has two windows to the front aspect, a walk-in wardrobe and en-suite facilities by Villeroy and Bosch presented with a three-piece suite.
The third bedroom is positioned to the front aspect of the home and offers double accommodation.
The family bathroom is outstanding, presented with a freestanding double ended bath, a granite base is home to a twin wash hand basins with three sets of vanity drawers beneath and tiled splashback. There is a wall hung W.C and shower with a fixed glass screen. The room has two Windows overlooking the garden, stunning tiling and a heated chrome towel radiator.
Second Floor
The landing has a skylight window providing an abundance of natural light to the staircase. The second floor has two double bedrooms, each offering double accommodation with skylight windows to the rear and an additional window to the front. A showroom presented with a modern suite finished in white has a Velux skylight window, a heated chrome towel radiator and complementary tiling to the floor.
Externally
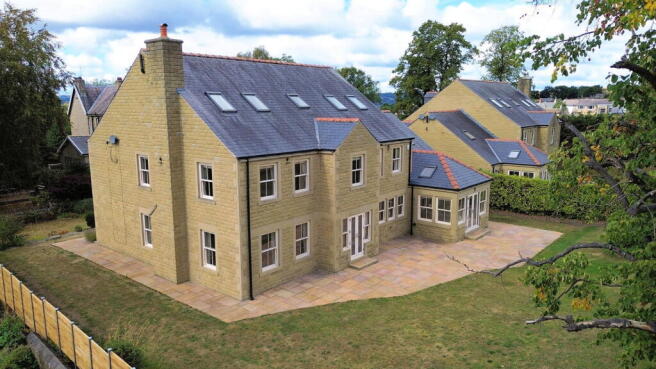
The property is positioned within a gated development of only three homes. Wrought iron gates to the original stone pillars to Knowle House open to a sweeping tree lined driveway that arrives at the property. A second set of electronically operated gates open to a gravel driveway which offers of road parking for several vehicles and gains access to the garage. The front garden is laid to lawn with established borders set within a dry stone wall. The garden wraps the side elevation of the property. To the rear a lawned garden has a flagged terrace which spans the rear aspect of the property and is complemented by shaped borders. A double garage has windows to the side aspect, two electronically operated entrance doors and a personal door into the house.
Additional Information
A Freehold property with mains gas, water, electricity, and drainage. Council Tax Band – G. EPC Rating – B. Fixtures and fittings by separate negotiation.
NOTE - Selected images have been virtually styled for illustrative marketing purposes to demonstrate the potential use and presentation of the accommodation. Furnishings and decorative items shown are not physically present at the property and are not included in the sale.
NOTE - There is an active planning application for the land to the rear of 10 Knowle Road. Application Number - 2025/92234. Kirklees Planning and Development.
1967 & MISDESCRIPTION ACT 1991 - When instructed to market this property every effort was made by visual inspection and from information supplied by the vendor to provide these details which are for description purposes only. Certain information was not verified, and we advise that the details are checked to your personal satisfaction. In particular, none of the services or fittings and equipment have been tested nor have any boundaries been confirmed with the registered deed plans. Fine & Country or any persons in their employment cannot give any representations of warranty whatsoever in relation to this property and we would ask prospective purchasers to bear this in mind when formulating their offer. We advise purchasers to have these areas checked by their own surveyor, solicitor and tradesman. Fine & Country accept no responsibility for errors or omissions. These particulars do not form the basis of any contract nor constitute any part of an offer of a contract.
Directions
What3words – simply.allows.lows
Brochures
Brochure 1- COUNCIL TAXA payment made to your local authority in order to pay for local services like schools, libraries, and refuse collection. The amount you pay depends on the value of the property.Read more about council Tax in our glossary page.
- Band: G
- PARKINGDetails of how and where vehicles can be parked, and any associated costs.Read more about parking in our glossary page.
- Garage,Driveway,Gated,Off street,Private
- GARDENA property has access to an outdoor space, which could be private or shared.
- Private garden,Patio
- ACCESSIBILITYHow a property has been adapted to meet the needs of vulnerable or disabled individuals.Read more about accessibility in our glossary page.
- Wide doorways,Level access,No wheelchair access
Energy performance certificate - ask agent

Add an important place to see how long it'd take to get there from our property listings.
__mins driving to your place
Affordability
About Fine & Country, Huddersfield
Unit 2 Former Council Offices, Eastgate, Honley, Holmfirth HD9 6PA



Notes
Staying secure when looking for property
Ensure you're up to date with our latest advice on how to avoid fraud or scams when looking for property online.
Visit our security centre to find out moreDisclaimer - Property reference S1846488. The information displayed about this property comprises a property advertisement. Rightmove.co.uk makes no warranty as to the accuracy or completeness of the advertisement or any linked or associated information, and Rightmove has no control over the content. This property advertisement does not constitute property particulars. The information is provided and maintained by Fine & Country, Huddersfield. Please contact the selling agent or developer directly to obtain any information which may be available under the terms of The Energy Performance of Buildings (Certificates and Inspections) (England and Wales) Regulations 2007 or the Home Report if in relation to a residential property in Scotland.
*This is the average speed from the provider with the fastest broadband package available at this postcode. The average speed displayed is based on the download speeds of at least 50% of customers at peak time (8pm to 10pm). Fibre/cable services at the postcode are subject to availability and may differ between properties within a postcode. Speeds can be affected by a range of technical and environmental factors. The speed at the property may be lower than that listed above. You can check the estimated speed and confirm availability to a property prior to purchasing on the broadband provider's website. Providers may increase charges. The information is provided and maintained by Decision Technologies Limited. **This is indicative only and based on a 2-person household with multiple devices and simultaneous usage. Broadband performance is affected by multiple factors including number of occupants and devices, simultaneous usage, router range etc. For more information speak to your broadband provider.