
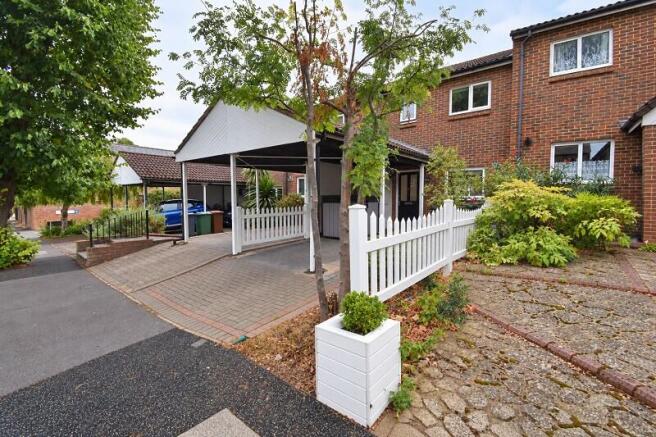


Falmouth Avenue, Highams Park, London. E4 9QN

- PROPERTY TYPE
Terraced
- BEDROOMS
2
- BATHROOMS
1
- SIZE
Ask agent
- TENUREDescribes how you own a property. There are different types of tenure - freehold, leasehold, and commonhold.Read more about tenure in our glossary page.
Freehold


Key features
- A Superb 2 Bed Mid Terrace Set In Falmouth Avenue
- Hallway, Downstairs W.C., Lounge Area & Kitchen
- Bathroom WC, Central Heating & Double Glazing
- Own Private Rear Garden - Ready To Landscape
- OSP To The Front Plus A Useful Covered Car Port
- Short Walk To Village Shops, Train Station & Schools
Description
The ground floor features a welcoming entrance hallway, a convenient cloakroom/W.C. plus an impressive open plan lounge and dining area, with sliding patio doors that open directly out onto the rear garden, which creates a wonderful connection between the indoor and outdoor spaces.
A smart fitted kitchen overlooks Falmouth Avenue itself and provides an extensive range of cabinetry, work surfaces and integrated appliances. Upstairs are two generously proportioned bedrooms that enjoy pleasant front and rear views, together with a modern and well equipped bathroom. For a stylish and contemporary look, internal lights are ceiling recessed throughout, with LED compatible fittings, and dimmer switches are fitted in the hallway, living area, and kitchen, as well as the two bedrooms.
Outside, the property features its own private, enclosed rear garden, providing space for outdoor dining and entertaining, with further potential for landscaping. To the front, is the additional benefit of off street parking beneath a useful covered carport.
The location is undoubtedly another highlight, as Falmouth Avenue is ideally placed for the heart of Highams Park Village, with its excellent selection of independent cafés, restaurants, shops and everyday amenities. Nearby nurseries and primary/secondary schools, are all within close and comfortable walking distance on Handsworth Avenue which is ideal for a family with young children. Highams Park Overground rail station, is under 10 mins walk away, and provides direct connections into London Liverpool Street (journey time approx. 25 mins). The property is only a short walk from the picturesque lake, parkland and surrounding woodland, which provide some wonderful opportunities for walking and enjoying the outdoors.
All in all, this low maintenance property offers a superb opportunity for either first time buyers, investors or down sizers, to acquire a "ready to move into" home, in one of Highams Park's most desirable residential settings.
Local Authority: London Borough of Waltham Forest
Council Tax Band: D
EPC Rating: C
Entrance
The property enjoys an attractive and slightly elevated position fronting Falmouth Avenue and is approached across a front driveway (with a dropped kerb), beneath a covered carport, providing the valuable benefit of off street parking. Some established plantings to the side, provide an appealing degree of screening from the road, whilst a useful external storage cupboard adds further practicality. The entrance door then opens into the central reception hall.
Reception Hall
3.73m x 0.00m (12' 03" x 0' 0")
A welcoming entrance to the home, which is complemented by a contemporary black vertical radiator. Panel doors provide access to the ground floor cloakroom and main living/dining space, while the staircase rises to the first floor accommodation.
Downstairs WC
2.29m x 0.79m (7' 06" x 2' 07")
Smartly presented with tiled walls and flooring, a low flush W.C., a vanity wash hand basin with mixer tap, plus some useful storage beneath. Further features include a wall mounted heated towel rail, ceiling downlighters, and extractor fan for mechanical ventilation, together with a frosted double glazed window providing natural light and privacy.
Lounge Dining Area
3.43m x 4.47m (11' 03" x 14' 08")
A beautifully bright and inviting open plan living space, that provides generous proportions for both comfortable seating as well as a relaxing dining area.
Sliding double glazed patio doors are situated at the rear elevation, drawing natural light into the room and creating a seamless connection between both the internal and external areas. Further features include a coved cornice ceiling, recessed ceiling downlighters plus a useful and spacious understairs storage cupboard. The overall proportions create an exceptionally versatile space, equally well suited to peaceful everyday living, as well as formal entertaining and dining with family and friends.
Kitchen
3.43m x 2.67m (11' 03" x 8' 09")
This stylish and contemporary kitchen enjoys a large double glazed window to the front elevation with an attractive outlook over the tree lined Falmouth Avenue. There is a fully equipped and comprehensive fitted range of matching wall and base cabinetry, which incorporates drawer storage, as well as oak "wood effect" work surfaces and tiled splashbacks. Additionally, there is a single bowl sink and drainer with mixer tap, a four ring gas hob with an extractor fan above and electric oven beneath, together with an integrated washing machine, a recently installed wall mounted energy efficient gas boiler, plus room for a freestanding fridge/freezer.
Landing
1.88m x 1.96m (6' 02" x 6' 05")
The staircase rises to a central first floor landing that provides entrance to both bedrooms and bathroom, together with a fixed, drop down retractable ladder through the hatch that gives easy access to the recently boarded loft space where ample additional storage is available.
Bedroom 1
3.43m x 4.47m (11' 03" x 14' 08")
An impressive principal bedroom of excellent proportions and with plenty of flexibility for furniture. A double glazed window overlooks the rear elevation and provides the room with some pleasant scenery across the garden and local neighbourhood beyond, whilst a single radiator completes the accommodation.
Bedroom 2
3.45m x 2.44m (11' 04" x 8' 0")
A further good sized bedroom is positioned to the front of the property and features a double glazed window with a single radiator beneath. This space could easily accommodate bunk beds for young children, or alternatively it could also be utilised as a guest room or even a “work from home” office, if required.
Bathroom
2.49m x 1.93m (8' 02" x 6' 04")
A smart and contemporary first floor bathroom, finished with fully tiled walls and flooring in a stylish and neutral palette. The suite comprises a generous white panel bath with mixer tap, a wall mounted shower thermostat, an overhead shower attachment with clear glazed screen, in addition to a low level W.C. plus a wash hand basin with mixer tap.
Additional features include a wall mounted heated towel rail, recessed ceiling downlighters, an extractor fan for mechanical ventilation, plus a useful and deep, built in storage cupboard, together with a frosted double glazed window to the front elevation.
Outside
Sliding doors from the lounge/dining area allow access out towards the rear garden, leading onto a paved terrace with sensor operated exterior lighting for peace of mind, creating an ideal setting for summer dining, entertaining or simply relaxing outdoors. An external cupboard unit to one side of the patio allows for storage of tools, furniture, and other garden items.
The remainder of the rectangular plot provides excellent scope for further landscaping and planting, allowing a new owner to create their own individual garden setting and an appealing extension of the living accommodation.
Brochures
Brochure- COUNCIL TAXA payment made to your local authority in order to pay for local services like schools, libraries, and refuse collection. The amount you pay depends on the value of the property.Read more about council Tax in our glossary page.
- Band: D
- PARKINGDetails of how and where vehicles can be parked, and any associated costs.Read more about parking in our glossary page.
- Yes
- GARDENA property has access to an outdoor space, which could be private or shared.
- Yes
- ACCESSIBILITYHow a property has been adapted to meet the needs of vulnerable or disabled individuals.Read more about accessibility in our glossary page.
- Ask agent
Falmouth Avenue, Highams Park, London. E4 9QN

Add an important place to see how long it'd take to get there from our property listings.
__mins driving to your place
Affordability

About McRae's Sales, Lettings & Management, London
18 The Avenue, Highams Park, London, E4 9LD



Notes
Staying secure when looking for property
Ensure you're up to date with our latest advice on how to avoid fraud or scams when looking for property online.
Visit our security centre to find out moreDisclaimer - Property reference PRA10688. The information displayed about this property comprises a property advertisement. Rightmove.co.uk makes no warranty as to the accuracy or completeness of the advertisement or any linked or associated information, and Rightmove has no control over the content. This property advertisement does not constitute property particulars. The information is provided and maintained by McRae's Sales, Lettings & Management, London. Please contact the selling agent or developer directly to obtain any information which may be available under the terms of The Energy Performance of Buildings (Certificates and Inspections) (England and Wales) Regulations 2007 or the Home Report if in relation to a residential property in Scotland.
*This is the average speed from the provider with the fastest broadband package available at this postcode. The average speed displayed is based on the download speeds of at least 50% of customers at peak time (8pm to 10pm). Fibre/cable services at the postcode are subject to availability and may differ between properties within a postcode. Speeds can be affected by a range of technical and environmental factors. The speed at the property may be lower than that listed above. You can check the estimated speed and confirm availability to a property prior to purchasing on the broadband provider's website. Providers may increase charges. The information is provided and maintained by Decision Technologies Limited. **This is indicative only and based on a 2-person household with multiple devices and simultaneous usage. Broadband performance is affected by multiple factors including number of occupants and devices, simultaneous usage, router range etc. For more information speak to your broadband provider.