Tullycross, Croftamie, Glasgow, G63

- PROPERTY TYPE
Detached
- BEDROOMS
5
- BATHROOMS
4
- SIZE
3,165 sq ft
294 sq m
- TENUREDescribes how you own a property. There are different types of tenure - freehold, leasehold, and commonhold.Read more about tenure in our glossary page.
Freehold
Key features
- Bespoke Neptune kitchen with granite worktops and large central island
- Custom-built Garden Room/Studio, added in 2020
- Exceptional detached Arts & Crafts country house
- Five spacious bedrooms arranged over two floors
- Impressive reception hall with grand curved staircase
- Mature gardens with extensive lawns, established borders and trees
- Open-plan kitchen and dining area with French doors to the garden
Description
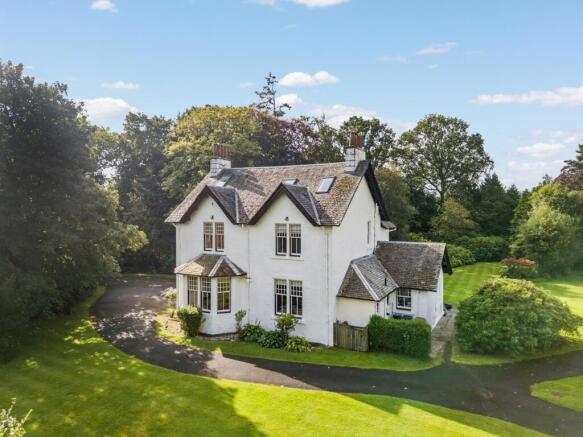
Dating from just after the turn of the 20th century and designed in the Arts and Crafts style, Tullycross retains an abundance of character and charm, with its white harled exterior, slate roof and traditional architectural detailing. The current owners have undertaken a comprehensive programme of upgrading since taking ownership in 2010, creating a home which combines the character and proportions of a period country house with the comfort and specification expected of modern family life.
From the moment you arrive, there is a wonderful sense of occasion. A sweeping driveway leads to the house and creates an impressive approach to the welcoming entrance. Inside, the reception hall immediately sets the tone, with generous proportions, period detailing and a particularly striking grand curved staircase forming a superb focal point and leading naturally through the accommodation.
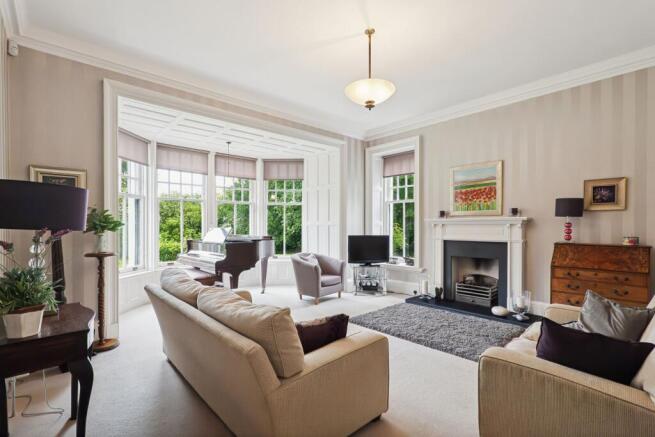
The principal living spaces are bright, elegant and inviting, with large bay and sash-style windows drawing an abundance of natural light into the rooms and providing attractive views over the surrounding gardens. The accommodation has been thoughtfully arranged to provide both formal and relaxed family spaces, with two excellent reception rooms offering flexibility for entertaining, relaxing and everyday living. The sitting room is particularly inviting, centred around a Firefox multi-fuel stove, while the lounge enjoys a wonderful double aspect and large bay window.
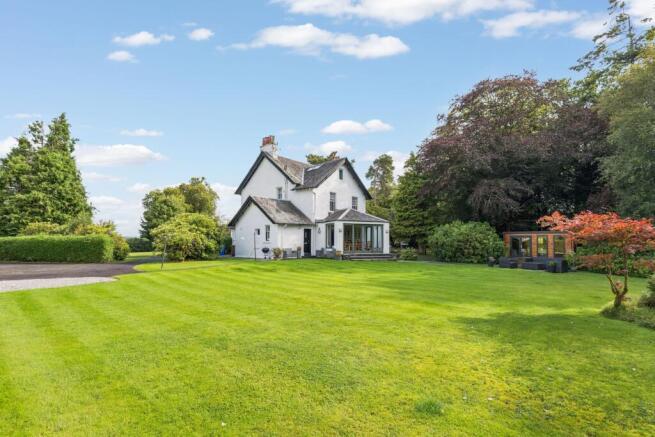
At the heart of the home is the impressive kitchen and dining area, which provides a superb space for family life and entertaining. The bespoke Neptune kitchen has been finished in an elegant eggshell limestone with granite worktops and incorporates a large central island, creating a natural hub within the home. The open-plan arrangement allows the kitchen and dining space to work beautifully as one, while French doors open directly onto the garden, creating a seamless connection between the indoor and outdoor spaces. During the warmer months, this becomes a particularly appealing area for entertaining, with the gardens becoming a natural extension of the living accommodation.
The ground floor also benefits from an original pantry with its original cabinetry, a generous utility/laundry room with Alno units and a boiler room, providing excellent practical space without compromising the principal living accommodation.
Upstairs, the property offers five generously proportioned bedrooms arranged over two floors. The principal bedroom provides a peaceful retreat and benefits from its own ensuite shower room, while the additional bedrooms are served by beautifully appointed bathrooms and shower rooms.
The second floor has been cleverly created from the former attic space and is accessed via the impressive curved staircase. A bright upper landing, enhanced by two large Velux windows and contemporary glass balustrading, leads to two further bedrooms and a bathroom.
This upper level provides an exceptional degree of flexibility and is particularly well suited to family life, with the additional space creating an ideal retreat for older children and teenagers, or equally providing excellent guest accommodation.
Throughout the property, the standard of finish is immediately apparent. The bathrooms feature high-quality Duravit sanitaryware together with large shower enclosures and powerful thermostatic showers, while the accommodation is finished with a tasteful combination of oak flooring, quality carpeting, tiled flooring and luxury vinyl flooring.
Outside, the gardens are a defining feature of Tullycross. Extending to approximately 1.32 acres, they provide a wonderful sense of privacy and space, with expansive lawns, mature trees, established borders and far-reaching views across the surrounding countryside. The grounds enjoy sunny aspects and provide a variety of spaces in which to relax, entertain and enjoy the exceptional setting.
A further significant asset is the custom-built Garden Room/Studio, added in 2020. Currently used as a home gym, the building has been fitted out to provide a highly versatile additional space and could readily be adapted to create a further sitting room, home office, studio, hobby space or breakout area for older children. Together with the main house and extensive grounds, this provides an excellent level of flexibility for the demands of modern family life.
The detached outbuilding is accessed via the sweeping driveway and provides substantial additional storage and garaging, incorporating a double garage, workshop, woodstore and three separate stores. A secondary driveway also serves the garage block, adding further convenience.
Tullycross enjoys a peaceful and private position on the western outskirts of Croftamie, within the Loch Lomond & Trossachs National Park. The surrounding landscape is quite exceptional, with fine views towards Conic Hill and Ben Lomond and immediate access to some of Scotland's most beautiful countryside.
Despite its tranquil setting, the property is ideally placed for commuting, with Glasgow approximately 16 miles away and convenient access via the A809. Drymen is approximately three miles away and provides a range of local amenities, while the nearby village of Killearn is also within easy reach and offers a selection of local amenities and services. Stirling is around 23 miles and Edinburgh approximately 58 miles from the property. Glasgow Airport can be reached in approximately 40 minutes, while Edinburgh Airport is just over one hour away.
The area offers an outstanding range of leisure and recreational opportunities, with Loch Lomond, Buchanan Castle Golf Course and the world-renowned Loch Lomond Golf Course all within easy reach. There is also a good choice of schooling locally, with Drymen Primary School and Balfron High School serving the area, alongside a number of highly regarded independent schools in Glasgow and Lomond School in Helensburgh.
Tullycross represents a rare opportunity to acquire a substantial and beautifully presented period country house in an exceptional National Park setting. With its impressive entrance, grand staircase, light-filled reception rooms, superb open-plan kitchen and dining space, direct connection to the garden, five bedrooms, extensive grounds and highly versatile additional accommodation, it offers a wonderful blend of character, space and modern family living within easy reach of Glasgow.
Council Tax Band: H
Tenure: Freehold
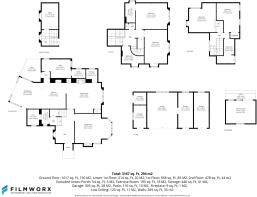
Living room
4.8m x 6m
Family room
4.9m x 6m
Kitchen
4.9m x 4.1m
Dining
4.5m x 5.3m
Utility
3.1m x 4.8m
Utility
1.4m x 2.2m
Boot Room
2.1m x 1.8m
Walk-in closet
2.4m x 1.2m
WC
2.6m x 2.2m
Patio area
3.8m x 3.4m
Office
4.2m x 2.7m
Master bedroom
4.2m x 5.4m
En-suite
3.5m x 1.6m
Bedroom 2
5.5m x 4m
Bathroom
2.8m x 3.6m
Bedroom 3
4.7m x 5.6m
Bedroom 4
4.7m x 3.7m
Bathroom
4m x 2.8m
Outbuilding
3.7m x 4.8m
Garage
5.8m x 4.9m
Store Room
3.7m x 2.1m
Store Room
2m x 2.1m
Store Room
5.8m x 2.4m
Store Room
5.8m x 2.4m
Brochures
Brochure- COUNCIL TAXA payment made to your local authority in order to pay for local services like schools, libraries, and refuse collection. The amount you pay depends on the value of the property.Read more about council Tax in our glossary page.
- Band: H
- PARKINGDetails of how and where vehicles can be parked, and any associated costs.Read more about parking in our glossary page.
- Garage,Driveway
- GARDENA property has access to an outdoor space, which could be private or shared.
- Private garden
- ACCESSIBILITYHow a property has been adapted to meet the needs of vulnerable or disabled individuals.Read more about accessibility in our glossary page.
- Ask agent

Add an important place to see how long it'd take to get there from our property listings.
__mins driving to your place
Affordability


Notes
Staying secure when looking for property
Ensure you're up to date with our latest advice on how to avoid fraud or scams when looking for property online.
Visit our security centre to find out moreDisclaimer - Property reference RS0790. The information displayed about this property comprises a property advertisement. Rightmove.co.uk makes no warranty as to the accuracy or completeness of the advertisement or any linked or associated information, and Rightmove has no control over the content. This property advertisement does not constitute property particulars. The information is provided and maintained by West Homes, Killearn. Please contact the selling agent or developer directly to obtain any information which may be available under the terms of The Energy Performance of Buildings (Certificates and Inspections) (England and Wales) Regulations 2007 or the Home Report if in relation to a residential property in Scotland.
*This is the average speed from the provider with the fastest broadband package available at this postcode. The average speed displayed is based on the download speeds of at least 50% of customers at peak time (8pm to 10pm). Fibre/cable services at the postcode are subject to availability and may differ between properties within a postcode. Speeds can be affected by a range of technical and environmental factors. The speed at the property may be lower than that listed above. You can check the estimated speed and confirm availability to a property prior to purchasing on the broadband provider's website. Providers may increase charges. The information is provided and maintained by Decision Technologies Limited. **This is indicative only and based on a 2-person household with multiple devices and simultaneous usage. Broadband performance is affected by multiple factors including number of occupants and devices, simultaneous usage, router range etc. For more information speak to your broadband provider.