
Coachways, Mapperley, DE7

- PROPERTY TYPE
Semi-Detached
- BEDROOMS
6
- BATHROOMS
4
- SIZE
Ask agent
- TENUREDescribes how you own a property. There are different types of tenure - freehold, leasehold, and commonhold.Read more about tenure in our glossary page.
Freehold
Key features
- SUBSTANTIAL EXTENDED SIX-BEDROOM HOME
- HIGHLY VERSATILE ACCOMMODATION
- SUPERB VILLAGE LOCATION
- STUNNING OPEN VIEWS
- MODERN OUTDOOR POD/OFFICE
- PARKING
- LANDSCAPED REAR GARDEN
- IDEAL EXTENDED OR LARGE FAMILY LIVING
- VIEWING AN ABSOLUTE MUST
Description
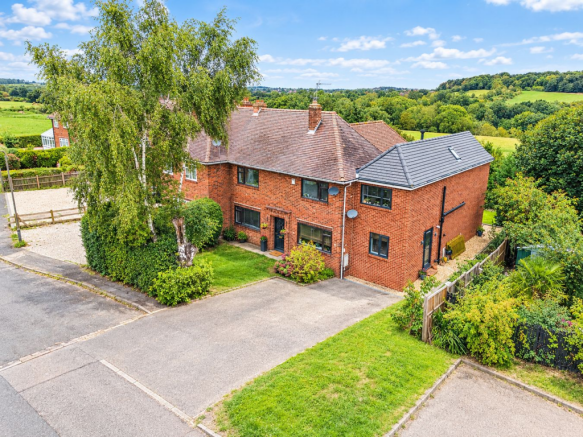
Derbyshire Properties are delighted to introduce to the market this substantially extended and exceptionally versatile family home, offering an impressive amount of accommodation arranged over two floors, together with a generous plot of 0.2 acres* and far-reaching countryside views.
Situated within the highly desirable village of Mapperley, the property enjoys a picturesque setting, on the edge of Shipley Park, with excellent access to both Derby and Nottingham, making it particularly well suited to families and commuters. The extensive accommodation offers a wealth of flexibility and could comfortably cater for a large or extended family, living together or those requiring dedicated space for home working, guests or hobbies.
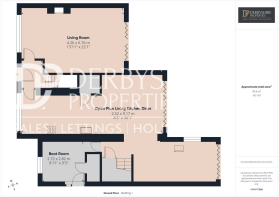
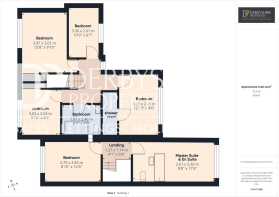
The ground floor comprises an entrance hallway, spacious living room, impressive open-plan living kitchen, dining area, further living space, boot room with shower room/cloakroom. The first floor has a master bedroom has an ensuite bathroom, the second bedroom with an ensuite shower room and 4 further bedrooms.
Externally, the property is approached via a generous driveway providing ample off-road parking. To the rear is a substantial, beautifully landscaped garden offering an excellent degree of privacy and enjoying far-reaching views across the surrounding countryside. A particular feature is the superb fully insulated timber outbuilding, currently utilised as a home office. This versatile space could readily accommodate a variety of uses, subject to the buyer's requirements.
The combination of extensive accommodation, flexible living arrangements, impressive outdoor space and the highly sought-after village setting makes this a particularly appealing home for a growing or extended family. The property also offers an excellent opportunity for those seeking a home that can adapt to changing family needs over time.
An early internal inspection is highly recommended to fully appreciate the scale, versatility and setting of this impressive family home.
Entrance Hall
Entered via a hardwood door from the front elevation, the entrance hallway has a carpeted staircase rising to the first-floor landing, together with internal doors providing access to the kitchen and main living room.
Living Room
A spacious and welcoming reception room with double-glazed window to the front elevation, wall-mounted radiators, TV point and impressive bi-fold doors opening onto the rear garden.
The focal point of the room is a characterful cast-iron log-burning stove, set beneath an exposed timber lintel and positioned on a raised hearth.
Open-Plan Living Kitchen
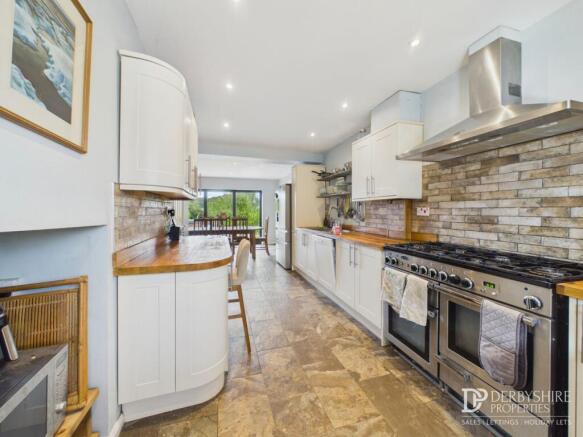
The impressive open-plan living kitchen forms the heart of the home and incorporates a modern range of Shaker-style base units with solid wood work surfaces over, incorporating a one-and-a-half-bowl stainless steel sink and drainer with mixer tap.
There is a breakfast bar, wall-mounted shelving, ceiling spotlights and under-cupboard lighting, together with a comprehensive range of integrated and freestanding appliances including a stainless steel gas range cooker with extractor canopy over, integrated dishwasher and space for an American-style fridge freezer.
Further features include tiled flooring, wall-mounted radiator, useful under-stairs storage alcove, double-glazed window to the front elevation and access to the utility room.
Dining Area
Continuing from the kitchen, the dining area benefits from matching flooring, wall-mounted radiator and bi-fold doors opening onto the rear garden.
Living Area
A further versatile living space with continuation of the kitchen flooring, double-glazed window to the side elevation and bi-fold doors providing access to the rear garden.
A second log-burning stove provides an attractive focal point, set against an exposed chimney breast with tiled backdrop and raised hearth.
Boot Room
With double-glazed window to the front elevation, double-glazed sealed-unit door with adjoining side window, wood flooring and wall-mounted radiator.
Ground Floor Shower Room/Cloakroom
Comprising a modern three-piece suite including shower enclosure, WC and wash hand basin, with complementary fittings and finishes.
Landing
A spacious landing area with ceiling-mounted loft access point and doors providing access to all six bedrooms and the family bathroom.
Bedroom 1 (Master Bedroom)
Bedroom One – Master Bedroom
Located within the side extension, this beautifully designed master bedroom enjoys a particularly impressive layout with a pitched roof ceiling, Velux windows and large bi-fold doors opening onto a Juliet balcony, taking full advantage of the property's superb rear views.
There is a wall-mounted heated towel rail and space for wardrobes.
Open Ensuite Bathroom
An impressive open ensuite bathroom comprising a modern three-piece suite including WC, vanity unit and bath with mains-fed shower attachment over, complemented by a glass shower screen.
Further features include part-tiled walls, extractor fan, Velux window and vinyl flooring.
Bedroom 2
A good-sized bedroom with double-glazed window to the front elevation, wall-mounted radiator and space for wardrobes.
Bedroom 3
Located within the side extension, this spacious bedroom benefits from a double-glazed window to the front elevation, wall-mounted radiator and attractive pitched roof ceiling.
Bedroom 4
With double-glazed window to the rear elevation enjoying superb far-reaching views, wall-mounted radiator and fitted wardrobe.
En suite
Three piece ensuite shower room.
Bedroom 5
With double-glazed window to the front elevation, wall-mounted radiator and fitted wardrobes.
Bedroom 6
A further versatile bedroom with wood flooring, wall-mounted radiator and double-glazed window to the rear elevation, again enjoying beautiful views across the surrounding countryside.
Family Bathroom
Fitted with a modern three-piece suite comprising vanity unit, WC and bath with mains-fed shower attachment over and complementary glass shower screen.
The room benefits from part-tiled walls, tiled flooring and chrome heated towel rail.
Outside
To the front elevation, a double-width driveway provides off-road parking for approximately three to four vehicles. There are two areas of lawn with hedgerow boundary, together with a side access pathway leading through to the rear garden.
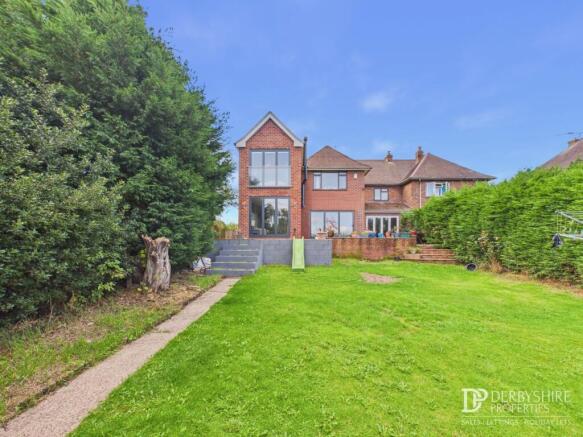
The rear garden is a particular feature of the property, offering a high degree of privacy and enjoying superb far-reaching views.
A raised patio area with retaining wall leads onto the main lawn, whilst mature conifer screening provides an excellent degree of privacy to both sides. There is also a further paved and gravelled patio area with steps leading down to the main lawn.
A paved pathway leads through the garden to the impressive timber outbuilding, currently used as a home office. Beyond this are established flowerbeds, borders and vegetable beds, all enclosed by mature planting and enjoying the property's attractive outlook.
Modern Outbuilding
This superb modern timber outbuilding is currently utilised as a home office but offers excellent versatility and could potentially be adapted for a variety of purposes, subject to any necessary permissions.
The building is fully insulated and benefits from large sliding patio doors, wood flooring, lighting and power, together with modern décor throughout.
This is an exceptionally versatile home offering substantial accommodation in a highly desirable village setting, with generous gardens, far-reaching views and excellent additional outbuilding space.
Disclaimer
* plot size not verified.
Some images used in this marketing material may have been digitally enhanced or modified using AI-assisted technology for illustrative purposes.
1. MONEY LAUNDERING REGULATIONS - Intending purchasers will be asked to produce identification documentation at a later stage and we would ask for your co-operation in order that there will be no delay in agreeing the sale.
2: These particulars do not constitute part or all of an offer or contract.
3: The measurements indicated are supplied for guidance only and as such must be considered incorrect.
4: Potential buyers are advised to recheck the measurements before committing to any expense.
5: Derbyshire Properties have not tested any apparatus, equipment, fixtures, fittings or services and it is the buyers interests to check the working condition of any appliances.
6: Derbyshire Properties have not sought to verify the legal title of the property and the buyers must...
Brochures
Brochure 1- COUNCIL TAXA payment made to your local authority in order to pay for local services like schools, libraries, and refuse collection. The amount you pay depends on the value of the property.Read more about council Tax in our glossary page.
- Band: C
- PARKINGDetails of how and where vehicles can be parked, and any associated costs.Read more about parking in our glossary page.
- Yes
- GARDENA property has access to an outdoor space, which could be private or shared.
- Yes
- ACCESSIBILITYHow a property has been adapted to meet the needs of vulnerable or disabled individuals.Read more about accessibility in our glossary page.
- Ask agent
Coachways, Mapperley, DE7

Add an important place to see how long it'd take to get there from our property listings.
__mins driving to your place
Affordability


Notes
Staying secure when looking for property
Ensure you're up to date with our latest advice on how to avoid fraud or scams when looking for property online.
Visit our security centre to find out moreDisclaimer - Property reference 30792906. The information displayed about this property comprises a property advertisement. Rightmove.co.uk makes no warranty as to the accuracy or completeness of the advertisement or any linked or associated information, and Rightmove has no control over the content. This property advertisement does not constitute property particulars. The information is provided and maintained by Derbyshire Properties, Derby. Please contact the selling agent or developer directly to obtain any information which may be available under the terms of The Energy Performance of Buildings (Certificates and Inspections) (England and Wales) Regulations 2007 or the Home Report if in relation to a residential property in Scotland.
*This is the average speed from the provider with the fastest broadband package available at this postcode. The average speed displayed is based on the download speeds of at least 50% of customers at peak time (8pm to 10pm). Fibre/cable services at the postcode are subject to availability and may differ between properties within a postcode. Speeds can be affected by a range of technical and environmental factors. The speed at the property may be lower than that listed above. You can check the estimated speed and confirm availability to a property prior to purchasing on the broadband provider's website. Providers may increase charges. The information is provided and maintained by Decision Technologies Limited. **This is indicative only and based on a 2-person household with multiple devices and simultaneous usage. Broadband performance is affected by multiple factors including number of occupants and devices, simultaneous usage, router range etc. For more information speak to your broadband provider.