Cuddesdon Road, Horspath, OX33

- PROPERTY TYPE
Detached
- BEDROOMS
4
- BATHROOMS
3
- SIZE
2,637 sq ft
245 sq m
- TENUREDescribes how you own a property. There are different types of tenure - freehold, leasehold, and commonhold.Read more about tenure in our glossary page.
Freehold
Key features
- Stunning four bedroom detached family home
- Substantially upgraded and comprehensively modernised throughout
- Generous gardens and extensive outdoor space
- Full electrical rewire with extensive data, CCTV & intruder alarm provision
- New Worcester Greenstar 8000 Life 35kW heating system
- Underfloor heating to kitchen, dining room & all three bathrooms
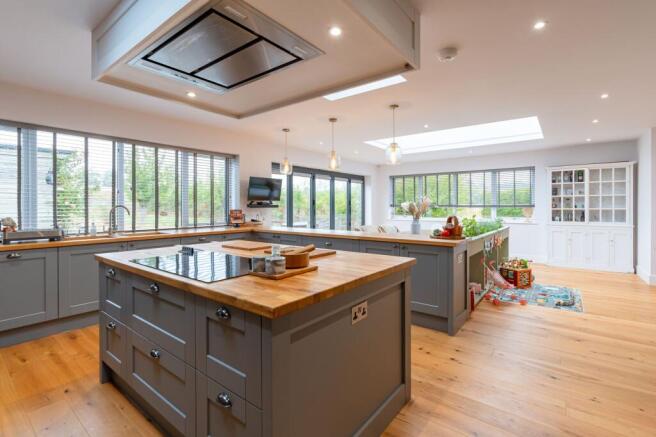
- High-specification fitted kitchen with solid oak worktops & integrated appliances
- Three beautifully appointed bathrooms
- Owned solar panels with OVO feed-in tariff
- Popular village location
Description
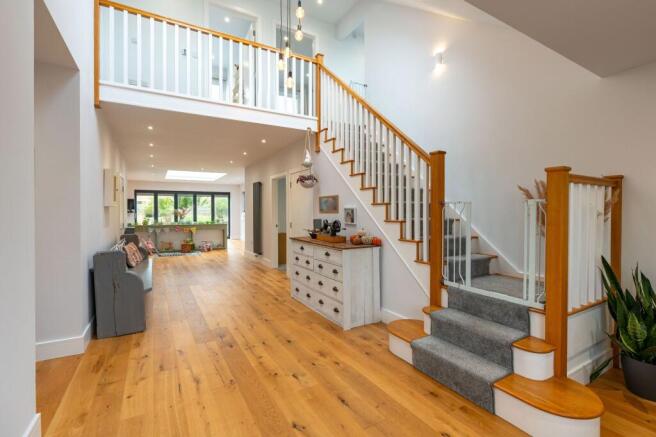
New Price** A substantially upgraded family home with exceptional specification throughout. Cuddesdon Road is an impressive, comprehensively upgraded family home, with significant investment throughout to create a highly specified, modern, and energy-conscious property.
The works extend far beyond cosmetic improvements, with new electrical, plumbing and heating installations, enhanced insulation, underfloor heating, modern bathrooms, a bespoke fitted kitchen and extensive provision for future technology and landscaping.
Particular care has also been taken to future-proof the property, with dedicated infrastructure for data, security, CCTV, external lighting, power, automated gates, and additional technology already installed and routed back to the plant room.
The works extend far beyond cosmetic improvements, with new electrical, plumbing and heating installations, enhanced insulation, underfloor heating, modern bathrooms, a bespoke fitted kitchen and extensive provision for future technology and landscaping.
Electrical & Smart Home Infrastructure
The property has undergone a full rewire, with new sockets and lighting installed throughout.
Each room has provision for at least one double data point, with cabling routed back to the plant room racks. The property has also been extensively pre-wired for a comprehensive intruder alarm system, including provision for sensors to each ground-floor room, the landing, and entrances, together with cabling for the external alarm box.
A five-point CCTV system has also been wired and is ready for second-fix hardware installation.
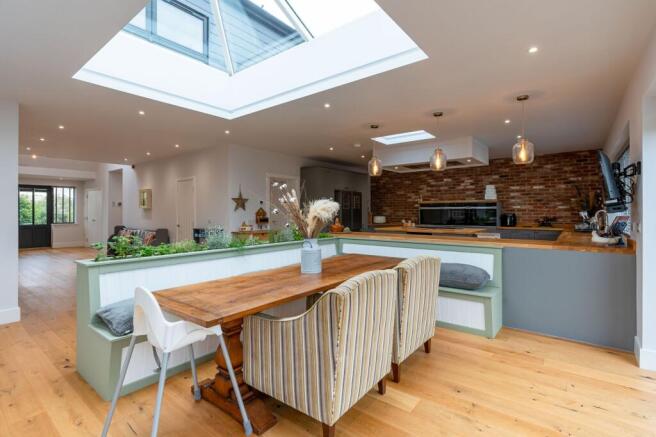
The kitchen and dining areas benefit from detailed wiring and trim provision for LED lighting, including provision for the floating shelves against the exposed brick wall.
Further future-proofing is provided through 50mm data ducts and 100mm power ducts running from the plant room to both the front driveway and rear garden. These provide ready-made routes for future external lighting, garden power, automated entrance gates, controls, additional CCTV, and other technology.
A full electrical compliance certificate and evidence of testing will be provided.
New Plumbing & Heating
The plumbing and heating systems have also been comprehensively renewed.
The property is equipped with a Worcester Greenstar 8000 Life 35kW boiler, together with a 300-litre twin-coil unvented hot water cylinder, controlled via a Hive thermostat.
Underfloor heating has been installed to the kitchen and dining room, with electric underfloor heating also provided to all three bathrooms.
There are radiators throughout the remainder of the property, with heated towel rails to all three bathrooms. The towel rails also benefit from electric elements, allowing them to provide heat during the summer without requiring the central heating system to be switched on.
New sanitaryware has been installed throughout all three bathrooms.
Additional infrastructure has been provided to the rear garden, including a water main distribution point ready for connection and extended storm-water discharge, providing useful future provision for features such as a hot tub, pond or paddling pool.
A plumbing compliance certificate will also be provided.
Kitchen
The kitchen has been thoughtfully designed and fitted to provide an excellent combination of style, storage and functionality.
The specification includes:
Two 60cm integrated steam-assist single ovens
60cm integrated combination oven/microwave
60cm integrated plate warmer
Integrated dishwasher
95cm induction glass hob
Ceiling-mounted extractor above the kitchen island with remote control
Two undermount Belfast-style sinks
Solid oak worktops
Fairford Slate Grey cabinetry
Soft-close drawers and doors
Concealed child locks, which can be removed without damage
Double integrated pull-out bin
Pull-out tower larders either side of the fridge-freezer space
Three kidney-style pull-out corner units
Space for a large fridge-freezer
Space within the kitchen island for a wine cooler
The fridge-freezer and wine cooler are not included.
Utility Room
The utility room continues the same high standard of finish, with:
Space for washing machine and tumble dryer
Provision for a dryer vent if required
Space for a tower freezer
Belfast sink
Fairford Slate Grey cabinetry
Soft-close drawers and doors
Solid oak worktop
Extractor fan wiring
Socket within the tower unit for Hoover charging
Stable door providing access to the side of the house
Laundry chute from the principal bedroom
The tower freezer is not included.
Insulation & Energy Efficiency
Significant attention has been given to improving the property's insulation and overall thermal performance.
The existing external cavity walls have been supplemented with 40mm PIR insulation internally, while the extensions have full-fill mineral wool cavity insulation to meet current regulations.
All roofs have also been insulated with PIR insulation to meet regulations.
The property further benefits from owned solar panels, which are currently on a feed-in tariff with OVO. The system generated £820.14 between 30 March and 16 June 2026, with the relevant information available to facilitate transfer of ownership.
All high-level roof windows are electrically operated by remote control and automatically close when rain is detected.
Gardens, Outbuildings & Future Provision
The property offers extensive practical provision for outdoor living and future landscaping.
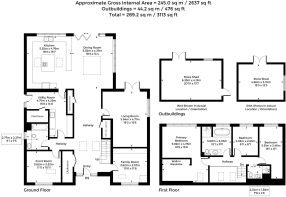
The principal shed closest to the house is divided into two areas. One section, accessed through a single door, is fully insulated and has ducts ready to provide power and water. The second section, accessed via double doors, is arranged as a workshop.
A further shed to the rear of the garden is currently used for gardening equipment associated with the allotment.
A quantity of matching paving slabs will remain with the property, together with a small quantity of roof tiles for future maintenance.
Provision has also been made for future external power, water, lighting, CCTV and automated gates through the extensive ducting infrastructure already installed from the plant room.
Additional Information
The fish tanks and associated equipment will remain at the property, with the option for the fish to be rehomed prior to completion if required.
A plan will be provided showing the location of below-ground ducts, the water stopcock, gas meter and other relevant infrastructure.
The intention was for the existing brickwork to be rendered in accordance with the plans provided.
Foul drainage is private and shared with the neighbouring property, with the particular arrangements to be agreed. Mains water is currently unmetered.
A Building Control completion certificate for the works will be provided, together w
EPC Rating: C
Parking - Driveway
- COUNCIL TAXA payment made to your local authority in order to pay for local services like schools, libraries, and refuse collection. The amount you pay depends on the value of the property.Read more about council Tax in our glossary page.
- Band: E
- PARKINGDetails of how and where vehicles can be parked, and any associated costs.Read more about parking in our glossary page.
- Driveway
- GARDENA property has access to an outdoor space, which could be private or shared.
- Rear garden
- ACCESSIBILITYHow a property has been adapted to meet the needs of vulnerable or disabled individuals.Read more about accessibility in our glossary page.
- Ask agent

Add an important place to see how long it'd take to get there from our property listings.
__mins driving to your place
Affordability

Notes
Staying secure when looking for property
Ensure you're up to date with our latest advice on how to avoid fraud or scams when looking for property online.
Visit our security centre to find out moreDisclaimer - Property reference f6106299-fbc8-47cd-a724-4a0d0709d024. The information displayed about this property comprises a property advertisement. Rightmove.co.uk makes no warranty as to the accuracy or completeness of the advertisement or any linked or associated information, and Rightmove has no control over the content. This property advertisement does not constitute property particulars. The information is provided and maintained by Breckon & Breckon, Headington. Please contact the selling agent or developer directly to obtain any information which may be available under the terms of The Energy Performance of Buildings (Certificates and Inspections) (England and Wales) Regulations 2007 or the Home Report if in relation to a residential property in Scotland.
*This is the average speed from the provider with the fastest broadband package available at this postcode. The average speed displayed is based on the download speeds of at least 50% of customers at peak time (8pm to 10pm). Fibre/cable services at the postcode are subject to availability and may differ between properties within a postcode. Speeds can be affected by a range of technical and environmental factors. The speed at the property may be lower than that listed above. You can check the estimated speed and confirm availability to a property prior to purchasing on the broadband provider's website. Providers may increase charges. The information is provided and maintained by Decision Technologies Limited. **This is indicative only and based on a 2-person household with multiple devices and simultaneous usage. Broadband performance is affected by multiple factors including number of occupants and devices, simultaneous usage, router range etc. For more information speak to your broadband provider.