Cound Park Drive, Cound, Shrewsbury, Shropshire, SY5 6BN

- PROPERTY TYPE
Detached
- BEDROOMS
4
- BATHROOMS
2
- SIZE
Ask agent
- TENUREDescribes how you own a property. There are different types of tenure - freehold, leasehold, and commonhold.Read more about tenure in our glossary page.
Freehold
Key features
- Beautifully appointed 4 bedroom house
- Situated within the prestigious gated development of Cound Park
- Impressive hall, with guest WC
- 3 generous reception rooms
- Excellent fitted kitchen/breakfast room and utility
- 4 double bedrooms
- 3 bath/shower rooms
- Double garage
- Picturesque village with tennis and cricket clubs
- Attractive enclosed garden bordered by a pond
Description
Much Wenlock - 6 miles, Ironbridge - 9 miles, Telford - 11 miles, Shrewsbury - 6 miles, Bridgnorth - 13 miles, Church Stretton - 17 miles, Birmingham - 43 miles.
(All distances are approximate).
Location - Cound Park Drive was completed in 2006 and is located within the grounds of Cound Hall, surrounded by open Shropshire countryside and farmland just 6 miles south-east of Shrewsbury Town, giving excellent communication links to Telford, Wolverhampton and Birmingham with easy access to the M54 and M6. A regular bus service runs directly from the gated entrance of Cound Park.
The village of Cound is rich in history and is home to St Peters Church, dating back to the 14th century, a local cricket ground, tennis club and village hall are within walking distance, along with the gorgeous snowdrop walks. The nearby Riverside Inn pub and restaurant offer gardens down to the River Severn. Schooling in both sectors can be found in the nearby towns of Bridgnorth, Much Wenlock, Shrewsbury and Telford.
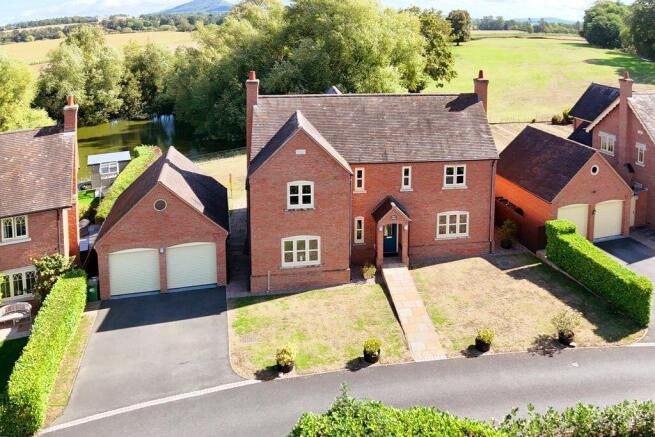
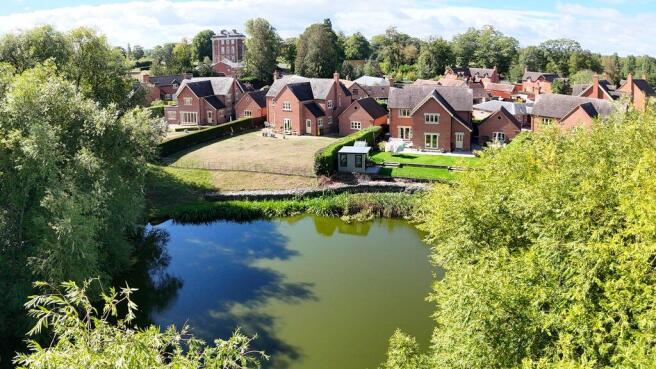
Features - Park House forms part of this private and exclusive gated development, conveniently located between the towns of Much Wenlock and Shrewsbury. The property is designed with an elegant facade and high ceilings. Park House offers a double detached garage and a beautiful garden to the rear, having uninterrupted extensive views across the neighbouring pond, countryside and the Wrekin beyond. The living accommodation is well configured offering three reception rooms, four double bedrooms and three bathrooms with underfloor heating to both floors along with an expansive loft space.
The Birmingham Post quoted Cound, Shropshire, as voted one of the most 'desirable villages' to live in the country.
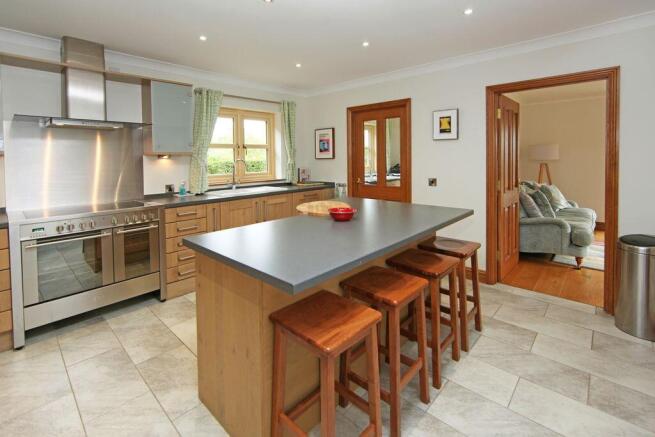
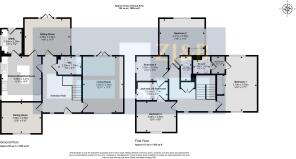
Accommodation - A pathway leads to an attractive front entrance with canopy tiled porch and front door opening into the SPACIOUS RECEPTION HALL. There is a GUEST CLOAKROOM/WC, storage and a turning oak staircase rising to the first floor galleried landing. The LIVING ROOM enjoys a dual aspect with double doors opening out to the garden and an open fire set within a stone surround. A large OPEN PLAN DINING KITCHEN is fitted with an extensive range of matching units including an island while integrated appliances include an electric cooking range, new fridge/freezer and dishwasher, sink unit and microwave. There is a useful UTILITY ROOM providing provision for a washing machine, tumble dryer and chest freezer with a sink unit and door to the gardens. The SITTING ROOM boasts views across the gardens and beyond with two sets of double doors, accessed from both the reception hall and kitchen.
A turning Oak staircase rises to the FIRST FLOOR GALLERIED LANDING with access to a large loft space with pull down ladder. The PRINCIPAL BEDROOM SUITE, with a dual aspect, has fitted wardrobes and elevated views across to the Wrekin. A newly fitted EN-SUITE SHOWER ROOM comprises a white suite to include a WC, wash hand basin with vanity unit, heated towel rail and walk-in shower. There are TWO FURTHER DOUBLE BEDROOMS having a JACK & JILL BATHROOM arrangement along with a FOURTH GUEST BEDROOM with fitted wardrobes, dual aspect to the rear with views and a SHOWER ROOM comprising a WC, wash hand basin and shower.
Outside - Accessed through the communal gated entry, a tarmac driveway leads to Park House, with a private driveway and lawned gardens. A DOUBLE DETACHED GARAGE is positioned to the side with large loft space above, electric doors to the front, light and power points connected along with the oil central heating boiler and controls for the biomass heating system.
The mature, landscaped gardens are predominantly lawned and feature an open outlook with views across the pool and beyond, creating a wonderful backdrop. A patio terrace leads off the back of the property with a sheltered seating/dining area leading to the lawn with planted borders and a mature hedge boundary enjoying a most private aspect.
Brochures
Property BrochureFull Details- COUNCIL TAXA payment made to your local authority in order to pay for local services like schools, libraries, and refuse collection. The amount you pay depends on the value of the property.Read more about council Tax in our glossary page.
- Band: G
- PARKINGDetails of how and where vehicles can be parked, and any associated costs.Read more about parking in our glossary page.
- Yes
- GARDENA property has access to an outdoor space, which could be private or shared.
- Yes
- ACCESSIBILITYHow a property has been adapted to meet the needs of vulnerable or disabled individuals.Read more about accessibility in our glossary page.
- Ask agent

Add an important place to see how long it'd take to get there from our property listings.
__mins driving to your place
Affordability



Notes
Staying secure when looking for property
Ensure you're up to date with our latest advice on how to avoid fraud or scams when looking for property online.
Visit our security centre to find out moreDisclaimer - Property reference 12899126. The information displayed about this property comprises a property advertisement. Rightmove.co.uk makes no warranty as to the accuracy or completeness of the advertisement or any linked or associated information, and Rightmove has no control over the content. This property advertisement does not constitute property particulars. The information is provided and maintained by Zaza Johnson & Bath, Shrewsbury. Please contact the selling agent or developer directly to obtain any information which may be available under the terms of The Energy Performance of Buildings (Certificates and Inspections) (England and Wales) Regulations 2007 or the Home Report if in relation to a residential property in Scotland.
*This is the average speed from the provider with the fastest broadband package available at this postcode. The average speed displayed is based on the download speeds of at least 50% of customers at peak time (8pm to 10pm). Fibre/cable services at the postcode are subject to availability and may differ between properties within a postcode. Speeds can be affected by a range of technical and environmental factors. The speed at the property may be lower than that listed above. You can check the estimated speed and confirm availability to a property prior to purchasing on the broadband provider's website. Providers may increase charges. The information is provided and maintained by Decision Technologies Limited. **This is indicative only and based on a 2-person household with multiple devices and simultaneous usage. Broadband performance is affected by multiple factors including number of occupants and devices, simultaneous usage, router range etc. For more information speak to your broadband provider.