
Munden Road, Dane End, SG12

- PROPERTY TYPE
Detached
- BEDROOMS
3
- BATHROOMS
2
- SIZE
1,201 sq ft
112 sq m
- TENUREDescribes how you own a property. There are different types of tenure - freehold, leasehold, and commonhold.Read more about tenure in our glossary page.
Freehold
Key features
- CHAIN FREE Three Bedroom Detached Bungalow
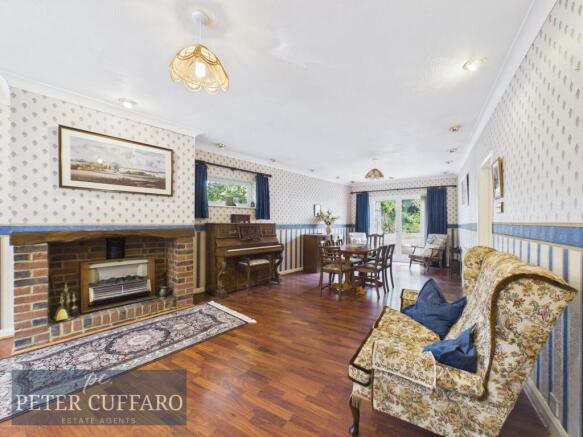
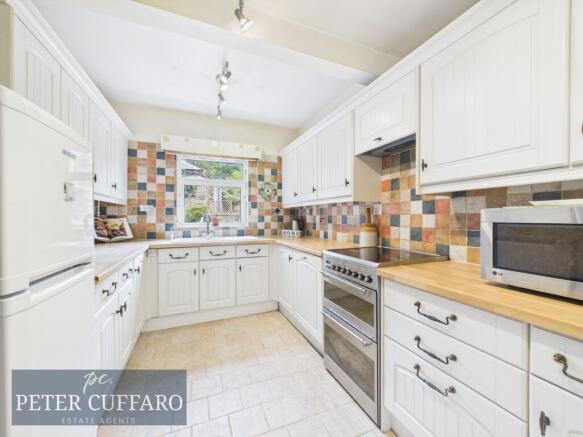
- Dual Aspect Lounge/Diner, Fitted Kitchen With Ample Workspace
- Three Generous Sized Bedrooms
- Family Bathroom and Separate Shower Room.
- West Facing Landscaped Rear Garden With Patio Areas, Artificial Grass and Swimming Pool.
- Integral Garage and Carriage Driveway.
- Potential To Extend STPP.
- Walking Distance To Little Munden Church of England Primary School, Rated Good By Ofsted.
- In The Heart Of Dane End Village Within Easy Walking Distance To Village Shop, Post Office And Village Hall.
- Easy Access To Local Walks And The Dane End Circular Walk, A Popular 1-Hour Trail Passing Through Open Crop Fields And Coppiced Hornbeam Woods That Are Famous For Vibrant Bluebell Blooms
Description
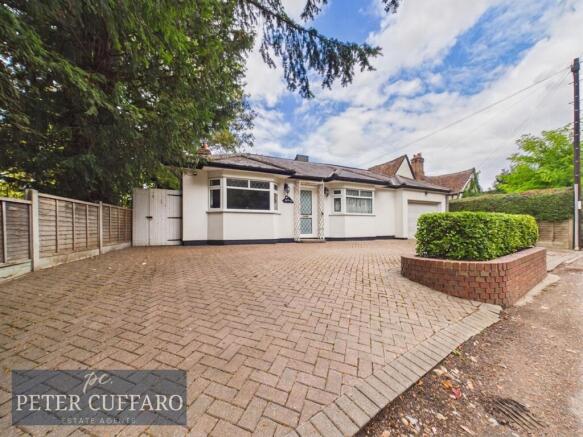
Three bedroom detached bungalow is situated in the heart of Dane End village, with potential to extend, subject to obtaining relevant planning consents. The property features a bright, dual aspect lounge and dining area, creating a welcoming space for family gatherings and entertaining. The fitted kitchen provides ample workspace and storage, ideal for those who enjoy cooking at home. Each of the three bedrooms are generously sized, offering flexibility for family life or home working. The bungalow benefits from a well-appointed family bathroom as well as a separate shower room for added convenience. Additional features include an integral garage and a carriage driveway, providing off street parking for up to three vehicles. The location is ideal for families, being within easy walking distance to Little Munden C of E (VC) Primary School, which is rated Good by Ofsted. Local amenities such as the village shop, post office and Village Hall are also just a short stroll away, making this property perfectly positioned for village life.
The west-facing rear garden is a standout feature, having been thoughtfully landscaped to create a private and low-maintenance outdoor retreat. There are multiple patio areas, perfect for alfresco dining or relaxing in the sun, as well as well as an area of artificial grass that provides year-round greenery with minimal upkeep. A swimming pool offers a rare opportunity for leisure and exercise in the comfort of your own home. The garden is bordered by mature planting, ensuring privacy and a tranquil setting. For those who enjoy the outdoors, the property is within easy reach of local countryside walks, including the popular Dane End Circular Walk. This scenic one-hour trail passes through open crop fields and coppiced hornbeam woods, which are renowned for their vibrant bluebell blooms in the spring. The combination of well-designed outdoor spaces and access to local walks makes this bungalow an ideal choice for buyers seeking both comfort and a connection to nature.
Dane End is a picturesque, rural village located in East Hertfordshire, situated roughly 6 miles north of the town of Ware and nestled between the A602 and A10 roads. Serving as the primary hub of the Little Munden civil parish, it features a population of roughly 700 to 950 residents and is widely regarded as a peaceful community.
The village includes a local post office, village shop and village hall. Located on the northern boundary hill are All Saints Church and Little Munden C of E (VC) Primary School, which is rated "Good" by Ofsted.
The village is highly popular among ramblers, cyclists, and horse riders. A notable feature is the Dane End Circular Walk, a popular 1-hour trail passing through open crop fields and historic, coppiced hornbeam woods that are famous for vibrant bluebell blooms in mid-to-late April. While situated in a tranquil, rural valley, it provides straightforward travel links to Hertford, Ware and Stevenage, along with commuter routes into London.
EPC Rating: E
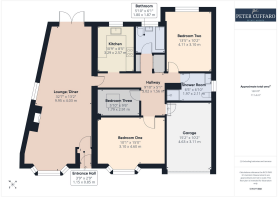
Entrance Hall
1.15m x 0.85m
Lounge / Diner
9.95m x 4.03m
Kitchen
3.29m x 2.57m
Hallway
3.02m x 1.56m
Bedroom One
4.6m x 3.1m
Bedroom Two
4.11m x 3.1m
Bedroom Three
2.91m x 1.79m
Shower room
2.11m x 1.97m
Bathroom
1.87m x 1.8m
Garage
4.63m x 3.11m
Parking - Garage
Parking - Driveway
Carriage Drive with space for three cars,
Brochures
Property Brochure- COUNCIL TAXA payment made to your local authority in order to pay for local services like schools, libraries, and refuse collection. The amount you pay depends on the value of the property.Read more about council Tax in our glossary page.
- Band: D
- PARKINGDetails of how and where vehicles can be parked, and any associated costs.Read more about parking in our glossary page.
- Garage,Driveway
- GARDENA property has access to an outdoor space, which could be private or shared.
- Rear garden
- ACCESSIBILITYHow a property has been adapted to meet the needs of vulnerable or disabled individuals.Read more about accessibility in our glossary page.
- Ask agent

Add an important place to see how long it'd take to get there from our property listings.
__mins driving to your place
Affordability

About Peter Cuffaro Estate Agents, Stanstead Abbotts
19 High Street, Stanstead Abbotts, SG12 8AA

Notes
Staying secure when looking for property
Ensure you're up to date with our latest advice on how to avoid fraud or scams when looking for property online.
Visit our security centre to find out moreDisclaimer - Property reference d77e4582-70ec-4ed2-9114-ca14bd80f1d0. The information displayed about this property comprises a property advertisement. Rightmove.co.uk makes no warranty as to the accuracy or completeness of the advertisement or any linked or associated information, and Rightmove has no control over the content. This property advertisement does not constitute property particulars. The information is provided and maintained by Peter Cuffaro Estate Agents, Stanstead Abbotts. Please contact the selling agent or developer directly to obtain any information which may be available under the terms of The Energy Performance of Buildings (Certificates and Inspections) (England and Wales) Regulations 2007 or the Home Report if in relation to a residential property in Scotland.
*This is the average speed from the provider with the fastest broadband package available at this postcode. The average speed displayed is based on the download speeds of at least 50% of customers at peak time (8pm to 10pm). Fibre/cable services at the postcode are subject to availability and may differ between properties within a postcode. Speeds can be affected by a range of technical and environmental factors. The speed at the property may be lower than that listed above. You can check the estimated speed and confirm availability to a property prior to purchasing on the broadband provider's website. Providers may increase charges. The information is provided and maintained by Decision Technologies Limited. **This is indicative only and based on a 2-person household with multiple devices and simultaneous usage. Broadband performance is affected by multiple factors including number of occupants and devices, simultaneous usage, router range etc. For more information speak to your broadband provider.