
The Risings, New Mills, SK22

- PROPERTY TYPE
Detached
- BEDROOMS
4
- BATHROOMS
3
- SIZE
1,916 sq ft
178 sq m
- TENUREDescribes how you own a property. There are different types of tenure - freehold, leasehold, and commonhold.Read more about tenure in our glossary page.
Freehold
Key features
- Beautiful Modern Four Bedroom Detached House
- Substantially Extended with Three Reception Rooms
- Large Contemporary Kitchen Diner with Bi-Fold Doors
- Principal Bedroom with Stylish En-Suite
- Double Garage with Partial Underfloor Heating and Driveway
- Secure Landscaped Tiered Garden with Entertaining Area
- Panoramic Views Across New Mills and Surrounding Countryside
- Close to Local Amenities, Good Schools and Excellent Transport Links
- Gas Central Heating / Double Glazing / EPC TBC
Description
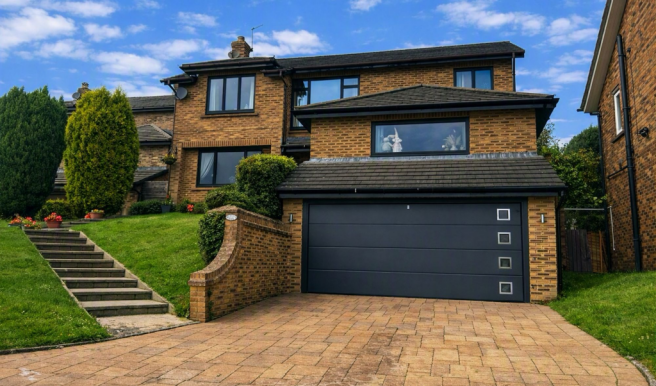
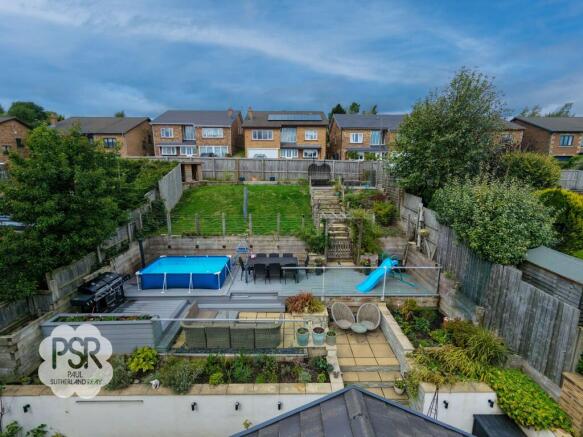
Presenting this beautiful four-bedroom detached home, this substantially extended property offers generous living space, modern style and breathtaking views across New Mills and Kinder Scout. Set in a highly sought-after location, it has been thoughtfully designed to suit the needs of a growing family, with plenty of room for both everyday life and entertaining. At the heart of the home is the impressive kitchen diner, featuring sleek contemporary fittings, underfloor heating and expansive bi-fold doors that fill the space with natural light whilst opening directly onto the garden. The downstairs accommodation is wonderfully flexible. The current office could easily become a playroom, dining room or additional ground-floor bedroom, while a further reception room is currently used as a snug and playroom. It could also make an excellent cinema room, games room or relaxed family lounge, depending on your needs. Upstairs, the principal bedroom provides a peaceful retreat with its own stylish en-suite. The remaining bedrooms are all well proportioned, complemented by a modern family bathroom finished to a high standard with both floor and ceiling lights, creating your own relaxing haven in the jacuzzi bath. Panoramic views can be enjoyed from several rooms and vantage points throughout the house, adding a special sense of space and connection to the surrounding landscape. Practical features include gas central heating, double glazing throughout, driveway parking for two vehicles and a spacious double garage with an electric roller door, partial underfloor heating and plenty of secure storage. The home is also well placed for transport links, local amenities and highly regarded schools, making it an ideal choice for family life. Outside The garden has been carefully designed for both relaxation and entertaining, with a series of attractive levels that make the most of the space and the views. Directly outside the kitchen diner, the lower-ground patio is finished with warm golden flagstones and framed by crisp white-rendered retaining walls and raised stone planters. Floor-to-ceiling glazing and black bi-fold doors create a seamless connection between the house and garden, while contemporary wall lighting sets the scene for relaxed evenings outdoors. Wide stone steps, softened by potted flowers and trailing ivy, lead through the tiered garden to an intermediate terrace with glass balustrading. It is an inviting spot for a morning coffee or a quiet moment in the sun. The space then opens into a stylish leisure area finished with grey composite decking. There is room for a generous corner sofa, a dedicated barbecue area and a raised platform suitable for an above-ground swimming pool. Frameless glass railings preserve the open outlook, while tall timber fencing provides privacy. The best views are enjoyed from the upper level, which also offers ample space for a garden room or home office. To one side, a private area would be ideal for a pétanque court, while the other is home to a productive kitchen garden with raised planters and a new greenhouse. With its versatile interiors, exceptional views and beautifully planned outdoor space, this is a home that can easily grow and adapt with your family.
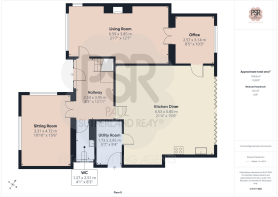
Entrance Hallway
2.54m x 3.95m
A bright and welcoming entrance hallway is entered through a contemporary oak front door, framed by attractive privacy-glass panels. Stylish tiled flooring, recessed spotlights and a modern column radiator create a smart first impression, while the useful understairs nook provides additional storage. An impressive oak staircase, finished with oak and steel balustrading, rises to the first floor. Elegant oak doors lead to the main living spaces, including the generous living room, kitchen diner and downstairs WC. Oak French doors with frosted glass open into the separate sitting room, creating a stylish and private space to relax.
Sitting Room
3.31m x 4.72m
A stunning dual-aspect sitting room enjoying far reaching views across the surrounding countryside. Light and spacious, the room features tiled flooring with underfloor heating, along with double-glazed uPVC windows overlooking the front and side of the property. A central ceiling light and wall-mounted lighting add to the welcoming feel, while recently installed bespoke Shaker-style cabinetry provides a stylish focal point. Finished with oak worktops and fitted base units, it offers practical storage with plenty of charm. A loft hatch also provides convenient access to the loft space.
WC
1.27m x 2.51m
A stylish and contemporary tiled cloakroom featuring underfloor heating, a low-level WC with concealed cistern, complemented by a striking grey Metro-tiled backdrop and oak display shelf. A modern floating wash hand basin is paired with a contemporary chrome mixer tap and matching grey Metro-tiled splashback. A double floor to ceiling oak cupboard provides ample storage for coats. Double-glazed uPVC window with privacy glass overlooks the side elevation, while recessed floor lighting and a ceiling light create a warm and inviting finish.
Sitting Room
6.59m x 3.85m
A warm and welcoming sitting room featuring newly installed wood-effect flooring. At the heart of the room is a striking sandstone fireplace with a matching stone hearth and multi-fuel burner, creating a cosy focal point. The dual-aspect room enjoys excellent natural light through double-glazed uPVC windows to the front and side elevations, while two radiators provide a comfortable ambience. Additional features include elegant ceiling coving and a central ceiling light fitting.
Office
2.57m x 3.14m
A versatile and well-appointed new extension currently used as a home office, ideally suited to those working from home. The room features attractive wood-effect laminate flooring and benefits from excellent natural light provided by a roof lantern and a double-glazed uPVC window overlooking the rear aspect. Recessed ceiling spotlights provide a modern finish, complemented by a contemporary vertical column radiator.
Kitchen / Diner
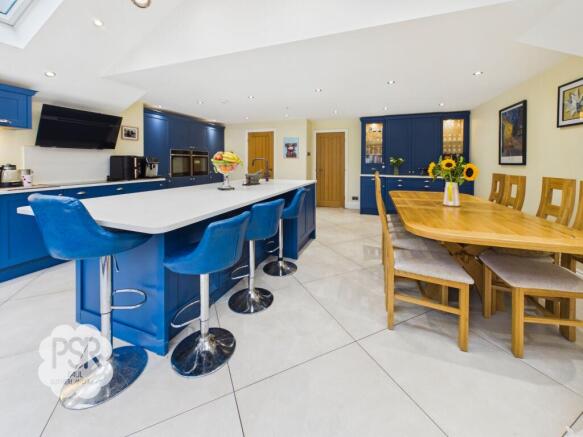
A stunning kitchen and dining room forming the heart of this exceptional family home. Bright, spacious and designed for modern living, the room is flooded with natural light and opens directly onto the garden, creating a superb space for family life and entertaining. Underfloor heating adds extra comfort.
The kitchen features elegant French blue wall and base units, Quartz worktops and under-cabinet lighting. Full-width double-glazed uPVC bi-fold doors, glazed panels and two Velux windows maximise light and garden views.
The central island includes a breakfast bar, storage, wine fridge and additional sink with matt black mixer providing instant boiling and filtered cold water. Integrated appliances include a dishwasher, fridge, freezer and two Samsung ovens. An induction hob, black extractor, further sink, recessed spotlights and pendant lighting complete this stylish and practical family space.
Utility Room
A practical and well-appointed utility room featuring tiled flooring and recessed ceiling spotlights, together with a double-glazed uPVC side door providing convenient access to the outside. Matching cream Shaker-style wall and base units are complemented by a laminate worktop, with dedicated plumbing for a washing machine and space for a tumble dryer. The room also houses the Worcester boiler.
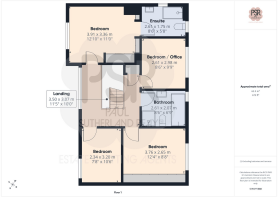
Landing
3.5m x 3.07m
The impressive, contemporary oak staircase rises to a bright and welcoming first-floor landing, finished with attractive wood-effect laminate flooring. A large double-glazed uPVC window to the front offers far-reaching views across New Mills and the surrounding countryside. The landing is complemented by elegant coving, a stylish pendant light above the stairwell and a radiator.
Bedroom One
3.91m x 3.36m
A spacious and beautifully presented primary bedroom featuring carpeted flooring, a stylish ceiling pendant light and extensive fitted wardrobes providing excellent storage. A large double-glazed uPVC window overlooks the front elevation, enjoying stunning far-reaching views. A radiator provides additional comfort, while a door leads through to the en-suite shower room.
En-Suite
2.61m x 1.75m
A stylish and contemporary en-suite, fully tiled to the walls and floor. The suite comprises a walk-in shower with chrome fittings, low-level push-button WC and a modern vanity unit incorporating a wash hand basin with chrome mixer tap.
Additional features include recessed ceiling spotlights, extractor fan and a stainless-steel ladder-style heated towel radiator. Dual double-glazed uPVC windows with privacy glass overlook the side and rear elevations, providing natural light while maintaining privacy.
Bedroom Two
3.76m x 2.65m
A well-proportioned double bedroom with attractive wood-effect laminate flooring, a radiator and a central pendant light. Matching fitted wardrobes and drawers provide plenty of storage, whilst the built-in desk could be used as either a dressing table or a practical home workstation. A double-glazed uPVC window overlooks the rear of the property, bringing in plenty of natural light and offering pleasant views. Integrated ladder access leads to the loft storage space.
Bedroom Three / Office
2.61m x 2.98m
Bedroom three, previously used as a double bedroom, is currently used as a home office, has a double-glazed uPVC window overlooking the rear of the property, bringing in plenty of natural light, while recessed spotlights and a radiator provide practical finishing touches.
Bedroom Four
2.54m x 3.2m
A comfortable fourth bedroom featuring carpeted flooring throughout, a ceiling pendant light and radiator. A double-glazed uPVC window to the front elevation provides plenty of natural light and attractive views.
Family Bathroom
2.61m x 2.02m
A luxurious family bathroom designed to create a calm, spa-like atmosphere. Fully tiled throughout, it features a spacious walk-in shower with a clear glass screen and contemporary chrome fittings, alongside a relaxing Jacuzzi panelled bath. The stylish suite is completed by a low-level push-button WC and a floating vanity unit with an integrated wash basin and chrome mixer tap. An illuminated LED mirror, soft up lighting and recessed ceiling spotlights create a warm, relaxing ambience, while a contemporary vertical heated towel radiator adds a touch of comfort. A double-glazed uPVC window with privacy glass overlooks the rear of the property, allowing natural light into the room while maintaining privacy.
Rear Garden
Seamlessly extending from the home’s modern pitched extension, the lower ground patio features warm flagstone paving, white-rendered retaining walls, black bi-fold doors, integrated exterior lighting and an attractive water feature. Various external electric hook-up points add further practicality. A wide staircase clad in split-face stone ascends past a private intermediate landing, framed by glass safety balustrading and space for a two-seater coffee spot.
The mid-level unfolds into an expansive leisure tier finished in grey composite decking, designed for multi-zone outdoor entertaining. This section comfortably accommodates an L-shaped corner sofa, dedicated barbecue station, outdoor dining area and above-ground pool, all enclosed by clear glass balustrades.
Timber-bordered steps continue up the hillside to a vast upper section featuring a central lawn and productive kitchen garden, complete with a glass greenhouse and raised wooden vegetable beds.
At the summit, a private de...
- COUNCIL TAXA payment made to your local authority in order to pay for local services like schools, libraries, and refuse collection. The amount you pay depends on the value of the property.Read more about council Tax in our glossary page.
- Band: F
- PARKINGDetails of how and where vehicles can be parked, and any associated costs.Read more about parking in our glossary page.
- Yes
- GARDENA property has access to an outdoor space, which could be private or shared.
- Rear garden
- ACCESSIBILITYHow a property has been adapted to meet the needs of vulnerable or disabled individuals.Read more about accessibility in our glossary page.
- Ask agent
Energy performance certificate - ask agent
The Risings, New Mills, SK22

Add an important place to see how long it'd take to get there from our property listings.
__mins driving to your place
Affordability


Notes
Staying secure when looking for property
Ensure you're up to date with our latest advice on how to avoid fraud or scams when looking for property online.
Visit our security centre to find out moreDisclaimer - Property reference 62d31735-d803-4782-9957-b566a95145bf. The information displayed about this property comprises a property advertisement. Rightmove.co.uk makes no warranty as to the accuracy or completeness of the advertisement or any linked or associated information, and Rightmove has no control over the content. This property advertisement does not constitute property particulars. The information is provided and maintained by PSR, New Mills. Please contact the selling agent or developer directly to obtain any information which may be available under the terms of The Energy Performance of Buildings (Certificates and Inspections) (England and Wales) Regulations 2007 or the Home Report if in relation to a residential property in Scotland.
*This is the average speed from the provider with the fastest broadband package available at this postcode. The average speed displayed is based on the download speeds of at least 50% of customers at peak time (8pm to 10pm). Fibre/cable services at the postcode are subject to availability and may differ between properties within a postcode. Speeds can be affected by a range of technical and environmental factors. The speed at the property may be lower than that listed above. You can check the estimated speed and confirm availability to a property prior to purchasing on the broadband provider's website. Providers may increase charges. The information is provided and maintained by Decision Technologies Limited. **This is indicative only and based on a 2-person household with multiple devices and simultaneous usage. Broadband performance is affected by multiple factors including number of occupants and devices, simultaneous usage, router range etc. For more information speak to your broadband provider.