School Lane, Kilnwick, YO25 9JE

- PROPERTY TYPE
Barn Conversion
- BEDROOMS
3
- BATHROOMS
2
- SIZE
Ask agent
- TENUREDescribes how you own a property. There are different types of tenure - freehold, leasehold, and commonhold.Read more about tenure in our glossary page.
Freehold
Key features
- Highly Sought After Village
- 1600 sq. ft Internally
- 0.15 Acre Plot
- Impressive Dining Kitchen
- No Forward Chain
- Kitchen-Diner
- Garden
- En-suite
- Full Double Glazing
- Oven/Hob
Description
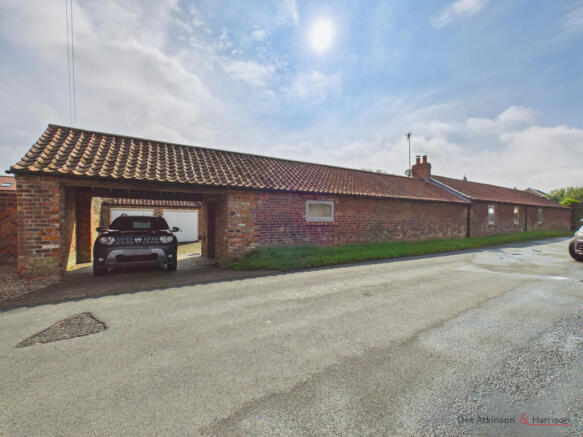
A superb opportunity to acquire a spacious barn conversion offering around 1600 square feet of space and located on a spacious plot of about 0.15 acres in a highly regarded village. The property has the added benefit of being all on one level which will add a wider range of buyers to those potentially interested. Created from a former cattle byre and with spacious living space and vaulted ceilings throughout, we can’t see a downside in this great property. Offered with no forward chain an early viewing is highly recommended.
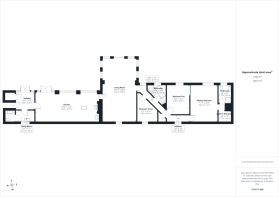
Nestled in the heart of this sought after village this conversion of a former cattle byre will appeal to those looking for barn conversions, as well as those looking for a spacious property on a good sized plot and those looking for bungalows as it is all on one level. With a wonderful dining kitchen, spacious living room, 3 bedrooms including a master suite, vaulted ceilings, exposed beams and a double garage as well as the internal and external space there is lots to offer. The property has oil fired heating, most of it underfloor, and uPVC double glazing. Many of the windows throughout the property are fitted with ‘plantation’ shutters. The accommodation briefly comprises: an Entrance Hall which also has a Utility Room, WC Cloaks, 27’ spacious Dining Kitchen with a vaulted ceiling, exposed beams, island, French doors to the garden and an AGA, a spacious Living Room that also has a vaulted ceiling, a wood burning stove and extensively glazed ‘garden room’ area. There is a Master Bedroom with En Suite Shower Room and walk in wardrobe, a further Double Bedroom, a good sized Single Bedroom and a Bathroom with a separate shower unit. The property is accessed via a covered driveway which leads to a spacious block paved driveway and car hardstanding area in front of the detached brick built double garage with twin up and over doors. There is a good sized rear garden with a large area of lawn, a paved patio and extensive beds and borders.
This lovely property will tick many boxes for a variety of purchasers given all it offers and its location in the sought after village of Kilnwick. From a barn conversion point of view, its vaulted ceilings and exposed beams will be extremely desirable, particularly when combined with its one level arrangement, double garage and good sized garden. Early viewing is essential to fully appreciate all that is on offer. There is no forward chain.
LOCATION
The property occupies an appealing central location in Kilnwick. Kilnwick is an appealing and sought after village located to the north of Beverley giving good access to it and nearby Driffield. There is an attractive community park in the village with lots of open green space, a highly regarded pub in nearby Lund, primary schools in Lockington and Beswick, a farm shop and other amenities in Hutton Cranswick as well as all those offered in Beverley and Driffield.
ACCOMMODATION
Entrance Hall - a spacious entrance hall with a vaulted ceiling, tiled floor, French doors to the garden and a built in cupboard housing an oil-fired boiler.
Utility Room - with a range of base level units, a stainless steel sink, single drainer and plumbing for a washing machine. Window to the front and a tiled floor.
WC Cloaks - with a low flush WC, wash hand basin, tiled floor and tiling to walls.
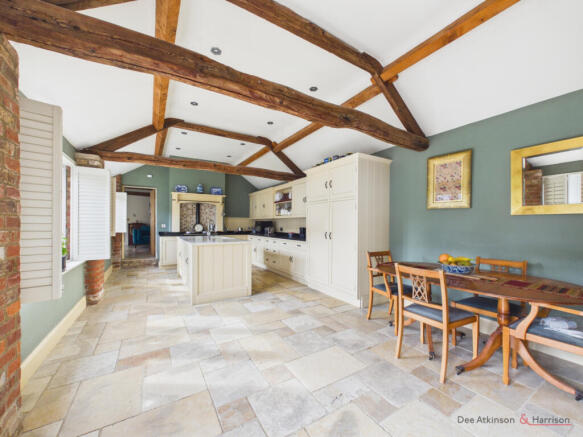
Dining Kitchen - a superb space which is enhanced by the vaulted ceiling and exposed beams. A a range of base and wall mounted traditional style fitted units include a central island and a range of appliances such as a dishwasher and AGA. The units are topped with a dark granite style surface and the island has a contrasting white style surface. The floor is tiled and there is an extensive number of windows as well as French doors opening on to the garden and set between exposed brick pillars. The entire 374 sq ft space has a tiled floor.
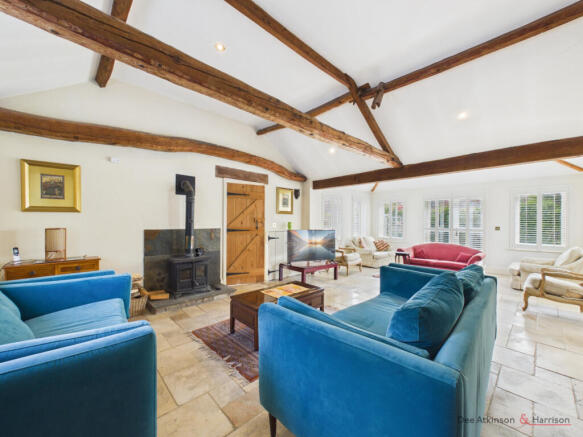
Living Room - another large room, this is bigger than the kitchen at 438 sq ft, again with a vaulted ceiling and exposed beams. The room offers two areas comprising the snug area around the wood burning stove with a window to the front aspect and a garden room style area with 6 windows plus a set of French doors to the garden. The floor is tiled.
Inner Hallway - with a built in cupboard, a window to the front and exposed beams.
Master Bedroom - a double bedroom with French doors opening onto the garden, a vaulted ceiling and exposed beams. A door gives access to a walk in wardrobe.
En Suite Shower Room - with a shower unit, low flush WC and wash hand basin with storage underneath. Window to the rear, part tiled walls and a tiled floor.
Bedroom 2 - a double bedroom with a vaulted ceiling and window to the rear.
Bedroom 3 - a larger single bedroom with a window to the front and a vaulted ceiling.
Bathroom - with a four piece suite including a corner bath, shower unit, low flush WC with a concealed cistern and wash hand basin. A window to the rear, tiled floor, part tiled walls and an exposed beam.
Driveway and Parking - a covered block paved driveway leads off School Lane and opens onto a good sized area of block paved car hardstanding. This also gives access to the detached brick built garage which has a pitched roof and is accessed via twin up and over doors.
Gardens - the 0.15 acre plot allows for good sized rear gardens that stretch the length of the property and consist of a large area of lawn, a spacious paved patio area, areas of landscaping and extensive beds and borders. There is timber fencing to the surrounds. The property is currently tenanted and we are aware that much of the planting may go when the tenant moves out.
Heating and Insulation: The property has underfloor oil-fired heating and uPVC double glazing.
Services: Mains water, electricity and drainage are connected to the property. None of the services or installations have been tested.
Council Tax: Payable to the East Riding of Yorkshire Council. The property is shown in the Council Tax Property Bandings List in Valuation Band ‘F’ (verbal enquiry only).
Tenure: Freehold. Vacant possession upon completion.
Viewings: Strictly by appointment with the agent’s Beverley office. Tel: .
Brochures
Brochure 1- COUNCIL TAXA payment made to your local authority in order to pay for local services like schools, libraries, and refuse collection. The amount you pay depends on the value of the property.Read more about council Tax in our glossary page.
- Band: F
- PARKINGDetails of how and where vehicles can be parked, and any associated costs.Read more about parking in our glossary page.
- Off street
- GARDENA property has access to an outdoor space, which could be private or shared.
- Yes
- ACCESSIBILITYHow a property has been adapted to meet the needs of vulnerable or disabled individuals.Read more about accessibility in our glossary page.
- Ask agent
School Lane, Kilnwick, YO25 9JE

Add an important place to see how long it'd take to get there from our property listings.
__mins driving to your place
About Dee Atkinson & Harrison, Beverley
12 Market Place, Beverley, East Yorkshire, HU17 8BB



Notes
Staying secure when looking for property
Ensure you're up to date with our latest advice on how to avoid fraud or scams when looking for property online.
Visit our security centre to find out moreDisclaimer - Property reference dah_406480109. The information displayed about this property comprises a property advertisement. Rightmove.co.uk makes no warranty as to the accuracy or completeness of the advertisement or any linked or associated information, and Rightmove has no control over the content. This property advertisement does not constitute property particulars. The information is provided and maintained by Dee Atkinson & Harrison, Beverley. Please contact the selling agent or developer directly to obtain any information which may be available under the terms of The Energy Performance of Buildings (Certificates and Inspections) (England and Wales) Regulations 2007 or the Home Report if in relation to a residential property in Scotland.
*This is the average speed from the provider with the fastest broadband package available at this postcode. The average speed displayed is based on the download speeds of at least 50% of customers at peak time (8pm to 10pm). Fibre/cable services at the postcode are subject to availability and may differ between properties within a postcode. Speeds can be affected by a range of technical and environmental factors. The speed at the property may be lower than that listed above. You can check the estimated speed and confirm availability to a property prior to purchasing on the broadband provider's website. Providers may increase charges. The information is provided and maintained by Decision Technologies Limited. **This is indicative only and based on a 2-person household with multiple devices and simultaneous usage. Broadband performance is affected by multiple factors including number of occupants and devices, simultaneous usage, router range etc. For more information speak to your broadband provider.