
Rosemary Lane, Kelsale, Saxmundham, Suffolk, IP17

- PROPERTY TYPE
Detached
- BEDROOMS
6
- BATHROOMS
4
- SIZE
Ask agent
- TENUREDescribes how you own a property. There are different types of tenure - freehold, leasehold, and commonhold.Read more about tenure in our glossary page.
Freehold
Key features
- Six bedrooms
- Detached family home measuring in excess of 3.500 sq. ft
- Equestrian facilities
- Three reception rooms, plus kitchen/breakfast room and study
- Three en-suites, family bathroom, two cloakrooms and ground floor shower room
- Plot measuring in excess of 2.5 acres
- Rural setting
Description
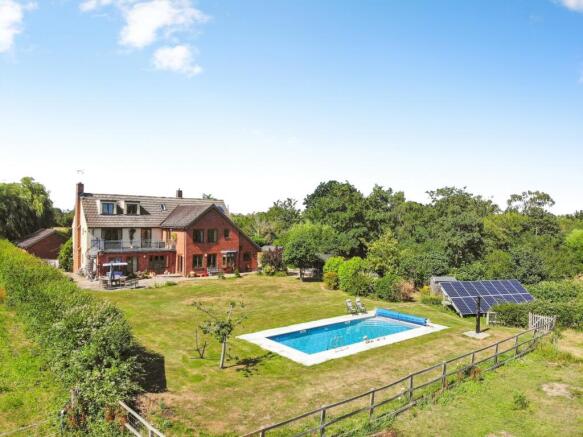
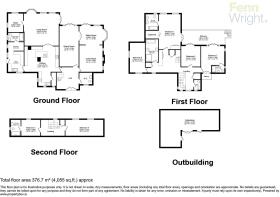
This substantial detached family home provides over 3,500 sq. ft. of exceptional living space, encompassing three reception rooms, a generous kitchen/breakfast area, and a private study. Across the upper two levels are six bedrooms, three of which enjoy private en-suite shower rooms. A standout feature of the first floor is a large shared balcony accessible from three bedrooms, complete with a spiral staircase descending to the patio and gardens below.
An elegant oak front door opens into a reception hall featuring oak flooring and stairs ascending to the first floor.
To the right, a dual-aspect sitting room extends across 25 ft, with a feature open fireplace, a bay window overlooking the grounds, and French doors to the garden. Double doors connect this space to the formal dining room, which also boasts oak floor and direct garden access.
From here, the layout flows seamlessly back to the hall and into a spectacular family room which is south facing, complete with tiled underfloor heating and garden views. This room provides direct access to a quiet home study as well as a spacious, tiled kitchen and breakfast room.
The kitchen is well-equipped with an extensive range of base and eye-level units with a central island/preparation unit, with granite work surfaces, sink, Range-style cooker with extraction canopy, space for an American-style fridge-freezer and under counter fridge and there is an integrated dishwasher. A door leads north facing pantry and a utility room/boot room with further base and eye-level units, work surfaces and sink, with space for a washing machine and tumble dryer. The utility room leads out into the rear garden and there is also a shower room with shower, basin and w/c. Completing the ground floor is a generous cloakroom with basin and w/c.
The first floor landing provides access to four double bedrooms. The guest bedroom has an en-suite shower room and the principal bedroom has a walk-in wardrobe, dual aspect and an en-suite shower room, comprising a shower, twin basins and w/c. The main bedroom, as well as two rear facing bedrooms, share an impressive 24ft balcony with fantastic views over the exceptional grounds, with a spiral staircase leading down to the patio. The second floor provides two further bedrooms, one with an en-suite shower room.
Outside
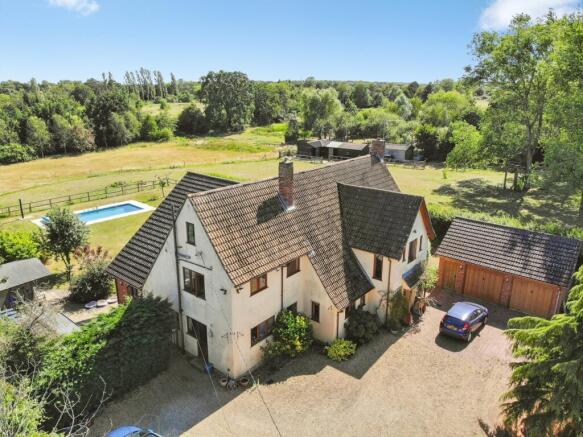
A gravel driveway with a convenient turning area provides parking for multiple vehicles and leads to the detached double garage, which features twin up-and-over doors, a side pedestrian entrance, power, light and there is an EV charge point.
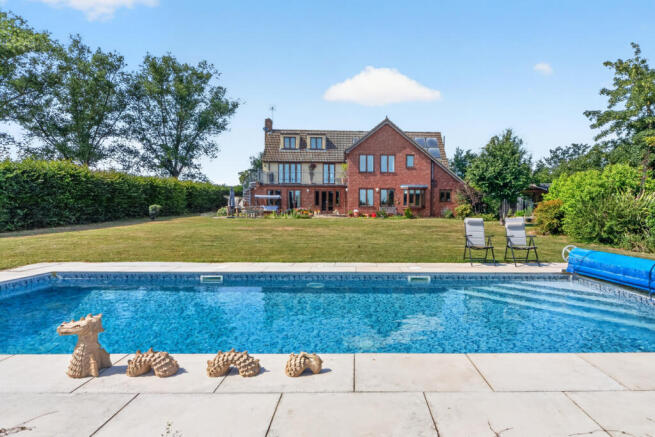
The impressive grounds exceed 2.5 acres, featuring a formal lawned garden with a spacious patio and a heated swimming pool. Post-and-rail fencing encloses this area, framing uninterrupted views of the surrounding paddocks that wrap around the home. A separate vehicular entrance to the right provides direct access to the stable block comprising of three stalls and a yard with lighting and running water, a haybarn and a further garage which was originally a boatshed.
Location
The Old Rectory is situated in a peaceful, rural setting on the outskirts of the charming village of Kelsale, near Saxmundham. The historic village offers a variety of local amenities, including a popular public house, The Poachers Pocket.
Just a short drive away, Saxmundham is a thriving market town, providing a wide range of amenities, a selection of independent shops, cafes, bars and restaurants, as well as a market. The town also benefits from excellent transport links including a train station with services to Ipswich and London Liverpool Street.
The Suffolk Coast & Heaths Area of Outstanding Natural Beauty include picturesque seaside towns and villages, such as Aldeburgh, Thorpeness, Southwold and Walberswick.
Directions
Please use the postcode IP17 2QT as point of destination or for further information please contact a member of the team on .
Important Information
Services: We understand that mains water and electricity are connected to the property.
Heating is oil-fired and drainage is via private sewage treatment plant.
There are an array of solar panels with a high feed-in tariff which provide an income and can be offset against the running costs. The heated swimming pool benefits from solar panels for cost efficiency and it also heated via an air source heat pump.
Tenure—Freehold
Council Tax: Band F
EPC: TBC
Our ref: CJJ
Brochures
Particulars- COUNCIL TAXA payment made to your local authority in order to pay for local services like schools, libraries, and refuse collection. The amount you pay depends on the value of the property.Read more about council Tax in our glossary page.
- Ask agent
- PARKINGDetails of how and where vehicles can be parked, and any associated costs.Read more about parking in our glossary page.
- Yes
- GARDENA property has access to an outdoor space, which could be private or shared.
- Yes
- ACCESSIBILITYHow a property has been adapted to meet the needs of vulnerable or disabled individuals.Read more about accessibility in our glossary page.
- Ask agent
Energy performance certificate - ask agent
Rosemary Lane, Kelsale, Saxmundham, Suffolk, IP17

Add an important place to see how long it'd take to get there from our property listings.
__mins driving to your place
Affordability



Notes
Staying secure when looking for property
Ensure you're up to date with our latest advice on how to avoid fraud or scams when looking for property online.
Visit our security centre to find out moreDisclaimer - Property reference WOO260033. The information displayed about this property comprises a property advertisement. Rightmove.co.uk makes no warranty as to the accuracy or completeness of the advertisement or any linked or associated information, and Rightmove has no control over the content. This property advertisement does not constitute property particulars. The information is provided and maintained by Fenn Wright, Woodbridge. Please contact the selling agent or developer directly to obtain any information which may be available under the terms of The Energy Performance of Buildings (Certificates and Inspections) (England and Wales) Regulations 2007 or the Home Report if in relation to a residential property in Scotland.
*This is the average speed from the provider with the fastest broadband package available at this postcode. The average speed displayed is based on the download speeds of at least 50% of customers at peak time (8pm to 10pm). Fibre/cable services at the postcode are subject to availability and may differ between properties within a postcode. Speeds can be affected by a range of technical and environmental factors. The speed at the property may be lower than that listed above. You can check the estimated speed and confirm availability to a property prior to purchasing on the broadband provider's website. Providers may increase charges. The information is provided and maintained by Decision Technologies Limited. **This is indicative only and based on a 2-person household with multiple devices and simultaneous usage. Broadband performance is affected by multiple factors including number of occupants and devices, simultaneous usage, router range etc. For more information speak to your broadband provider.