Packhorse Lane, Marcham, OX13

- PROPERTY TYPE
Detached
- BEDROOMS
4
- BATHROOMS
3
- SIZE
Ask agent
- TENUREDescribes how you own a property. There are different types of tenure - freehold, leasehold, and commonhold.Read more about tenure in our glossary page.
Freehold
Key features
- Exceptional Four Bedroom Victorian Property Blending Period Architecture & Original Character With Refined Modern Family Living
- Impressive Reception Accommodation - Magnificent 32ft Living and Dining Room Along With A Further Elegant Living Room
- Beautifully Appointed & Luxurious Kitchen/Breakfast Room & Large Utility Space
- Four Generous & Well Proportioned Bedrooms, Two Ensuites & Built-In Wardrobes
- Outstanding Corner Plan Family Garden With Gated Double Width Driveway
- Covered Entertaining Terrace Features Impressive Built-In BBQ, Dedicated Play Area & Productive Garden With Fruit & Vegetable Beds
- Gated Rear Access From The Garden, Providing Direct Pedestrian Access To The Recreation Ground, Village Cricket Pitch, Village Hall, Pub & Post Office
Description
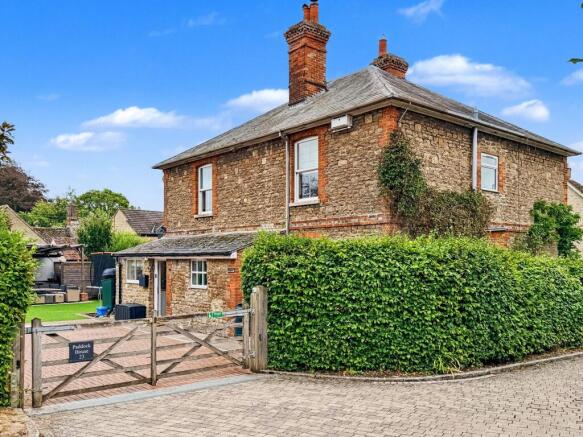
Paddock House is an exceptional four-bedroom detached Victorian property combining a wealth of period character with beautifully appointed interiors and the comforts of modern family living. Set within a small and select village development, the property occupies a generous corner plot and offers an exceptional balance of space, style and practicality.
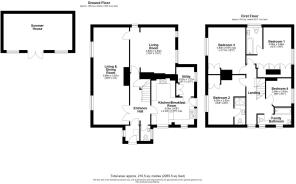
From the moment of arrival, the quality and character of the property are immediately apparent. A welcoming entrance lobby leads into an impressive reception hall, featuring attractive wood parquet flooring, a useful cloakroom and a staircase rising to the first floor with under stairs storage. The hall provides an elegant introduction to the well-balanced accommodation beyond.
At the heart of the home is the stylishly refitted kitchen/breakfast room, thoughtfully designed for both everyday family life and entertaining. The bespoke range of floor and wall-mounted cabinetry is complemented by luxurious Silestone work surfaces, a traditional butler sink and separate preparation sink, together with space for a large Range-style cooker and an extensive range of integrated appliances. The generous proportions provide ample room for a breakfast or informal dining area, while the kitchen also leads through to a large utility room, offering excellent space for appliances, additional storage and practical household needs.
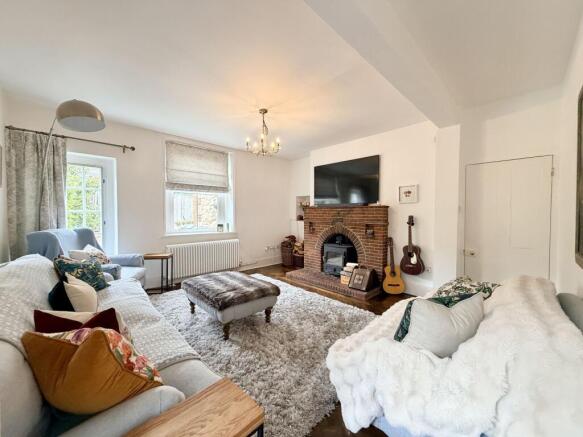
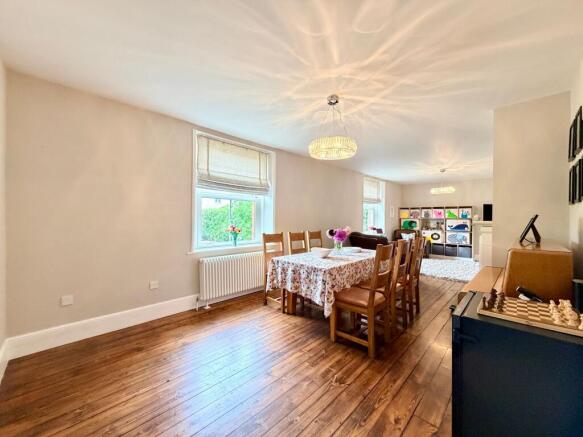
The principal reception space is a superb 32ft dual-aspect living and dining room, enjoying an abundance of natural light and a wonderful sense of scale. Stripped wooden flooring enhances the period character, while an impressive open fireplace forms a striking focal point. A dual aspect living room provides a further elegant reception space, complete with its own fireplace and inset cast-iron wood-burning stove.
The first-floor landing leads to four well-proportioned bedrooms. The principal bedroom is particularly impressive, featuring an extensive range of built-in wardrobe cupboards and a beautiful en-suite bathroom. The second double bedroom also benefits from built-in wardrobes and its own refitted en-suite shower room. Bedroom three is a particularly large and spacious room, also benefiting from a generous range of built-in wardrobes. A further spacious fourth bedroom is served, along with bedroom three, by a beautiful family bathroom.
Outside, the substantial family garden extends arounds each side of the property, offering an exceptional combination of entertaining, recreation and gardening space. A generous level of artificial lawn provides an excellent area for children and outdoor activities, complemented by a dedicated play area. The covered entertaining terrace features an impressive built-in BBQ and extensive seating, creating the perfect setting for summer dining and entertaining. Beyond the play area is a separate productive garden with fruit and vegetable beds and a greenhouse, offering an excellent opportunity for keen gardeners. A wonderfully versatile outdoor space that has been thoughtfully arranged to cater for both family life and entertaining. The gardens also benefit from a large summer house, providing excellent additional storage and useful space for gardening equipment, outdoor furniture and family belongings. In addition, there is a secure, electric gated, double-width block-paved driveway providing ample off-road parking for several vehicles.
Considerable care has been taken to retain the property’s Victorian character while providing the comfort and specification of a modern family home. The property was comprehensively refurbished in 2015, including the installation of a new mains gas radiator central heating system with attractive Victorian-style radiators, complete electrical rewiring, re-plastering and professional redecoration throughout. Since acquiring the property, the current owners have continued to maintain and enhance the home to a high standard, with further decoration and improvements carried out over the years. Particular attention has also been given to the gardens, with extensive work undertaken to clear and uncover the substantial corner plot, creating a generous and attractive outdoor space.
A particularly appealing additional feature is the rear pedestrian access, which provides direct access to the recreation ground, as well as a convenient route towards the heart of the village and its everyday amenities, including the local school, village store thriving village pub. This excellent connectivity further enhances the property's appeal as an ideal family home.
Additionally, the property also benefits from approved planning permission for an impressive extension and reconfiguration, providing a substantially enlarged family home. The proposed accommodation includes a generous entrance hall and an extended, substantial kitchen/dining room, creating an exceptional space for both everyday family living and entertaining. Upstairs, the proposed plans provide for a large executive principal bedroom suite, complete with en-suite facilities and a dedicated dressing room. The scheme has been thoughtfully designed to retain a number of separate reception areas, whilst creating a much larger and more sociable kitchen and family space. Planning permission was granted by Vale of White Horse District Council under application reference P26/V3106/HH on 16 September 2026.
Overall, Paddock House is a truly distinctive family home, combining the charm and character of a period property with a beautifully considered modern specification and exceptionally versatile accommodation. The generous corner plot, substantial gardens and excellent entertaining spaces create a wonderful sense of space, while the thoughtfully arranged interiors provide both elegance and practicality for contemporary family life. With its attractive village setting, direct access to the recreation ground and convenient connection to local amenities, Paddock House offers a particularly appealing opportunity to enjoy the best of characterful village living, and is a home that needs to be viewed to be fully appreciated.
Material Information: The property is freehold and connected to mains gas, electricity, water, and drainage, with gas central heating and uPVC double glazing throughout. Conservation Area - No. Flood risk - very low according to gov.uk. Mobile signal - Good outdoor, variable in-home for Three, EE & Vodafone. Good outdoor for O2 according to Please check as mobile networks may wary. Broadband - Superfast available.
Marcham is a well-established and popular village conveniently situated approximately two miles west of the thriving market town of Abingdon-on-Thames. The village has a strong community feel and offers a good range of amenities for everyday needs, including a community-run village shop and Post Office, public house, historic parish church, Church of England primary school and the modern Marcham Centre, which provides a village hall, playing fields and multi-use games area. The village also benefits from active football and cricket clubs, together with a network of countryside footpaths and walking routes. The village is particularly appealing to families, with the well-regarded Marcham Church of England Primary School serving children from Reception through to Year 6, whilst the nearby town of Abingdon provides a wider choice of secondary schools and further educational opportunities, including a number of well-regarded independent and preparatory schools. The area also benefits from excellent access to a broader selection of independent schools in and around Oxfordshire. The surrounding countryside provides an attractive semi-rural setting, whilst the proximity to Abingdon means that a wider range of shops, restaurants, leisure facilities and schooling are readily accessible. The nearby city of Oxford is also within easy reach, making Marcham particularly appealing to those seeking a village lifestyle without sacrificing access to major employment and cultural centres. The village is well placed for communications, with easy access to the A34, providing convenient connections towards Oxford, Newbury and the M4, whilst Didcot Parkway railway station provides regular rail services towards London and elsewhere. Local bus services also connect Marcham with Abingdon, Oxford and Wantage.
Garden
The plot boasts wrap-around gardens, with the main garden area enjoying a desirable easterly aspect and providing an excellent combination of entertaining and family space. The garden features an impressive expanse of artificial lawn, a generous terrace with built-in BBQ and dedicated seating area, and a dedicated children’s play area. Beyond the play area, the garden continues to a productive and beautifully maintained section, featuring a front lawn, well-established fruit and vegetable beds, and a greenhouse. This part of the garden enjoys a sunny south-facing aspect and provides an ideal space for those with a passion for gardening and growing their own produce.
Disclaimer
Important Notice: These particulars have been prepared for prospective purchasers for guidance only. They do not form part of an offer or contract. Whilst some descriptions are obviously subjective and information is given in good faith, they should not be relied upon as statements or representative of fact.
Brochures
Property Brochure- COUNCIL TAXA payment made to your local authority in order to pay for local services like schools, libraries, and refuse collection. The amount you pay depends on the value of the property.Read more about council Tax in our glossary page.
- Band: G
- PARKINGDetails of how and where vehicles can be parked, and any associated costs.Read more about parking in our glossary page.
- Yes
- GARDENA property has access to an outdoor space, which could be private or shared.
- Private garden
- ACCESSIBILITYHow a property has been adapted to meet the needs of vulnerable or disabled individuals.Read more about accessibility in our glossary page.
- Ask agent
Energy performance certificate - ask agent
Packhorse Lane, Marcham, OX13

Add an important place to see how long it'd take to get there from our property listings.
__mins driving to your place
Affordability


Notes
Staying secure when looking for property
Ensure you're up to date with our latest advice on how to avoid fraud or scams when looking for property online.
Visit our security centre to find out moreDisclaimer - Property reference 8ced5f66-3372-45b5-9415-275f6fb3f871. The information displayed about this property comprises a property advertisement. Rightmove.co.uk makes no warranty as to the accuracy or completeness of the advertisement or any linked or associated information, and Rightmove has no control over the content. This property advertisement does not constitute property particulars. The information is provided and maintained by Waymark Property, Wantage. Please contact the selling agent or developer directly to obtain any information which may be available under the terms of The Energy Performance of Buildings (Certificates and Inspections) (England and Wales) Regulations 2007 or the Home Report if in relation to a residential property in Scotland.
*This is the average speed from the provider with the fastest broadband package available at this postcode. The average speed displayed is based on the download speeds of at least 50% of customers at peak time (8pm to 10pm). Fibre/cable services at the postcode are subject to availability and may differ between properties within a postcode. Speeds can be affected by a range of technical and environmental factors. The speed at the property may be lower than that listed above. You can check the estimated speed and confirm availability to a property prior to purchasing on the broadband provider's website. Providers may increase charges. The information is provided and maintained by Decision Technologies Limited. **This is indicative only and based on a 2-person household with multiple devices and simultaneous usage. Broadband performance is affected by multiple factors including number of occupants and devices, simultaneous usage, router range etc. For more information speak to your broadband provider.