
Church Street, Bubwith

- PROPERTY TYPE
Semi-Detached
- BEDROOMS
3
- SIZE
1,957 sq ft
182 sq m
- TENUREDescribes how you own a property. There are different types of tenure - freehold, leasehold, and commonhold.Read more about tenure in our glossary page.
Freehold
Key features
- Charming Period Property
- Three Well-Proportioned Bedrooms
- Spacious Kitchen/Dining Room
- Two Versatile Reception Rooms
- Character Features Throughout
- Large Detached Garage
- Separate Utility Room & Additional Outbuilding
- Landscaped Gardens with Countryside Views
- Excellent Kerb Appeal and Established Surroundings
- Desirable Village Location
Description
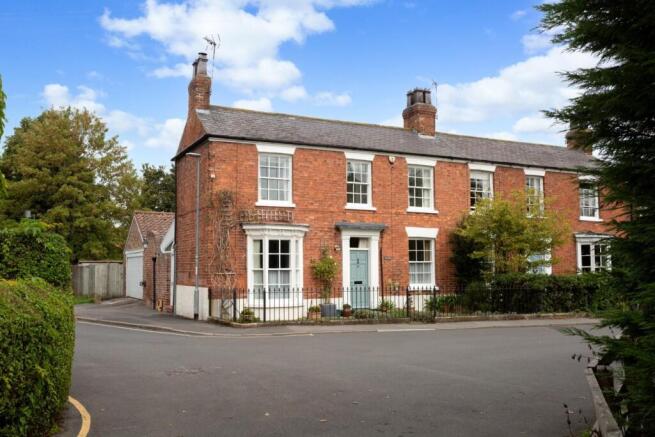
Lovingly updated and maintained by the current owners over the past 27 years, the property seamlessly combines period character with modern comforts, retaining many of its original features and charm.
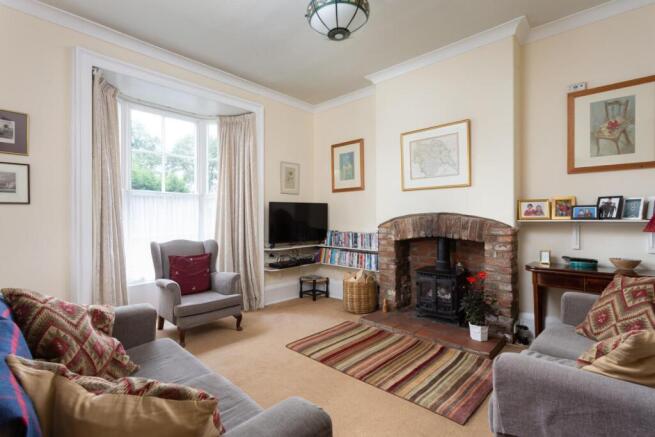
A grand entrance hallway provides an impressive welcome to the home and leads through to the principal reception rooms. To the left is the beautifully presented living room, a characterful space featuring high ceilings with original coving, a large bay window overlooking the church to the front, and a feature wood-burning stove creating a warm and inviting focal point.
The original windows to the front of the property have been enhanced with modern secondary glazing, thoughtfully installed by the current owners. This allows the original character windows to remain while significantly improving warmth and acoustic insulation.
Also positioned to the front of the property is a second reception room, currently utilised as a study. Full-height fitted shelving provides excellent storage and makes this an ideal home-working space. An open fireplace adds further character and creates a particularly cosy and homely atmosphere.
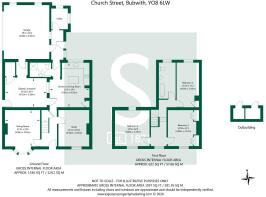
To the rear of the property is the well-appointed kitchen, fitted with a range of cream Shaker-style wall and base units, an electric oven and gas hob, together with a central island providing additional storage and valuable worktop space. A particularly notable feature is the electric Aga, which is currently decommissioned but could be reinstated by the new owners to provide a fully functioning Aga once again.
There is ample space for a large dining table, making the kitchen a wonderful hub for family life, dining and entertaining.
Adjacent to the kitchen is the impressive courtyard extension, added by the current owners in approximately 2004. The extension benefits from a glazed roof, newly replaced this year, creating a bright and versatile additional reception space. Currently used as a relaxing sitting area, the room could equally lend itself to dining, entertaining or working from home. A useful storage cupboard is tucked neatly into the corner, with access also provided into the garage.
Completing the ground floor is a useful shower room comprising a walk-in shower, pedestal wash hand basin, heated towel rail and WC, together with a separate larder/utility room providing excellent additional storage.
To the first floor are three generously proportioned double bedrooms and a spacious family bathroom.
Bedroom One is the largest of the three and makes an excellent principal bedroom, with ample space for a double bed and a range of bedroom furniture. Positioned to the front of the property, the room enjoys a pleasant outlook towards the village church.
Bedroom Two also benefits from views towards the church and features useful fitted storage, with hanging space to one side and shelving to the other.
Bedroom Three is positioned to the rear of the property and enjoys views over the garden. Fitted storage provides further practical convenience.
The spacious family bathroom completes the first floor and comprises a fitted bath with electric shower over, vanity sink and WC unit, together with ample additional storage.
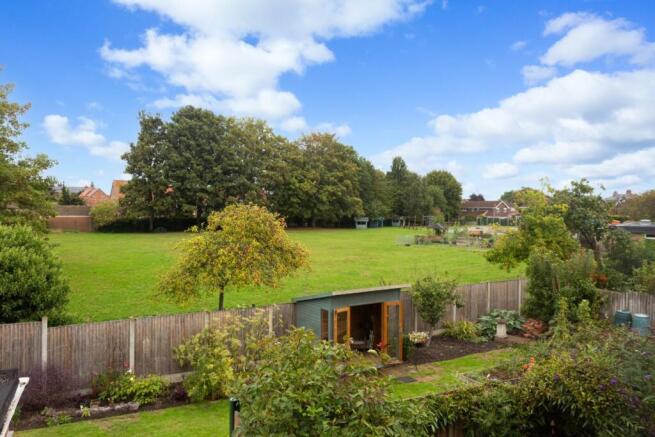
To the rear of the property is a beautifully maintained and private garden, offering a peaceful and attractive outdoor space to enjoy. The garden is predominantly laid to lawn and is complemented by a paved patio area, well-established herbaceous borders and raised beds, creating a lovely balance of lawn, planting and entertaining space. The garden enjoys a good degree of privacy and provides an ideal setting for relaxing, outdoor dining and gardening. The rear garden also benefits from a useful outbuilding creating additional storage.
To the side of the property, there is ample parking, gated access to the garden and access to an integral double garage which is fitted with an electric roller door. The garage benefits from power and lighting and also houses the property's oil-fired boiler.
Nestled in the heart of East Yorkshire, the highly regarded village of Bubwith offers a rare blend of timeless charm, rich heritage, and modern convenience. Residents enjoy an exceptional range of local amenities, including a well-regarded primary school, village shop, traditional public house, award-winning butcher, delicatessen, and hair salon.
Despite its peaceful rural setting, Bubwith is remarkably well connected, with nearby mainline stations at Howden and York providing direct rail links to London King’s Cross, Leeds, York, and Hull—making it an ideal location for those seeking a tranquil village lifestyle without sacrificing accessibility. Howden also provides convenient access to the M62, M18 and A1(M) motorways.
Tenure: Freehold
Services/Utilities: Oil, Mains Electricity, Water and Drainage are understood to be connected
Broadband Coverage: Up to 1600* Mbps download speed
EPC Rating: TBC
Council Tax: East Riding Council Band D
Current Planning Permission: No current valid planning permissions
Imagery Disclaimer: Some photographs and videos within these sales particulars may have been digitally enhanced or edited for marketing purposes. They are intended to provide a general representation of the property and should not be relied upon as an exact depiction.
Viewings: Strictly via the selling agent – Stephensons Estate Agents –
*Download speeds vary by broadband providers so please check with them before purchasing.
Brochures
Church Street, Bubwith- COUNCIL TAXA payment made to your local authority in order to pay for local services like schools, libraries, and refuse collection. The amount you pay depends on the value of the property.Read more about council Tax in our glossary page.
- Band: D
- PARKINGDetails of how and where vehicles can be parked, and any associated costs.Read more about parking in our glossary page.
- Yes
- GARDENA property has access to an outdoor space, which could be private or shared.
- Yes
- ACCESSIBILITYHow a property has been adapted to meet the needs of vulnerable or disabled individuals.Read more about accessibility in our glossary page.
- Ask agent
Energy performance certificate - ask agent

Add an important place to see how long it'd take to get there from our property listings.
__mins driving to your place
Affordability



Notes
Staying secure when looking for property
Ensure you're up to date with our latest advice on how to avoid fraud or scams when looking for property online.
Visit our security centre to find out moreDisclaimer - Property reference 34918015. The information displayed about this property comprises a property advertisement. Rightmove.co.uk makes no warranty as to the accuracy or completeness of the advertisement or any linked or associated information, and Rightmove has no control over the content. This property advertisement does not constitute property particulars. The information is provided and maintained by Stephensons, Selby. Please contact the selling agent or developer directly to obtain any information which may be available under the terms of The Energy Performance of Buildings (Certificates and Inspections) (England and Wales) Regulations 2007 or the Home Report if in relation to a residential property in Scotland.
*This is the average speed from the provider with the fastest broadband package available at this postcode. The average speed displayed is based on the download speeds of at least 50% of customers at peak time (8pm to 10pm). Fibre/cable services at the postcode are subject to availability and may differ between properties within a postcode. Speeds can be affected by a range of technical and environmental factors. The speed at the property may be lower than that listed above. You can check the estimated speed and confirm availability to a property prior to purchasing on the broadband provider's website. Providers may increase charges. The information is provided and maintained by Decision Technologies Limited. **This is indicative only and based on a 2-person household with multiple devices and simultaneous usage. Broadband performance is affected by multiple factors including number of occupants and devices, simultaneous usage, router range etc. For more information speak to your broadband provider.