
City View, London

- PROPERTY TYPE
Semi-Detached
- BEDROOMS
4
- BATHROOMS
2
- SIZE
1,722 sq ft
160 sq m
- TENUREDescribes how you own a property. There are different types of tenure - freehold, leasehold, and commonhold.Read more about tenure in our glossary page.
Freehold
Key features
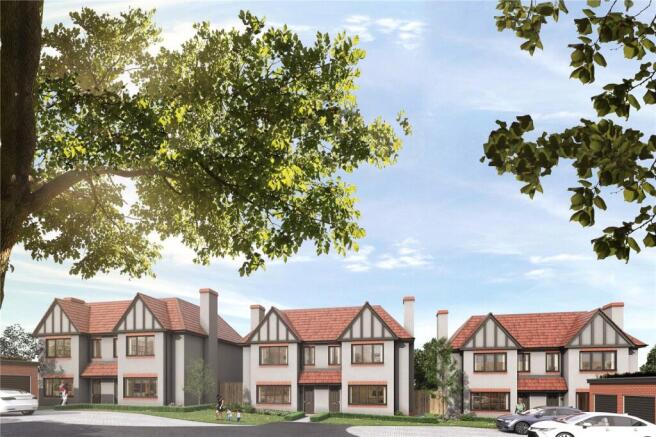
- Exclusive gated development of just six luxury four bedroom semi detached townhouses by Huxley Group
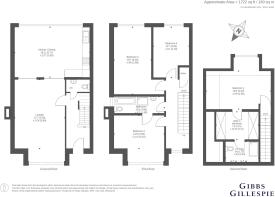
- Approximately 1,722 sq ft of accommodation arranged over three floors
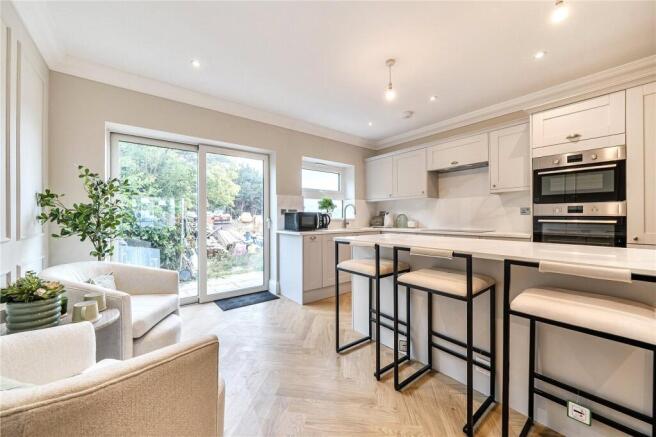
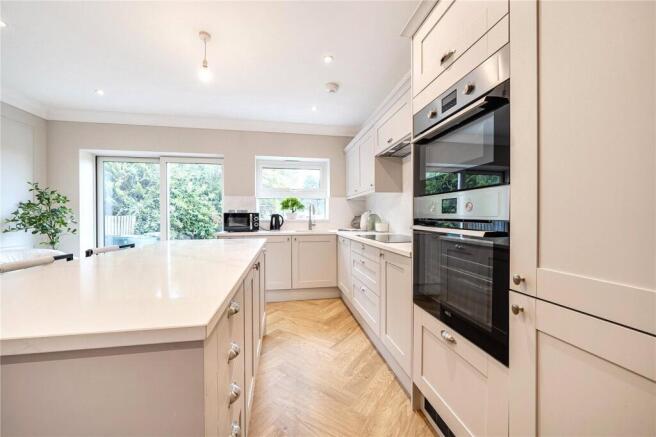
- Open plan kitchen and dining room with shaker style units, quartz worktops, Quooker tap and integrated appliances
- Separate lounge and guest cloakroom to the ground floor
- Principal bedroom suite occupying the second floor with walk in wardrobe and en suite shower room
- Distant views towards Canary Wharf and the City of London from the rear upper floor windows
- Bespoke fitted wardrobes to all bedrooms and a beautifully appointed family bathroom
- Garage with electric door, private parking space and visitor parking behind residents' access gates
- Underfloor heating to the ground floor, air source heat pump and 10 year ICW warranty
- Walking distance of Oakleigh Park and Totteridge & Whetstone stations
Description
The ground floor features a welcoming entrance hall leading to a separate lounge to the front extending to over 17 ft, together with a convenient guest cloakroom. To the rear, an impressive open plan kitchen and dining room with a central island opens onto the garden, filled with natural light and ideal for both everyday family living and entertaining. The bespoke kitchen is fitted with shaker style units, quartz worktops, under cabinet lighting, a Quooker tap and a full complement of integrated appliances including an induction hob, fridge freezer, dishwasher and combined washer dryer, all complemented by elegant herringbone flooring and underfloor heating throughout the ground floor.
The first floor offers three well proportioned bedrooms, the largest extending to over 16 ft, each with hand built bespoke fitted wardrobes and fitted carpets. A beautifully appointed family bathroom with a built in vanity unit, wall mounted WC, bath with Grohe fittings, floor mounted bath shower mixer, full height tiling to the feature wall and underfloor heating serves this floor.
The entire second floor is given over to a luxurious principal bedroom suite, complete with a walk in wardrobe and a stylish en suite shower room with a walk in low profile shower and glass enclosure. The rear upper floor windows reveal panoramic views towards Canary Wharf and the City of London, bringing a rare sense of space, light and elevation to this part of North London.
Outside, each home enjoys a landscaped rear garden with turf and paving, an external tap and exterior lighting to the front and rear. Every property benefits from its own garage with power, light and an electric up and over door synced with the entrance gates, together with a private parking space and shared visitor parking. The homes are set amongst beautiful landscaping with low level lighting to the communal areas.
Further benefits include an air source heat pump with radiators to the first and second floors, energy efficient LED downlights with dimmer function, wiring for Hyperoptic broadband at speeds of up to 1GB, provision for Sky Q with wiring to all rooms, coving to the ceilings, feature skirtings and architraves, brushed chrome door handles, mains powered smoke and heat detectors, and the peace of mind of a 10 year ICW structural warranty.
Nestled within a calm, leafy neighbourhood, City View is perfectly positioned for the tree lined Whetstone High Road, around five minutes away by car or a 15 to 20 minute walk, which offers a wide variety of independent shops, cafés, bars and restaurants, together with a Waitrose and M&S Foodhall and The Griffin, a much loved local landmark at the heart of the community. A little further south, David Lloyd Finchley and Brent Cross Shopping Centre provide further choice for fitness, leisure and retail. Whetstone is renowned for its excellent schools, both state and independent, including some of the best in the capital, and offers the space, lifestyle and sense of community that make this part of North London so enduringly popular.
For those who enjoy outdoor pursuits, Oak Hill Park is just moments away, providing open green space, woodland walks and sports facilities, while the sweeping paths of the Dollis Valley Greenwalk, Swan Lane Open Space and Oakleigh Park Lawn Tennis and Squash Club are all close at hand.
The location is particularly attractive for commuters, with Oakleigh Park station providing regular Great Northern services to King's Cross St Pancras and Moorgate in around 25 minutes, and Totteridge & Whetstone and Woodside Park Underground stations offering Northern line services into the West End and the City. Excellent road communications are available via the nearby A1000 and A1, with Junction 24 of the M25 around 20 minutes away and both Heathrow and Luton airports within approximately 45 minutes by car.
Brochures
Particulars- COUNCIL TAXA payment made to your local authority in order to pay for local services like schools, libraries, and refuse collection. The amount you pay depends on the value of the property.Read more about council Tax in our glossary page.
- Band: TBC
- PARKINGDetails of how and where vehicles can be parked, and any associated costs.Read more about parking in our glossary page.
- Garage,Gated
- GARDENA property has access to an outdoor space, which could be private or shared.
- Yes
- ACCESSIBILITYHow a property has been adapted to meet the needs of vulnerable or disabled individuals.Read more about accessibility in our glossary page.
- Ask agent
Energy performance certificate - ask agent
City View, London

Add an important place to see how long it'd take to get there from our property listings.
__mins driving to your place
Affordability



Notes
Staying secure when looking for property
Ensure you're up to date with our latest advice on how to avoid fraud or scams when looking for property online.
Visit our security centre to find out moreDisclaimer - Property reference NHO260529. The information displayed about this property comprises a property advertisement. Rightmove.co.uk makes no warranty as to the accuracy or completeness of the advertisement or any linked or associated information, and Rightmove has no control over the content. This property advertisement does not constitute property particulars. The information is provided and maintained by Gibbs Gillespie, New Homes. Please contact the selling agent or developer directly to obtain any information which may be available under the terms of The Energy Performance of Buildings (Certificates and Inspections) (England and Wales) Regulations 2007 or the Home Report if in relation to a residential property in Scotland.
*This is the average speed from the provider with the fastest broadband package available at this postcode. The average speed displayed is based on the download speeds of at least 50% of customers at peak time (8pm to 10pm). Fibre/cable services at the postcode are subject to availability and may differ between properties within a postcode. Speeds can be affected by a range of technical and environmental factors. The speed at the property may be lower than that listed above. You can check the estimated speed and confirm availability to a property prior to purchasing on the broadband provider's website. Providers may increase charges. The information is provided and maintained by Decision Technologies Limited. **This is indicative only and based on a 2-person household with multiple devices and simultaneous usage. Broadband performance is affected by multiple factors including number of occupants and devices, simultaneous usage, router range etc. For more information speak to your broadband provider.