
Churchill Close, Hereford, HR1

- PROPERTY TYPE
Detached
- BEDROOMS
4
- BATHROOMS
2
- SIZE
Ask agent
- TENUREDescribes how you own a property. There are different types of tenure - freehold, leasehold, and commonhold.Read more about tenure in our glossary page.
Freehold
Description
NO ONWARD CHAIN
LOCATION
The property is located to the north of Hereford city, off Venns Lane. Hereford as a whole offers a wide range of shopping, leisure and recreational facilities together with educational establishments and both bus and railway stations.
DESCRIPTION
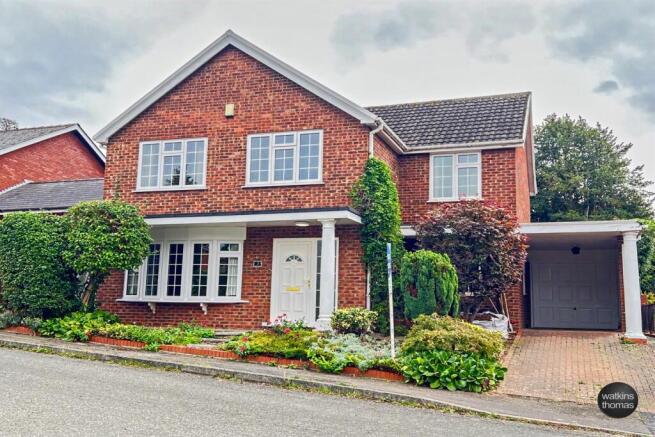
A superb opportunity to acquire this spacious and modern detached family home situated in Churchill Close, Off Venns Lane. Set within a quiet cul-de-sac in a highly sought-after neighbourhood, this four-bedroom property offers light and airy living spaces ideal for family life. With gas central heating and double glazing where specified the property also benefits from off road parking, garage and enclosed rear garden.
Conveniently located with easy access to local colleges and within close proximity to Hereford City Centre, this property combines the tranquility of suburban living with the advantages of nearby amenities. Offered with no onward chain. The accommodation in more detail comprises:
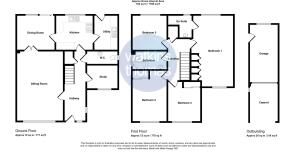
ON THE GROUND FLOOR:
Canopy Entrance Porch
With double glazed panelled entrance door leading to the;
Entrance Hall
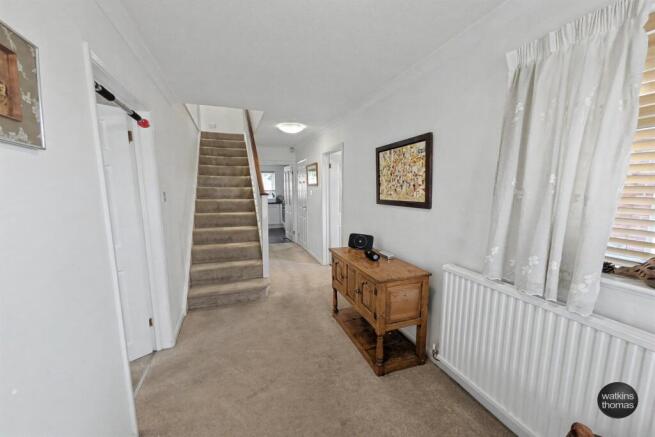
With front and side aspect double glazed windows, panelled radiator, stairs to first floor, under stairs storage cupboard, coved ceiling, thermostat for central heating and door to the;
Sitting Room 6.05m (19'10) x 4.01m (13'2)
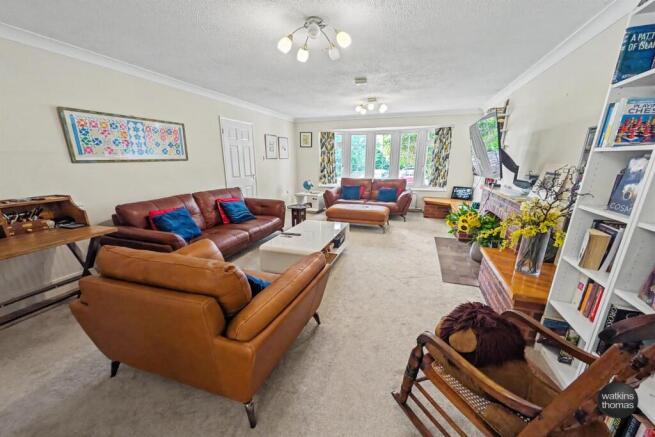
With front aspect double glazed bay window, two panelled radiators, coved ceiling, brick fire surround with mantel over, brick built TV stand, TV point and glazed double doors to the dining room.
Dining Room 3.33m (10'11) x 2.97m (9'9)
With rear aspect double glazed patio door to the garden, panelled radiator, coved ceiling and door to the kitchen.
Kitchen 3.18m (10'5) x 2.95m (9'8)
With rear aspect double glazed window, a range of units comprising one and a half bowl stainless steel sink drainer unit with work surface, tiled splashbacks, matching range of wall and base mounted units, integrated electric oven, five ring gas hob with cooker hood over, wall mounted gas central heating boiler, space for upright fridge/freezer, panelled radiator, tiled flooring, door to the entrance hall and utility.
Utility 2.97m (9'9) x 1.93m (6'4)
With rear aspect double glazed door to the garden, stainless steel sink drainer unit with work surface, tiled splashbacks, base units under, plumbing and space for washing machine, space for dishwasher, tiled flooring and panelled radiator.
Cloakroom
With side aspect window, low flush WC, wash hand basin, wall mounted electric heater, extractor fan and tiled flooring.
Study 2.64m (8'8) x 1.98m (6'6)
With front aspect single glazed window which is secondary glazed and panelled radiator.
ON THE FIRST FLOOR:
Landing
With access hatch to loft space, airing cupboard, coved ceiling, inset spotlights, doors to bedrooms and bathroom.
Bedroom 1 6.25m (20'6) x 3.61m (11'10)
With front aspect and rear aspect double glazed window, built in wardrobes, two panelled radiators, inset spotlights and door to ensuite shower room.
Ensuite Shower Room
With rear aspect double glazed window, shower cubicle with thermostatically controlled shower and shower boarded surround. Pedestal mounted wash hand basin, extractor fan, inset spotlights, partially tiled wall surround and tiled flooring.
Bedroom 2 4.34m (14'3) (maximum) x 3m (9'10)
With front aspect double glazed window, panelled radiator, built in wardrobe with sliding doors and inset spotlights.
Bedroom 3 3.38m (11'1) (maximum) x 2.84m (9'4)
With front aspect double glazed window, panelled radiator, built in wardrobes with sliding doors and inset spotlights.
Bedroom 4 3m (9'10) x 2.97m (9'9)
With rear aspect double glazed window, panelled radiator and inset spotlights.
Bathroom 2.97m (9'9) x 1.55m (5'1)
With side aspect double glazed window, suite comprising panel enclosed bath with mixer tap and shower attachment, low flush WC, vanity wash hand basin, storage cupboards, shaver point, heated towel rail, fully tiled wall surround and tiled flooring.
OUTSIDE:
To the front of the property are shrub borders with path giving access to the front door. A driveway gives access to a car port, which in turn gives access to the GARAGE which has an up and over door, power and lighting with a rear aspect double glazed window and side aspect double glazed door giving access to the rear garden.
To the immediate rear of the property is a patio with steps leading to the main garden which is laid to lawn. The garden has the added benefit of a greenhouse and is enclosed by hedging and fencing to provide a degree of privacy.
COUNCIL TAX BAND F
Payable to Herefordshire Council.
BROADBAND & MOBILE PHONE COVERAGE:
Broadband - Ultrafast available.
Mobile Phone Coverage - Please use to verify mobile coverage of different networks at this address.
SERVICES
It is understood that mains electricity, gas, water and drainage services are connected to the property. Confirmation in respect of mains service supplies should be obtained by the prospective purchaser. None of the electrical goods or other fittings has been tested and they are sold without warranty or undertaking that they are installed to current standards.
VIEWING
Strictly by appointment through the agents, telephone Hereford .
DIRECTIONAL NOTE
From central Hereford, proceed out of Hereford along Aylestone Hill. On reaching the roundabout, take the first exit continuing along Aylestone Hill to the next mini roundabout and turn left onto Venns Lane. Take the second turning on the left hand side into Churchill Close, where the property is located on the left as indicated by the board.
7th September 2026
ID43267
Disclaimer
Watkins Thomas Ltd. Registered in Cardiff, No: 8037310. These particulars are used on the strict understanding that all negotiations are conducted through WATKINS THOMAS LTD. MISREPRESENTATION ACT - 1967 WATKINS THOMAS LTD, for itself and for the Vendors of this property whose agent it is give notice that: 1. These particulars do not constitute, nor constitute any part of an offer or contract. 2. All statements contained in these particulars as to this property are made without responsibility on the part of WATKINS THOMAS LTD or the Vendor. 3. None of the statements contained in these particulars as to this property are to be relied on as statements or representations of fact. 4. Any intending purchaser must satisfy himself by inspection or otherwise as to the correctness of each of the statements contained in these particulars. 5. The Vendor does not make or give, and neither WATKINS THOMAS LTD nor any person in its employment has authority to make or give any representation or warranty whatsoever in relation to this property.
Brochures
465,000 Churchill Cl- COUNCIL TAXA payment made to your local authority in order to pay for local services like schools, libraries, and refuse collection. The amount you pay depends on the value of the property.Read more about council Tax in our glossary page.
- Band: F
- PARKINGDetails of how and where vehicles can be parked, and any associated costs.Read more about parking in our glossary page.
- Yes
- GARDENA property has access to an outdoor space, which could be private or shared.
- Yes
- ACCESSIBILITYHow a property has been adapted to meet the needs of vulnerable or disabled individuals.Read more about accessibility in our glossary page.
- Ask agent

Add an important place to see how long it'd take to get there from our property listings.
__mins driving to your place
Affordability



Notes
Staying secure when looking for property
Ensure you're up to date with our latest advice on how to avoid fraud or scams when looking for property online.
Visit our security centre to find out moreDisclaimer - Property reference 43267. The information displayed about this property comprises a property advertisement. Rightmove.co.uk makes no warranty as to the accuracy or completeness of the advertisement or any linked or associated information, and Rightmove has no control over the content. This property advertisement does not constitute property particulars. The information is provided and maintained by Watkins Thomas, Hereford. Please contact the selling agent or developer directly to obtain any information which may be available under the terms of The Energy Performance of Buildings (Certificates and Inspections) (England and Wales) Regulations 2007 or the Home Report if in relation to a residential property in Scotland.
*This is the average speed from the provider with the fastest broadband package available at this postcode. The average speed displayed is based on the download speeds of at least 50% of customers at peak time (8pm to 10pm). Fibre/cable services at the postcode are subject to availability and may differ between properties within a postcode. Speeds can be affected by a range of technical and environmental factors. The speed at the property may be lower than that listed above. You can check the estimated speed and confirm availability to a property prior to purchasing on the broadband provider's website. Providers may increase charges. The information is provided and maintained by Decision Technologies Limited. **This is indicative only and based on a 2-person household with multiple devices and simultaneous usage. Broadband performance is affected by multiple factors including number of occupants and devices, simultaneous usage, router range etc. For more information speak to your broadband provider.