

Twineham Lane, Twineham

- PROPERTY TYPE
Semi-Detached
- BEDROOMS
4
- BATHROOMS
3
- SIZE
1,950 sq ft
181 sq m
- TENUREDescribes how you own a property. There are different types of tenure - freehold, leasehold, and commonhold.Read more about tenure in our glossary page.
Freehold
Key features
- Guide Price £850,000 - £900,000
- WATCH THE VIDEO VIEWING
- Superb Sussex Style character cottage of over 1,900 sq ft
- Sitting on an enviable 0.23 acre plot with views over open farmland/countryside
- Fabulous 25ft open plan kitchen/diner with doors to garden
- Two generous reception rooms
- Four good size double bedrooms
- Stunning family bathroom
- Detached outbuilding with two home offices and large games room with kitchenette
- Peaceful semi-rural location with great connections via A23
Description
Guide Price £850,000 - £900,000 -
Welcome To Toad Cottage - Toad Cottage has all the warmth and individuality you would hope for from a country cottage, but with a layout and specification that make it very easy to live in. It is a home of real character, with tile-hung and brick elevations, pretty cottage-style windows, timber floors, exposed beams, fireplaces and a wonderfully relaxed, lived-in feel.
The home extends to over 2,500 sq ft (inc outbuildings) and sits on an enviable plot that extends to 0.23 acres with sublime views over open farmland and countryside towards Hickstead Showground. All this whilst being close to Gatwick Airport, A23, London and Brighton.
Let Me Entertain You - The standout space is without doubt the kitchen/breakfast/family room. Extending to over 25ft, it is a wonderfully bright room with extensive glazing framing the garden and open outlook beyond.
The kitchen has been finished in a stylish shaker design, with dark cabinetry, contrasting worktops, brass-style handles, a butler sink, integrated ovens and a large island/peninsula. The timber flooring adds warmth and works well with the character of the house, while the generous dining/family area provides a natural place to gather.
This room connects beautifully with the garden, creating an easy inside-outside feel. It is the kind of space that works just as well for busy mornings and family suppers as it does for entertaining, with doors leading directly out to the terrace and garden.
Family Friendly Flexibility - Away from the kitchen, the house offers two further reception rooms, giving the ground floor a pleasing amount of flexibility and allowing everyone to spread out. The living room is a lovely, cosy space with a more traditional cottage feel. A wood-burning stove forms the focal point, while the exposed beam and French doors to the garden add both charm and natural light. It is easy to imagine this room being used as the winter snug - the fire lit, doors closed and a much quieter atmosphere away from the main family space.
The dining/reception room is another generous and highly adaptable room. Measuring around 20ft, it provides plenty of space for a large dining table, making it ideal for Sunday lunches, Christmas gatherings or more formal entertaining. Equally, it could work as a second sitting room, playroom, music room or homework space.
Equally, it could work as a second sitting room, playroom, music room or homework space.
Off To Bed - The bedroom accommodation is arranged over the first and second floors. On the first floor there are three bedrooms, along with a large family bathroom, an en-suite and an additional shower room.
The family bathroom is a real feature, beautifully finished with a freestanding bath, separate walk-in shower, twin basins and contemporary brass-toned fittings. It feels calm, spacious and far more luxurious than you might expect in a cottage of this style.
There are glorious views from the bathtub making this the perfect place to unwind.
The second floor is dedicated to the principal bedroom, a generous room with rooflights, fitted storage/loft access and a tucked-away feel.
This arrangement gives the main bedroom a good degree of separation from the rest of the house, which many buyers will appreciate.
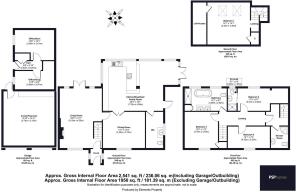
Outside Oasis - One of the strongest features of Toad Cottage is the additional space beyond the main house. The annexe/playroom extends to approximately 318 sq ft and a further outbuilding is arranged as two separate home offices. These spaces give the home a huge amount of flexibility. They could suit home offices, a gym, studio, teenage den, games room, therapy space, hobby rooms or occasional guest accommodation, subject to any necessary consents. For buyers working from home, running a business from home or needing separate space for family members, this is a major advantage. There may also be potential to reconfigure or further improve the relationship between the main house and the outbuildings, subject to planning permission, building regulations and any required consents.
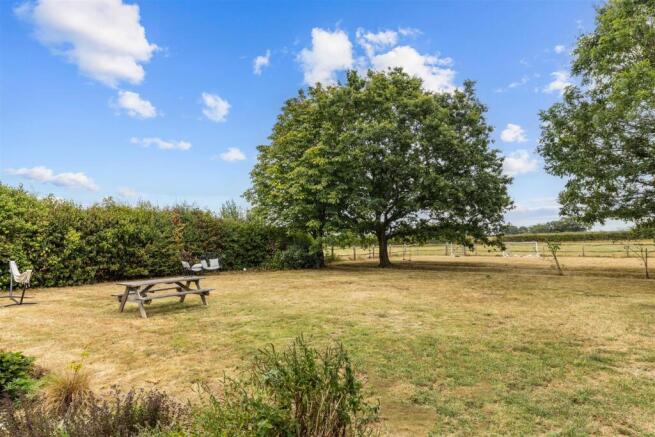
The plot extends to approximately 0.23 acres and offers a lovely balance of formal garden and open outlook. Immediately to the rear is a mature garden with terrace, lawn, established planting and useful areas for seating and entertaining.
Beyond the formal garden is the paddock, giving the property a sense of space and a beautiful rural backdrop. The views stretch towards Hickstead Showground, reinforcing the semi-rural lifestyle on offer. This is a garden that works well for children, dogs, keen gardeners and those who simply want space around them. There is plenty of room for outdoor dining, summer gatherings and everyday family life, while the paddock adds an extra dimension rarely found with a cottage of this type.
To the front, a generous gated driveway provides parking and access to the double garage.
Out & About - Toad Cottage occupies a wonderfully rural position on Twineham Lane, surrounded by beautiful open countryside and with walks quite literally on the doorstep. The Royal Oak at Wineham provides a well-regarded country pub close to home, while the internationally renowned Hickstead Showground is also nearby.
Despite its peaceful setting, the cottage is particularly well placed for everyday life. Hurstpierpoint is easily reached and offers a more extensive range of village amenities, including independent shops, cafés, pubs and restaurants. Burgess Hill and Haywards Heath are also readily accessible, both providing comprehensive shopping and leisure facilities. The nearest railway station is Wivelsfield (10 mins - Google Maps) but you are under 15 mins drive to Hassocks, Burgess Hill or Hassocks Stations - all sitting on the London-Brighton mainline.
The nearby A23 offers straightforward connections north towards Gatwick Airport and London, and south to Brighton and the coast. Families are well served by schools in both the state and independent sectors, with options including Albourne Primary School, St Lawrence Primary in Hurstpierpoint, Downlands Community School, Hurstpierpoint College and Burgess Hill Girls.
The Finer Details - Title Number: WSX52630, WSX147703 & WSX147703
Tenure: Freehold
Local Authority: Mid Sussex District Council
Council Tax Band: F
Plot Size: 0.23 acres (total)
Services: Private drainage, mains electricity, mains water, oil heating
We believe this information to be correct and it has been provided in good faith, but we cannot guarantee its accuracy and recommend intending buyer check personally.
Brochures
Toad Cottage e-brochure.pdfBrochure- COUNCIL TAXA payment made to your local authority in order to pay for local services like schools, libraries, and refuse collection. The amount you pay depends on the value of the property.Read more about council Tax in our glossary page.
- Band: F
- PARKINGDetails of how and where vehicles can be parked, and any associated costs.Read more about parking in our glossary page.
- Driveway
- GARDENA property has access to an outdoor space, which could be private or shared.
- Yes
- ACCESSIBILITYHow a property has been adapted to meet the needs of vulnerable or disabled individuals.Read more about accessibility in our glossary page.
- Ask agent
Twineham Lane, Twineham

Add an important place to see how long it'd take to get there from our property listings.
__mins driving to your place


Notes
Staying secure when looking for property
Ensure you're up to date with our latest advice on how to avoid fraud or scams when looking for property online.
Visit our security centre to find out moreDisclaimer - Property reference 34918104. The information displayed about this property comprises a property advertisement. Rightmove.co.uk makes no warranty as to the accuracy or completeness of the advertisement or any linked or associated information, and Rightmove has no control over the content. This property advertisement does not constitute property particulars. The information is provided and maintained by PSP Homes, South Downs. Please contact the selling agent or developer directly to obtain any information which may be available under the terms of The Energy Performance of Buildings (Certificates and Inspections) (England and Wales) Regulations 2007 or the Home Report if in relation to a residential property in Scotland.
*This is the average speed from the provider with the fastest broadband package available at this postcode. The average speed displayed is based on the download speeds of at least 50% of customers at peak time (8pm to 10pm). Fibre/cable services at the postcode are subject to availability and may differ between properties within a postcode. Speeds can be affected by a range of technical and environmental factors. The speed at the property may be lower than that listed above. You can check the estimated speed and confirm availability to a property prior to purchasing on the broadband provider's website. Providers may increase charges. The information is provided and maintained by Decision Technologies Limited. **This is indicative only and based on a 2-person household with multiple devices and simultaneous usage. Broadband performance is affected by multiple factors including number of occupants and devices, simultaneous usage, router range etc. For more information speak to your broadband provider.