
Stone Pine Close, Cannock

- PROPERTY TYPE
Detached
- BEDROOMS
4
- BATHROOMS
1
- SIZE
Ask agent
- TENUREDescribes how you own a property. There are different types of tenure - freehold, leasehold, and commonhold.Read more about tenure in our glossary page.
Freehold
Key features
- FOUR BEDROOM DETACHED FAMILY HOME
- HIGHLY SOUGHT-AFTER HEDNESFORD LOCATION
- SEPARATE DINING ROOM & LARGE L-SHAPED CONSERVATORY
- GROUND FLOOR GUEST WC
- LOW-MAINTENANCE TIERED REAR GARDEN
- OFF-ROAD PARKING & GARAGE
- MINUTES FROM CANNOCK CHASE & EXCELLENT COMMUTER LINKS
- QUIET CUL-DE-SAC
Description
A SPACIOUS FOUR-BEDROOM DETACHED FAMILY HOME IN A SOUGHT-AFTER HEDNESFORD SETTING, OFFERING GENEROUS LIVING SPACE, A CONSERVATORY, GARAGE AND LOW-MAINTENANCE GARDENS.
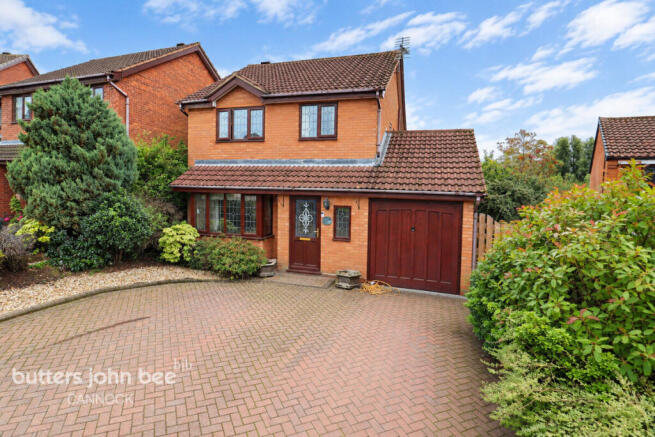
Butters John Bee are delighted to welcome to the market this executive FREEHOLD four-bedroom detached residence, occupying a pleasant position within the well-established and ever-popular Stone Pine Close development on the outskirts of Hednesford.
A much-loved family home for many years, the property offers an excellent amount of living space and presents a fantastic opportunity for its next owners to make their mark and create a home to suit their own style.
LOCATION, SPACE AND FAMILY LIVING.
Stone Pine Close is particularly well positioned for family life, combining access to beautiful Staffordshire countryside with the everyday convenience of Hednesford, Cannock and Rugeley.
The property is located in Hednesford, just a few minutes from Cannock Chase, an Area of Outstanding Natural Beauty, placing miles of picturesque walks, woodland and open countryside within easy reach. Closer to home, local green spaces including The Scelly provide even more opportunities to enjoy the outdoors.
Hednesford town centre is within walking distance and provides a variety of shops, amenities and everyday services, while Cannock and Rugeley town centres are also conveniently accessible and offer a wider selection of shopping, leisure and recreational facilities.
For families, the surrounding area offers a choice of schooling, including Staffordshire University Academy and Pye Green Academy, adding further appeal to this already popular residential location.
Commuters are equally well catered for. The property is conveniently positioned for access to the A34, A460, A5 and M6 Toll, providing connections throughout the wider Midlands motorway network. Rail services are also available from both Hednesford and Cannock railway stations, offering local and national connections.
STEP INSIDE...
Approaching the property, a block-paved frontage creates an attractive first impression and provides practical off-road parking, with access to the garage.
A UPVC double-glazed entrance door opens into a welcoming through hallway, providing access to the principal ground-floor accommodation.
The main lounge is a comfortable and inviting reception room, enhanced by a bay window to the front elevation and a feature fireplace providing a natural focal point. Double doors continue through into the separate dining room, creating an excellent arrangement for both everyday family life and entertaining.
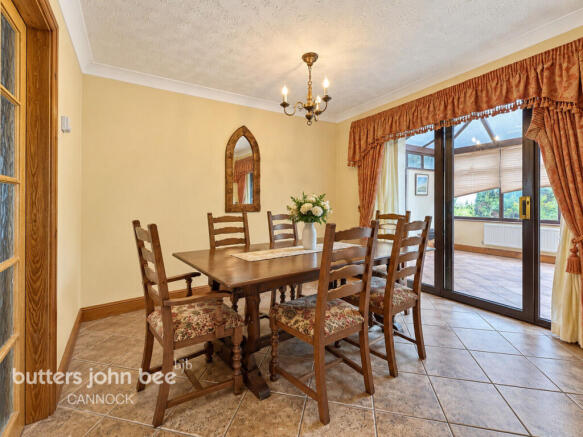
From the dining room, sliding doors open into a particularly spacious L-shaped conservatory, adding another versatile reception space and creating an enjoyable connection between the house and garden. Whether used as an additional sitting room, garden room, playroom or entertaining space, it considerably enhances the flexibility of the ground floor.
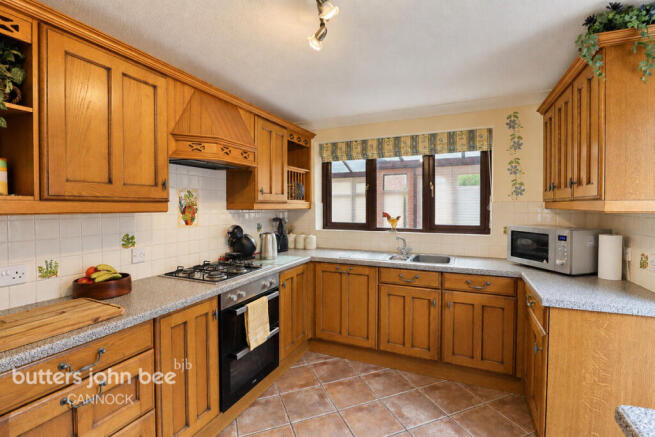
Returning to the hallway, the kitchen is positioned towards the rear of the property and is fitted with a range of traditional wood-effect units, with a passenger door providing direct access into the rear garden.
A convenient guest WC completes the ground-floor accommodation.
FOUR BEDROOMS
Head upstairs and the generous proportions continue.
The property boasts four bedrooms, providing excellent flexibility for family life. Two are generous double bedrooms, while the remaining two are well-proportioned single bedrooms, equally suited to children's rooms, guest accommodation or a dedicated home office.
The first-floor accommodation is completed by a fitted shower room.
STEP OUTSIDE...
The rear garden has been thoughtfully arranged over two levels with ease of maintenance in mind. Block-paved areas are complemented by established and mature planting, creating an attractive outdoor space without the demands of a large lawn.
A useful passenger door provides direct access into the garage, adding further practicality.
WHAT WE LOVE ABOUT THE HOME
For us, it's the space and versatility that really sets this property apart. The traditional lounge and dining room flow beautifully into the large L-shaped conservatory, creating a fantastic choice of living and entertaining spaces, while four bedrooms upstairs provide the flexibility a growing family needs.
We also love the location. You can enjoy the convenience of having Hednesford town centre within walking distance, excellent commuter connections and a choice of schooling, while having some of Staffordshire's most beautiful countryside just minutes away.
Being able to head out towards Cannock Chase and The Scelly for a weekend walk, yet remain so well connected to Cannock, Rugeley and the wider Midlands, gives Stone Pine Close a fantastic balance of location, lifestyle and practicality.
Most importantly, this feels like a home with years of family life ahead of it. It has been much loved for many years and now offers its next owners an exciting opportunity to put their own stamp on it and make Stone Pine Close their home.
FOUR BEDROOMS. GENEROUS LIVING SPACE. GARAGE AND PARKING. A GREAT HEDNESFORD LOCATION.
VIEWING IS HIGHLY RECOMMENDED TO FULLY APPRECIATE THE SIZE, FLEXIBILITY AND OPPORTUNITY THIS DETACHED FAMILY HOME HAS TO OFFER.
Identity Verification Requirement
In accordance with Anti-Money Laundering regulations, all purchasers must complete an online identity verification check via Credas, in conjunction with Landmark Information Group. A non-refundable fee of £50 + VAT (£60 including VAT) per buyer applies once the verification process has commenced.
Property Photography & Marketing Disclaimer
Marketing photographs may have been digitally enhanced or edited using AI, including sky replacement, lighting adjustments, clutter removal and virtual staging. Wide-angle lenses may also affect the perceived size and proportions of rooms. Images may not accurately reflect the property's current appearance, contents or dimensions. Purchasers should satisfy themselves through an internal and external viewing before making any commitment.
Entrance Hall
Welcoming entrance hall approached through a UPVC entrance door with decorative glazed panel. Tiled flooring, neutral painted walls and ceiling with coving and spotlight fitting. Staircase rising to the first floor with timber handrail, newel posts and turned spindles. Side-facing leaded double-glazed window and wall-mounted panel radiator.
Ground Floor WC
Fitted with a white WC and wall-mounted wash hand basin with chrome taps. Tiled flooring, neutral wall coverings with mosaic-style tiled border, timber skirting and a wall-mounted panel radiator.
Living Room
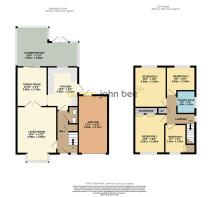
16'4" x 12'0" (4.98m x 3.65m)
Spacious main reception room with wood-effect flooring, painted walls, decorative textured ceiling with coving and a ceiling light point. Feature brick fireplace with tiled hearth and inset fire. Large front-facing leaded double-glazed bay window with fitted curtains and pelmet provides plenty of natural light. Timber internal door providing access to the hallway.
Kitchen
13'0" x 9'3" (3.95m x 2.81m)
Fitted with an extensive range of traditional timber-effect wall and base units with complementary work surfaces over and tiled splashbacks. Inset stainless-steel sink and drainer positioned beneath a rear-facing double-glazed window, integrated oven with four-ring gas hob above and concealed extractor hood. Tiled flooring, painted walls and ceiling-mounted spotlight fitting. Further fitted cabinetry provides additional storage and worktop space.
Dining Room
11'10" x 9'1" (3.59m x 2.78m)
Separate dining room positioned to the rear, with internal doors connecting to the living room and kitchen and an opening through to the conservatory.di
Conservatory
18'4" x 11'9" (5.59m x 3.58m)
Generously sized conservatory spanning the rear of the property, with extensive glazing and double doors providing access to the garden.
Landing
Landing providing access to all four bedrooms and the shower room, with a staircase returning to the ground floor.
Master Bedroom
11'8" x 9'6" (3.56m x 2.90m)
Well-proportioned double bedroom with carpeted flooring, neutral painted walls, textured ceiling with coving and ceiling light point. Front-facing leaded double-glazed window provides natural light. A range of fitted timber wardrobes provides useful hanging and storage space.
Bedroom Two
12'1" x 9'6" (3.69m x 2.90m)
Double bedroom with a rear-facing window, ceiling light and wall mounted radiator.
Bedroom Three
8'8" x 8'5" (2.64m x 2.56m)
Bedroom with a rear-facing window, ceiling light and wall mounted radiator.
Bedroom Four
8'7" x 6'4" (2.62m x 1.93m)
Single bedroom with a front-facing window, ceiling light and wall mounted radiator.
Agents Note
Marketing images used in property advertising may include the use of wide-angle lenses, photographic editing software and, in some instances, AI-assisted enhancements for presentation purposes.
All purchasers are advised to satisfy themselves as to the condition, measurements, layout and suitability of the property through their own inspection and enquiries, including those carried out by their appointed legal representative.
Brochures
Material InformationBrochure- COUNCIL TAXA payment made to your local authority in order to pay for local services like schools, libraries, and refuse collection. The amount you pay depends on the value of the property.Read more about council Tax in our glossary page.
- Ask agent
- PARKINGDetails of how and where vehicles can be parked, and any associated costs.Read more about parking in our glossary page.
- Yes
- GARDENA property has access to an outdoor space, which could be private or shared.
- Yes
- ACCESSIBILITYHow a property has been adapted to meet the needs of vulnerable or disabled individuals.Read more about accessibility in our glossary page.
- Ask agent
Stone Pine Close, Cannock

Add an important place to see how long it'd take to get there from our property listings.
__mins driving to your place
Affordability


Notes
Staying secure when looking for property
Ensure you're up to date with our latest advice on how to avoid fraud or scams when looking for property online.
Visit our security centre to find out moreDisclaimer - Property reference 0922_BJB092203215. The information displayed about this property comprises a property advertisement. Rightmove.co.uk makes no warranty as to the accuracy or completeness of the advertisement or any linked or associated information, and Rightmove has no control over the content. This property advertisement does not constitute property particulars. The information is provided and maintained by Butters John Bee, Cannock. Please contact the selling agent or developer directly to obtain any information which may be available under the terms of The Energy Performance of Buildings (Certificates and Inspections) (England and Wales) Regulations 2007 or the Home Report if in relation to a residential property in Scotland.
*This is the average speed from the provider with the fastest broadband package available at this postcode. The average speed displayed is based on the download speeds of at least 50% of customers at peak time (8pm to 10pm). Fibre/cable services at the postcode are subject to availability and may differ between properties within a postcode. Speeds can be affected by a range of technical and environmental factors. The speed at the property may be lower than that listed above. You can check the estimated speed and confirm availability to a property prior to purchasing on the broadband provider's website. Providers may increase charges. The information is provided and maintained by Decision Technologies Limited. **This is indicative only and based on a 2-person household with multiple devices and simultaneous usage. Broadband performance is affected by multiple factors including number of occupants and devices, simultaneous usage, router range etc. For more information speak to your broadband provider.