Church Road, Farley Hill

- PROPERTY TYPE
Detached
- BEDROOMS
4
- BATHROOMS
2
- SIZE
Ask agent
- TENUREDescribes how you own a property. There are different types of tenure - freehold, leasehold, and commonhold.Read more about tenure in our glossary page.
Freehold
Key features
- Detached
- Four great size bedrooms
- Extended
- Fabulous kitchen/diner
- Large sitting room
- Fantastic formal sitting room
- Main bedroom suite with ensuite and dressing room
- Large family bathroom
- Large plot
- Garage and driveway
Description
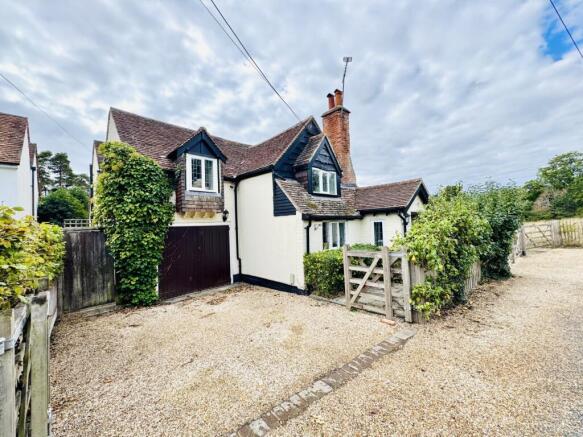
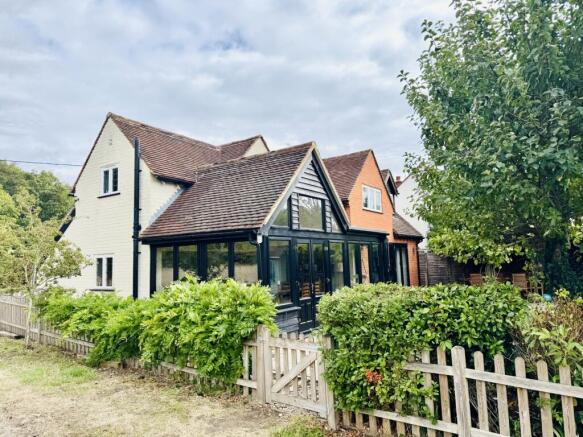
Virginia Cottage is a home that has been loved by the current owners who have extensively modernised and extended the property resulting in a finished article that is seriously impressive.
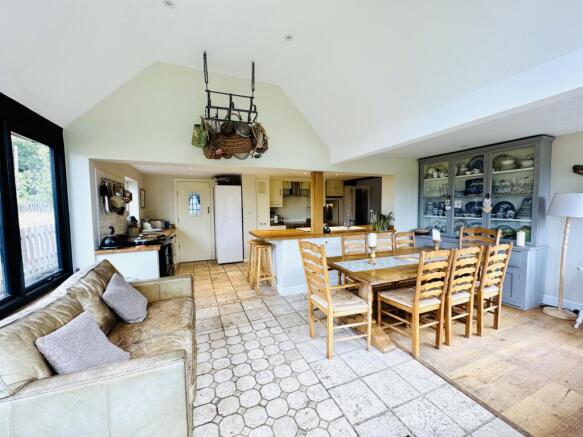
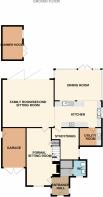
This fabulous home, which now blends a cosy cottage feeling with modern, open living spaces, boasts an accommodation approaching 2500sqft offering an entrance hall, modern cloakroom, large exquisite formal sitting room with brick inglenook fireplace and exposed timber beams, large second sitting room/family room with bi-folding doors to the garden, study/snug, large breathtaking kitchen/breakfast/diner with doors to the garden, and a utility room.
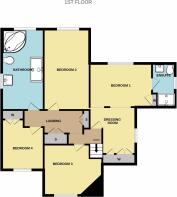
The first floor offers a large, particularly impressive main bedroom with en suite shower room, entered via a dressing room with a high vaulted ceiling exposing the original timbers, three further great sized bedrooms, and a large modern family bathroom.
The frontage is beautifully presented with a driveway on both sides of the house providing parking with access to the garage. To the rear of the property is a pretty garden with stunning countryside views and enjoys an enhanced feeling of space with the ground level gradually dropping away beyond the perimeter fence. There is a detached summer house, access to the garage and side access to the front driveway.
The property offers double glazed windows and oil-fired central heating to radiators
LOCATION
The setting is simply one of the most desirable in the area, rural and quiet surrounded by woodland and fields, whilst being great for commuter links to Wokingham and Fleet mainline railway stations (Waterloo) and the major road links of the M3 & M4. There are several additional mainline railway stations to hand including Crowthorne, Twyford, Reading and Winchfield, all giving easy access to London.The area is well served by highly regarded state and independent schools including Farley Hill Primary School, Finchampstead Village Primary School, Charles Kingsley C of E, Bohunt, Eagle House, St. Neots, Ludgrove, Wellington and Redam House. This area is well catered for in terms of leisure and shopping facilities together with high-quality restaurants and public houses and is home to Farley Castle, a Gothic revival two-storey house in red brick with battlements and round turrets and was built by Martin-Atkins and Woodbury circa 1810 and was the former home of Benjamin Brodie. Farley Hill is well known locally as a delightful village community with plenty of green space and woodland walks.
GROUND FLOOR
Door to:
ENTRANCE HALL. (7' x 6') Side aspect double glazed windows, part vaulted ceiling tiled flooring, storage alcove. Doors to:
MODERN CLOAKROOM. Front aspect window, low level WC, wash hand basin with splash back tiles. Radiator.
LARGE EXQUISITE FORMAL SITTING ROOM. (22'6 x 10'2) Front aspect windows, brick inglenook fireplace with fitted log burning stove, stairs to first floor, wooden flooring, wall mounted lights, exposed wall and ceiling timber beams. Door to snug/study. Radiator.
STUDY/SNUG. (13' x 10'6) Side aspect window, exposed wall and ceiling timber beams, tiled flooring, wall mounted lights. Radiator.
LARGE SECOND SITTING ROOM/FAMILY ROOM. (20'6 x 16'8) Rear aspect double glazed bi-folding doors to the garden, wooden flooring. Radiators.
LARGE BESPOKE KITCHEN/BREAKFAST ROOM/DINER. (20'8 x 18'10) Rear and side aspect double glazed windows, double doors to garden, sink unit, work tops, matching eye and floor level units, space for range cooker with overhead extractor hood, space for Aga range cooker, space for fridge freezer, breakfast bar with seating, natural stone flooring, part vaulted ceiling with inset lights. Radiator.
UTILITY ROOM. (7' x 6') Vaulted ceiling with skylight, sink unit with mixer taps, range of units, space and plumbing for washing machine, space and plumbing for tumble dryer, space for fridge freezer, natural stone flooring.
FIRST FLOOR
SPACIOUS LANDING. Storage cupboards, exposed wall and ceiling timber beams, vaulted ceiling with inset lights. Radiator. Doors to:
LARGE FANTASTIC MAIN BEDROOM SUITE. (20'6 x 11') Front and side aspect windows, fitted wardrobes and cupboards, wall mounted lights, exposed wall and ceiling timber beams, vaulted ceiling with inset lights. Radiator. Door to:
MODERN ENSUITE SHOWER ROOM. Side aspect window, low level WC, wash hand basin with storage below, walk-in shower cubicle with fitted shower overhead, tiled walls, ceiling inset lights. Heated towel rail.
BEDROOM TWO. (16'10 x 10'2) Rear aspect windows, exposed timber beams, vaulted ceiling. Radiator.
BEDROOM THREE. (11'6 x 11'4) Front aspect windows, brick exposed fireplace, wooden floorboards, exposed timber beams, vaulted ceiling, wall lights. Radiator.
BEDROOM FOUR. (10'2 x 9'2) Front aspect windows, fitted wardrobe, exposed timber beams. Radiator.
LARGE MODERN FAMILY BATHROOM. (15' x 10') Rear and side aspect windows, low level WC, wash hand basin with splash back tiles, enclosed corner bath with mixer taps and hand held shower attachment, walk-in shower cubicle with fitted shower overhead, part vaulted ceiling with inset lights, tiled flooring. Radiator.
OUTSIDE
The property is positioned in a lovely sized plot:
The grounds surround the house where there is a broad expanse of lawn with well stocked borders. Adjoining the rear of the house, a large paved terrace extends from the rear of the property being ideal for 'al fresco' dining in the summer months. A particular highlight is the large paved terrace enjoying open views across the surrounding countryside—an ideal setting for summer entertaining and family enjoyment. Neighbouring fields provide a beautiful rural backdrop, reinforcing the property’s peaceful setting.The frontage is beautifully presented with a driveway on both sides of the house providing parking and access to the garage.
The garden provides a high degree of seclusion.
GARAGE. (12'10 x 9'8) Opening wooden doors, light and power. Services: Mains water and electricity. Oil fired heating.
- COUNCIL TAXA payment made to your local authority in order to pay for local services like schools, libraries, and refuse collection. The amount you pay depends on the value of the property.Read more about council Tax in our glossary page.
- Band: G
- PARKINGDetails of how and where vehicles can be parked, and any associated costs.Read more about parking in our glossary page.
- Yes
- GARDENA property has access to an outdoor space, which could be private or shared.
- Yes
- ACCESSIBILITYHow a property has been adapted to meet the needs of vulnerable or disabled individuals.Read more about accessibility in our glossary page.
- Ask agent
Energy performance certificate - ask agent

Add an important place to see how long it'd take to get there from our property listings.
__mins driving to your place

Notes
Staying secure when looking for property
Ensure you're up to date with our latest advice on how to avoid fraud or scams when looking for property online.
Visit our security centre to find out moreDisclaimer - Property reference 1712. The information displayed about this property comprises a property advertisement. Rightmove.co.uk makes no warranty as to the accuracy or completeness of the advertisement or any linked or associated information, and Rightmove has no control over the content. This property advertisement does not constitute property particulars. The information is provided and maintained by Charlton Grace, Hartley Wintney. Please contact the selling agent or developer directly to obtain any information which may be available under the terms of The Energy Performance of Buildings (Certificates and Inspections) (England and Wales) Regulations 2007 or the Home Report if in relation to a residential property in Scotland.
*This is the average speed from the provider with the fastest broadband package available at this postcode. The average speed displayed is based on the download speeds of at least 50% of customers at peak time (8pm to 10pm). Fibre/cable services at the postcode are subject to availability and may differ between properties within a postcode. Speeds can be affected by a range of technical and environmental factors. The speed at the property may be lower than that listed above. You can check the estimated speed and confirm availability to a property prior to purchasing on the broadband provider's website. Providers may increase charges. The information is provided and maintained by Decision Technologies Limited. **This is indicative only and based on a 2-person household with multiple devices and simultaneous usage. Broadband performance is affected by multiple factors including number of occupants and devices, simultaneous usage, router range etc. For more information speak to your broadband provider.