High Street, Berkhamsted, HP4

- PROPERTY TYPE
End of Terrace
- BEDROOMS
4
- BATHROOMS
2
- SIZE
Ask agent
- TENUREDescribes how you own a property. There are different types of tenure - freehold, leasehold, and commonhold.Read more about tenure in our glossary page.
Freehold
Description
A truly exceptional and individual four-bedroom home, occupying a prominent position on Berkhamsted High Street and offering a remarkable combination of period character, contemporary design and outstanding proportions.
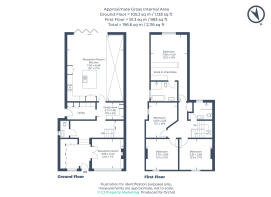
Quite simply, this property is the definition of a TARDIS. From the outside, the original cottage frontage gives little indication of what lies beyond, with the property opening up to reveal approximately 2,116 sq ft of beautifully designed accommodation. The clever layout and substantial two-storey rear extension create a home that is considerably larger and more impressive than it first appears.
Originally constructed as a cottage around the turn of the 20th century, the property has enjoyed a varied history, having subsequently been used commercially as a hairdressers and travel agents, with a one-bedroom flat above. The current owners have undertaken an extensive and highly considered transformation, converting the former commercial premises and flat into a substantial and impressive family home.
The design has been carefully considered to retain the character and charm of the original cottage to the front, whilst creating a distinctly contemporary feel towards the rear. The result is a home which successfully combines old and new, with traditional detailing sitting comfortably alongside generous open-plan living and modern architectural features.
The Ground Floor
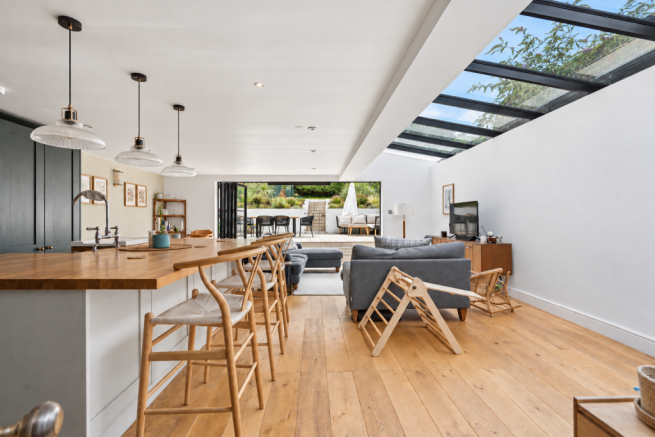
The principal living space is undoubtedly the impressive 25'1" x 21'3" open-plan reception room and kitchen, created as part of the substantial two-storey rear extension.
This exceptional room forms the heart of the home and has been designed around modern family life and entertaining. The contemporary kitchen is complemented by excellent natural light, with large areas of glazing, rooflights and bi-folding doors creating a wonderfully bright and spacious environment.
The original front section of the property provides two further reception rooms, offering considerable flexibility. These could be utilised as a formal sitting room, snug, family room, playroom or additional entertaining space.
A bespoke study area provides an excellent dedicated workspace, whilst the fitted utility room and downstairs cloakroom add further practicality. The utility room has been particularly well considered, incorporating fitted storage, space for a washing machine and tumble dryer, together with a dedicated dog-bed area.
The First Floor
The impressive accommodation continues upstairs, with four generous bedrooms arranged around two bathrooms.
The principal bedroom is a particularly striking room, measuring approximately 25'2" x 13'9", providing exceptional space and incorporating a bespoke walk-in wardrobe.
Three further bedrooms provide generous and versatile accommodation for family, guests or home working, with two beautifully refitted bathrooms serving the floor.
In keeping with the property's unique character, the original flooring within the front bedrooms has been carefully restored, creating a subtle connection with the home's cottage heritage.
A Remarkable Renovation
The scale of the work undertaken by the current owners is exceptional. The property has been comprehensively renovated and upgraded, with considerable thought given to its appearance, functionality, storage and modern-day family living.
The renovation has included a substantial two-storey rear extension, complete conversion of the former commercial premises and first-floor flat, and the installation of new windows throughout, including attractive Roseview sash windows to the front elevation. The addition of contemporary bi-folding doors and rooflights floods the rear of the home with natural light, with reflective solar film incorporated to assist with temperature control.
The property benefits from a completely new roof, flashing and insulation, with the loft also boarded to provide useful additional storage and fitted with ladder access.
The electrical and plumbing installations have been comprehensively renewed, including a complete rewire, new consumer unit and new plumbing throughout. Heating is provided by a modern boiler with Hive heating controls, alongside new radiators throughout and two characterful vintage radiators within the upstairs bathrooms. Underfloor heating has also been installed to the main reception and kitchen, study and utility room.
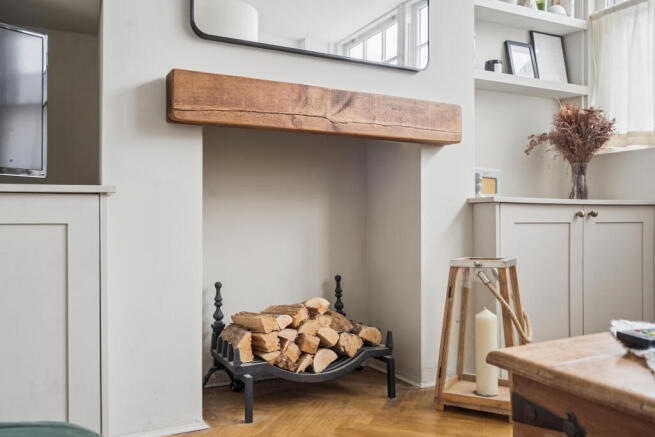
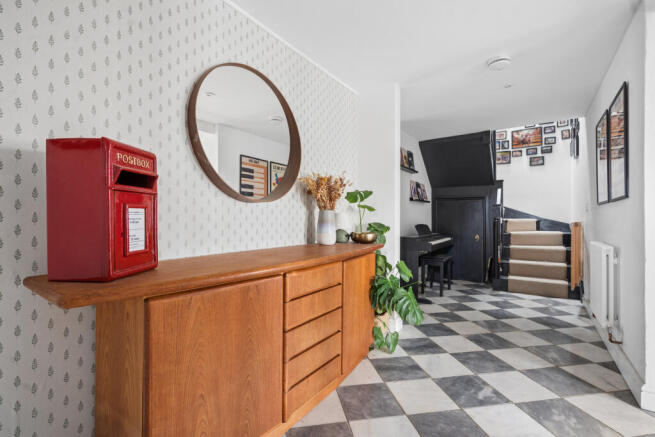
The kitchen and appliances are all new, whilst the bathrooms have been beautifully refitted. Bespoke fitted storage has been incorporated throughout the property, including the study, utility room, entrance reception and around the fireplace.
New flooring and skirting have been installed throughout, whilst the original flooring to the front first-floor bedrooms has been carefully restored.
Externally, the property has also been extensively improved with new render to the front elevation, a new timber entrance door, fascias and guttering.
Outside
The rear garden provides a wonderful complement to the house and is another particularly impressive aspect of the property.
South facing and thoughtfully landscaped, the garden incorporates a new patio, lawned area, attractive boundary walling and fencing, together with a shed and useful additional storage.
Side access gates provide convenient access to the garden, while the overall layout offers an excellent outdoor space for relaxing, entertaining and family use.
Parking- there is no parking with this property however the current vendors have an agreement with Sacred Heart Church to park one car. £400 a year for 1 and £200 for extra vehicles.
A Home of Two Halves
What makes this property particularly special is the way in which it offers two very different experiences within one home.
The front retains the proportions, character and sense of history expected from a traditional Berkhamsted cottage, whilst the rear opens dramatically into a spacious, light-filled and contemporary family environment.
It is a property which defies expectation at every turn and one that really does need to be viewed to appreciate its scale, quality and individuality.
Location
Positioned on Berkhamsted High Street, the property is perfectly placed to enjoy everything this highly regarded market town has to offer. The town provides an excellent selection of independent shops, cafés, restaurants and everyday amenities, whilst the surrounding Chiltern countryside provides a wealth of opportunities for walking and outdoor pursuits.
Berkhamsted is particularly popular with commuters, with the mainline railway station providing direct services to London Euston, whilst the town is also renowned for its excellent schooling and attractive historic setting.
In Summary
A genuine one-off. A historic cottage transformed into a remarkable modern family home. A deceptively spacious TARDIS offering approximately 2,116 sq ft, four bedrooms, exceptional open-plan living, a substantial two-storey extension, meticulous renovation throughout and a south-facing garden.
- COUNCIL TAXA payment made to your local authority in order to pay for local services like schools, libraries, and refuse collection. The amount you pay depends on the value of the property.Read more about council Tax in our glossary page.
- Ask agent
- PARKINGDetails of how and where vehicles can be parked, and any associated costs.Read more about parking in our glossary page.
- Ask agent
- GARDENA property has access to an outdoor space, which could be private or shared.
- Private garden,Enclosed garden,Rear garden,Back garden
- ACCESSIBILITYHow a property has been adapted to meet the needs of vulnerable or disabled individuals.Read more about accessibility in our glossary page.
- Ground floor
Energy performance certificate - ask agent
High Street, Berkhamsted, HP4

Add an important place to see how long it'd take to get there from our property listings.
__mins driving to your place
Affordability

Notes
Staying secure when looking for property
Ensure you're up to date with our latest advice on how to avoid fraud or scams when looking for property online.
Visit our security centre to find out moreDisclaimer - Property reference 325HIGH. The information displayed about this property comprises a property advertisement. Rightmove.co.uk makes no warranty as to the accuracy or completeness of the advertisement or any linked or associated information, and Rightmove has no control over the content. This property advertisement does not constitute property particulars. The information is provided and maintained by Orchid Berkhamsted, Berkhamsted. Please contact the selling agent or developer directly to obtain any information which may be available under the terms of The Energy Performance of Buildings (Certificates and Inspections) (England and Wales) Regulations 2007 or the Home Report if in relation to a residential property in Scotland.
*This is the average speed from the provider with the fastest broadband package available at this postcode. The average speed displayed is based on the download speeds of at least 50% of customers at peak time (8pm to 10pm). Fibre/cable services at the postcode are subject to availability and may differ between properties within a postcode. Speeds can be affected by a range of technical and environmental factors. The speed at the property may be lower than that listed above. You can check the estimated speed and confirm availability to a property prior to purchasing on the broadband provider's website. Providers may increase charges. The information is provided and maintained by Decision Technologies Limited. **This is indicative only and based on a 2-person household with multiple devices and simultaneous usage. Broadband performance is affected by multiple factors including number of occupants and devices, simultaneous usage, router range etc. For more information speak to your broadband provider.