
Barratts Close, Bewdley, DY12 2ED

- PROPERTY TYPE
Detached Bungalow
- BEDROOMS
3
- BATHROOMS
1
- SIZE
1,227 sq ft
114 sq m
- TENUREDescribes how you own a property. There are different types of tenure - freehold, leasehold, and commonhold.Read more about tenure in our glossary page.
Freehold
Description
A Special Home, and a Privilege to Bring to Market
Hayden Estates are genuinely delighted to bring this prestigious three double bedroom bungalow to the market, and for us there is a rather special story attached.
Some 24 years ago, having sold our vendors’ previous property, we had the pleasure of selling this very bungalow to them. It became their home for the next chapter of their lives and, after many happy years here, the time has now come for them to move on. We feel rather privileged to be entrusted with its sale once again.
Occupying an enviable position within sought-after Barratts Close, just off Park Lane, the bungalow has been very well maintained and offers spacious, versatile accommodation, together with double glazing and gas-fired central heating.
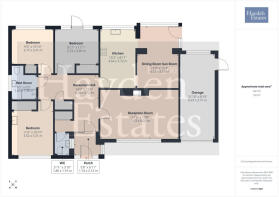
Inside are three double bedrooms and two reception rooms, providing plenty of flexibility for visiting family, hobbies or a home office. There is also scope to create an en suite, should the next owners wish to adapt the accommodation to suit their own needs.
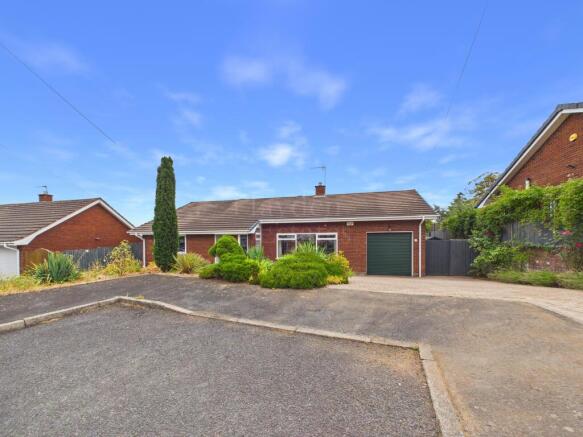
Outside, the neat frontage creates an excellent first impression and offers potential to create an in-and-out driveway, subject of course to any necessary consents. The setting itself is a real attraction, with the surrounding countryside close at hand and those wonderful open views that make this part of Bewdley so desirable.
And then there is Bewdley itself. This handsome Georgian riverside town has that increasingly rare ability to feel both lively and traditional. Stroll beside the River Severn, admire its historic architecture, browse independent shops or choose from its cafés, pubs, bars and restaurants, with somewhere to suit almost every occasion. The much-loved Severn Valley Railway adds another piece of Bewdley nostalgia, while glorious Worcestershire countryside is never far away.
After 24 years in the same ownership, this is more than simply a bungalow coming to market. It is a much-loved home ready for its next custodian and, perhaps, another very happy chapter.
A rare opportunity in one of Bewdley’s most sought-after locations and, in our view, certainly not one to miss.
Barratts Close enjoys a particularly desirable setting just off Park Lane, within one of Bewdley’s most sought-after residential areas. This small and established cul-de-sac, comprising an attractive mix of houses and bungalows, has a wonderfully tucked-away feel whilst remaining convenient for the town. Its elevated position is a particular delight, with commanding views stretching across the surrounding countryside, bringing a real sense of space to this lovely location.
APPROACH
Set well back from the roadside with block paving, side gravelled area and mature planting. Gated access to the rear garden. Door to porch.
PORCH
Composite door in having vinyl flooring and ceiling light point. From here door gives access to the L shaped reception hall.
L SHAPED RECEPTION HALL
L shaped reception hall. Glazed front door with deep glass side panel. Two door built in storage cupboard, coving to the ceiling, three wall light points, radiator and airing cupboard with radiator.
CLOAKROOM
Side facing high level window, radiator with TRV, ceiling light point, coving to the ceiling, close coupled wc suite and pedestal wash hand basin with mixer tap.
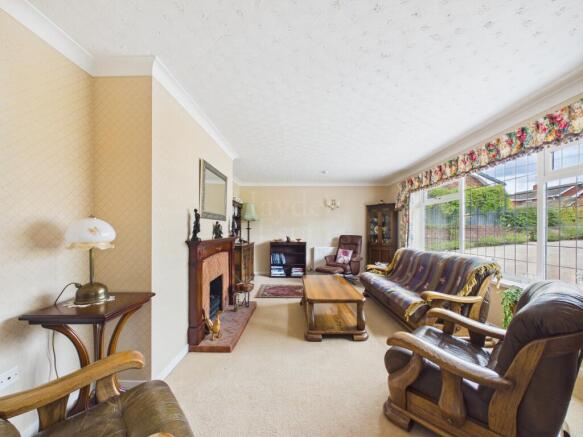
RECEPTION ROOM
A room filled with natural light courtesy of large leaded window to the front elevation. Radiator with TRV, coving to the ceiling, two wall light points and the focal point being the brick faced fireplace with wood effect surround upon brick hearth having inset gas fire.
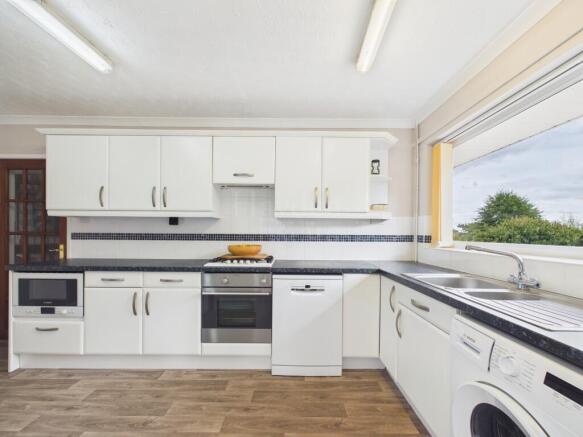
KITCHEN
One is drawn to the large rear facing window overlooking the garden and view beyond. Who wouldnt enjoy washing up admiring the ever changing scenery. Two ceiling light points, radiator with TRV, coving to the ceiling, vinyl flooring and two archways to the dining and garden room. Having a range of units to both wall and base with the latter benefitting roll edged working surface over. Inset one and a half bowl stainless steel sink unit with mixer tap over. Partial tiling to the walls provides splash back. With four ring gas hob unit having concealed extraction over. Built in electric oven, built in microwave.
DINING ROOM / GARDEN ROOM
Radiator with TRV, ceiling light point, wall light point, coving to ceiling opening into garden room.
Fully glazed with UPVC double glazed units with glass roof.
BEDROOM
Front facing window, coving to the ceiling, radiator with TRV, ceiling light point and vanity sink unit. A range of built in furniture.
BEDROOM
With window overlooking the rear garden, having coving to the ceiling, ceiling light point, radiator with TRV, and built in cupboard.
BEDROOM
Fitted wardrobe, Rear facing leaded French doors with side windows, ceiling light point, coving to the ceiling and radiator with TRV.
WET ROOM
Tiled flooring, side facing window, heated towel radiator with TRV, coving to the ceiling, ceiling light point, wall mounted shaver socket and wall extraction fan. Electric shower, wall mounted wash hand basin having mixer tap, close coupled wc suite.
OUTSIDE
An attractive well stocked garden. Brimming borders, mature planting being fenced and hedged to boundaries. With outside water and lighting. Full width patio adjacent to the bungalow with lower seating areas. Pergola with climbing shrub over. Raised planter, vegetable plot, wooden shed and side storage area.
GARAGE
Having up and over electric roller shutter door to frontage, side pedestrian door and rear facing window. Wall mounted Worcester Bosch combination gas boiler which provides the domestic hot water and central heating requirements for this property. Gas and electric meters. Access to the roof void with fitted ladder.
ADDITIONAL INFORMATION
No upward chain.
Sought after location in Bewdley.
ANTI MONEY LAUNDERING COMPLIANCE
We are legally required to carry out Anti-Money Laundering (AML) checks on all property purchasers to ensure funds used in transactions are legitimate. These checks are undertaken on our behalf by Hipla, who will contact you directly once your offer is accepted. A fee of £20 plus VAT (£24 total) per purchaser is payable in advance to Hipla before a memorandum of sale can be issued. This fee is non-refundable.
If a gifted deposit is being provided, the person gifting the funds must also complete an AML check.
Please note, these are not credit checks and will not affect your credit score or financial record. We appreciate your cooperation with this legal requirement.
- COUNCIL TAXA payment made to your local authority in order to pay for local services like schools, libraries, and refuse collection. The amount you pay depends on the value of the property.Read more about council Tax in our glossary page.
- Band: E
- PARKINGDetails of how and where vehicles can be parked, and any associated costs.Read more about parking in our glossary page.
- Yes
- GARDENA property has access to an outdoor space, which could be private or shared.
- Yes
- ACCESSIBILITYHow a property has been adapted to meet the needs of vulnerable or disabled individuals.Read more about accessibility in our glossary page.
- Ask agent

Add an important place to see how long it'd take to get there from our property listings.
__mins driving to your place
Affordability




Notes
Staying secure when looking for property
Ensure you're up to date with our latest advice on how to avoid fraud or scams when looking for property online.
Visit our security centre to find out moreDisclaimer - Property reference L823871. The information displayed about this property comprises a property advertisement. Rightmove.co.uk makes no warranty as to the accuracy or completeness of the advertisement or any linked or associated information, and Rightmove has no control over the content. This property advertisement does not constitute property particulars. The information is provided and maintained by Hayden Estates, Bewdley. Please contact the selling agent or developer directly to obtain any information which may be available under the terms of The Energy Performance of Buildings (Certificates and Inspections) (England and Wales) Regulations 2007 or the Home Report if in relation to a residential property in Scotland.
*This is the average speed from the provider with the fastest broadband package available at this postcode. The average speed displayed is based on the download speeds of at least 50% of customers at peak time (8pm to 10pm). Fibre/cable services at the postcode are subject to availability and may differ between properties within a postcode. Speeds can be affected by a range of technical and environmental factors. The speed at the property may be lower than that listed above. You can check the estimated speed and confirm availability to a property prior to purchasing on the broadband provider's website. Providers may increase charges. The information is provided and maintained by Decision Technologies Limited. **This is indicative only and based on a 2-person household with multiple devices and simultaneous usage. Broadband performance is affected by multiple factors including number of occupants and devices, simultaneous usage, router range etc. For more information speak to your broadband provider.