Monmouth Drive, Sutton Coldfield

- PROPERTY TYPE
Detached
- BEDROOMS
5
- BATHROOMS
2
- SIZE
3,061 sq ft
284 sq m
- TENUREDescribes how you own a property. There are different types of tenure - freehold, leasehold, and commonhold.Read more about tenure in our glossary page.
Freehold
Description
Ground Floor
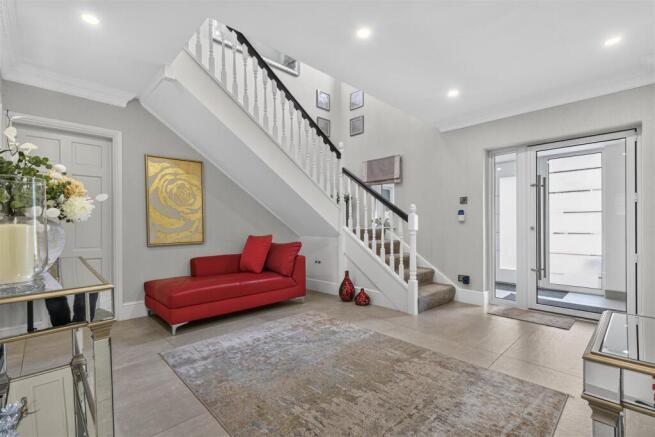
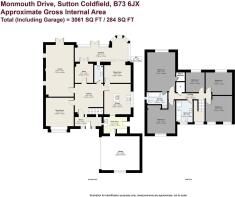
The ground floor provides a welcoming enclosed entrance porch opening into a spacious reception hall which has stairs rising to the first floor and provides access to the principal reception rooms. These include a generous lounge, formal dining room, separate office and an impressive orangery overlooking the rear garden. The well-appointed kitchen is complemented by a useful utility room.
First Floor
The first floor provides a spacious landing leading to five bedrooms. The principal bedroom benefits from a private en-suite shower room and walk-in wardrobe, with bedrooms two and three offering substantial double-bedroom accommodation. Bedrooms four and five provide further flexibility, with bedroom five particularly suited to a variety of uses. A beautifully appointed family bathroom and useful storage/airing cupboard complete the first-floor accommodation.
Gardens and Grounds
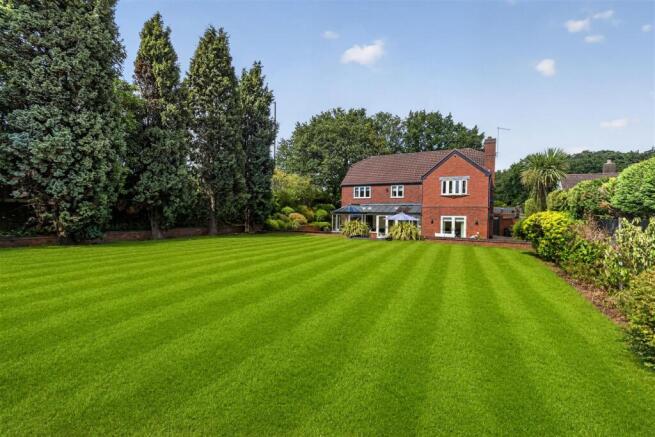
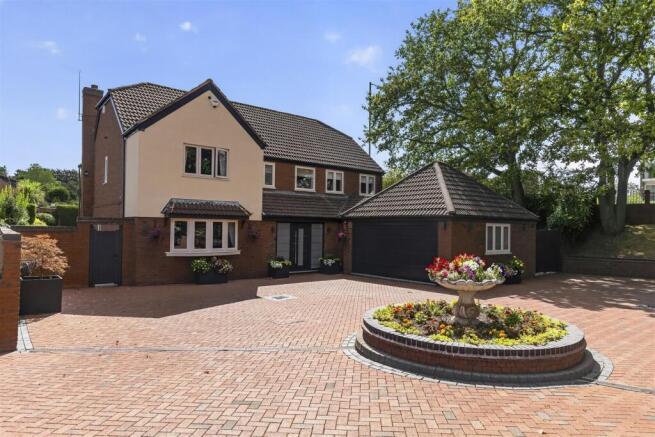
The property is approached by electric gates into an impressive front courtyard and driveway, centred around a striking circular feature with established planting, and incorporates an integrated garage. To the rear is a private garden featuring a generous lawn, extensive paved patio and an excellent outdoor entertaining area. Mature planting, established trees and hedging provide a high degree of privacy and create an attractive setting.
EPC Rating: C
Total Approximate floor area:3061 Sq. Ft or 284 Sq. Meters
Situation - The property is situated at Banners Gate to the southwest corner of the infamous Sutton Park.
Everyday amenities can be found in New Oscott where there is a Tesco supermarket and Princess Alice retail park. More comprehensive shopping can be found in Sutton Coldfield and Birmingham. Sutton Park is on the doorstep offering great scope for walking and a variety of outdoor pursuits and provides the ideal location for family, leisure, relaxation, and wellbeing. Its seven lakes, extensive woodland, and several restaurants fall on the edge of an 18-hole golf course. At 2,400 acres, the Nation Nature Reserve is one of Europe’s largest urban parks and offers a wide variety of walking, sailing, and other outdoor activities. Boldmere Golf Course is only a few minutes away.
Sutton Coldfield provides an excellent choice of schooling including Bishop Vesey’s Grammar School, Sutton Coldfield Grammar School for Girls and Highclare School. Purchasers are advised to check with the Council for up-to-date information on school catchment areas.
Description Of Property - A substantial and beautifully presented five-bedroom detached residence, occupying an attractive position within this highly regarded residential setting, offering approximately 3,061 Sq. ft of accommodation including the garage. The property provides an impressive combination of generously proportioned reception rooms, five bedrooms, excellent ancillary accommodation and beautifully landscaped gardens, complemented by an extensive brick-paved frontage and a superb private rear terrace.
From the moment of arrival, the property creates an impressive first impression. The broad frontage is approached via electric double gates and offers an expanse of attractive red brick block paving, creating an elegant courtyard setting and providing excellent parking and access to the substantial attached garage. At the centre of the frontage is a particularly attractive circular planter, edged in brick and beautifully planted with an abundance of colourful seasonal flowers, providing a charming focal point. The accommodation is equally impressive, with the ground floor arranged around a particularly spacious reception hall which provides an excellent sense of arrival and connects the principal living spaces. The lounge is a generous and elegant reception room, beautifully proportioned. Plush grey carpeting complements the room, whilst the outstanding traditional Tudor-style carved stone fireplace surround, with Tudor Arch opening and decorative detailing, provides a distinctive architectural focal point and lends the room a timeless character. The formal dining room is similarly well proportioned and offers an excellent space for entertaining and family dining. Like the lounge, it is finished with plush grey carpeting, creating a warm and sophisticated ambience. A separate home office provides an increasingly desirable dedicated workspace, whilst the additional sitting room offers further flexibility and could equally serve as a more informal family room, reading room or secondary reception space. One of the property's most appealing features is the superb orangery, which extends across the rear of the accommodation. The room is enhanced by an Ultraframe Livinroof Hybrid Conservatory Roof System, combining the benefits of a substantial solid roof structure with the glazed elements of a traditional conservatory. Attractive box/bow bay-style glazing creates an elegant architectural feature, while the rear-facing windows provide a delightful outlook across the garden and allow the room to be bathed in natural light.
The kitchen is a particularly practical and well-equipped space. At its centre is a substantial island incorporating an electric induction hob and extractor, together with a useful breakfast bar, creating an informal place for everyday dining and conversation. The kitchen further benefits from double ovens and integrated appliances, alongside an excellent amount of fitted storage and preparation space. The kitchen window enjoys a side-facing aspect, overlooking the landscaped side grounds of the property and providing an attractive outlook and good natural illumination. A well-appointed utility room provides excellent additional storage and incorporates an integrated microwave oven, whilst a convenient guest WC completes the ground-floor accommodation.
The first floor reveals an impressive five-bedroom arrangement, making the property particularly well suited to family occupation. The principal bedroom is a superbly proportioned room, complemented by a dedicated walk-in wardrobe and a generous private en-suite shower room. Bedrooms two and three are both substantial double rooms, while bedroom four is also generously proportioned. The fifth bedroom provides valuable versatility and could be utilised as a further bedroom, nursery, dressing room or home office depending upon the purchaser's requirements.
All five bedrooms benefit from plush light grey carpeting, creating a calm and cohesive finish across the first floor. The family bathroom is particularly impressive, having been finished in a sophisticated monochrome palette. A generous separate shower enclosure features contemporary black metal framing with subtly tinted grey glass, whilst the shower area itself is finished in striking black tiling extending from floor to ceiling. The remainder of the bathroom benefits from elegant beige floor-to-ceiling tiling, providing a softer contrast to the darker shower enclosure. A long, sleek matt-black contemporary heated towel radiator adds a further sophisticated finishing touch.
Outside, the property is complemented by gardens which are every bit as impressive as the accommodation. The rear garden provides a wonderful degree of privacy, with a generous lawn enclosed by mature hedging and established trees. A particularly striking group of mature evergreen trees creates a dramatic backdrop and gives the garden a secluded, established character. Immediately adjoining the house is an extensive paved terrace, providing a superb outdoor entertaining area. The generous proportions allow for dedicated seating and dining areas, while the mature planting and abundance of colourful flowers soften the hard landscaping and create an inviting setting for entertaining during the warmer months. Large contemporary planters, established shrubs and architectural planting provide structure throughout, while the extensive terrace offers ample space for outdoor dining, relaxing and entertaining. The rear garden is therefore as practical as it is attractive, providing an excellent extension to the property's living accommodation during the summer months.
Distances - •Sutton Coldfield town centre 2.7 miles
•Birmingham City Centre 7.9 miles
•Birmingham International/NEC 12.2 miles
•Lichfield 9.9 miles
•M6 (J7) 4.1 miles
•M6 Toll (T3) 6.8 miles
(Distances are approximate)
Directions From Aston Knowles - From the office at 8 High Street head down Mill Street before taking a slight right onto Lower Queen Street. At the roundabout, take the second exit onto Manor Road before turning left onto Clifton Road. After 0.2 miles continue onto Somerville Road. Turn right onto Monmouth Drive.
Terms - Tenure: Freehold
Local Authorities: Birmingham
Tax Band: G
Average area Broadband speed: 150 Mbps. Full Fibre also available.
Services - We understand that mains water, drainage, electricity, and gas are connected.
Fixtures And Fittings - Only those items mentioned in the sales particulars are to be included in the sale price. All others are specifically excluded but may be available by separate arrangement.
Viewings - All viewings are strictly by prior appointment with agents Aston Knowles .
Disclaimer - Important notice
Every care has been taken with the preparation of these particulars, but complete accuracy cannot be guaranteed. If there is any point which is of particular interest to you, please obtain professional confirmation. Alternatively, we will be pleased to check all of the information for you. These particulars do not constitute a contract or part of a contract. All measurements quoted are approximate. Photographs are reproduced for general information and cannot be inferred that any item shown is included in the sale.
•Photographs taken August 2026
•Particulars prepared August 2026
Buyer Identity Verification Fee - In line with the Money Laundering Regulations 2007, all estate agents are legally required to carry out identity checks on buyers as part of their due diligence. As agents acting on behalf of the seller, we are required to verify the identity of all purchasers once an offer has been accepted, subject to contract. We carry out this check using a secure electronic verification system, which is not a credit check and will not affect your credit rating. A non-refundable administration fee of £25 + VAT (£30 including VAT) per buyer applies for this service. By proceeding with your offer, you agree to this identity verification being undertaken. A record of the search will be securely retained within the electronic property file.
Brochures
Monmouth Drive, Sutton ColdfieldBrochure- COUNCIL TAXA payment made to your local authority in order to pay for local services like schools, libraries, and refuse collection. The amount you pay depends on the value of the property.Read more about council Tax in our glossary page.
- Band: G
- PARKINGDetails of how and where vehicles can be parked, and any associated costs.Read more about parking in our glossary page.
- Yes
- GARDENA property has access to an outdoor space, which could be private or shared.
- Yes
- ACCESSIBILITYHow a property has been adapted to meet the needs of vulnerable or disabled individuals.Read more about accessibility in our glossary page.
- Ask agent

Add an important place to see how long it'd take to get there from our property listings.
__mins driving to your place
Affordability

Notes
Staying secure when looking for property
Ensure you're up to date with our latest advice on how to avoid fraud or scams when looking for property online.
Visit our security centre to find out moreDisclaimer - Property reference 34918170. The information displayed about this property comprises a property advertisement. Rightmove.co.uk makes no warranty as to the accuracy or completeness of the advertisement or any linked or associated information, and Rightmove has no control over the content. This property advertisement does not constitute property particulars. The information is provided and maintained by Aston Knowles, Sutton Coldfield. Please contact the selling agent or developer directly to obtain any information which may be available under the terms of The Energy Performance of Buildings (Certificates and Inspections) (England and Wales) Regulations 2007 or the Home Report if in relation to a residential property in Scotland.
*This is the average speed from the provider with the fastest broadband package available at this postcode. The average speed displayed is based on the download speeds of at least 50% of customers at peak time (8pm to 10pm). Fibre/cable services at the postcode are subject to availability and may differ between properties within a postcode. Speeds can be affected by a range of technical and environmental factors. The speed at the property may be lower than that listed above. You can check the estimated speed and confirm availability to a property prior to purchasing on the broadband provider's website. Providers may increase charges. The information is provided and maintained by Decision Technologies Limited. **This is indicative only and based on a 2-person household with multiple devices and simultaneous usage. Broadband performance is affected by multiple factors including number of occupants and devices, simultaneous usage, router range etc. For more information speak to your broadband provider.