1 Westercroft, Halifax, HX3 7SG

- PROPERTY TYPE
Detached
- BEDROOMS
4
- BATHROOMS
1
- SIZE
Ask agent
- TENUREDescribes how you own a property. There are different types of tenure - freehold, leasehold, and commonhold.Read more about tenure in our glossary page.
Freehold
Key features
- Impressive detached four-bedroom family home
- Private gated position accessed via a long driveway
- Parking for up to six vehicles
- Full of original character, including exposed beams and fireplaces
- Two spacious reception rooms
- Large kitchen with pantry and separate utility room
- Extensive gardens with countryside views
- Planning application pending for a four-bedroom detached self-build
- Large rear workshop with renovation potential
- Outstanding opportunity in a highly desirable location
Description
A Unique Detached Family Home with Extensive Gardens and Development Potential
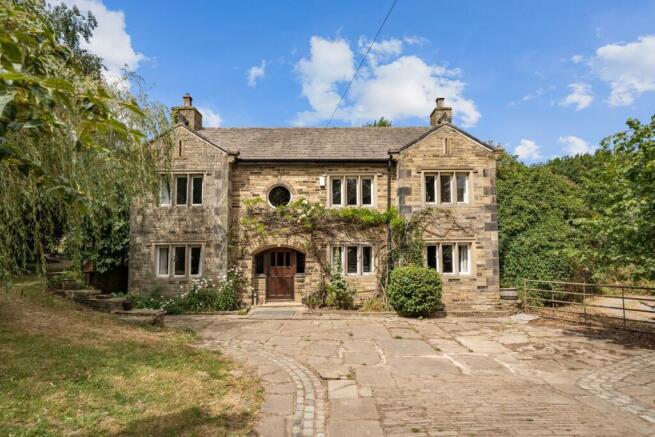
Approached via a long private driveway leading from Westercroft Lane, this impressive four-bedroom detached residence enjoys a secluded position behind private gates. Steeped in character and heritage, the property offers generous living accommodation, extensive gardens, ample parking for up to six vehicles, and exciting future potential.
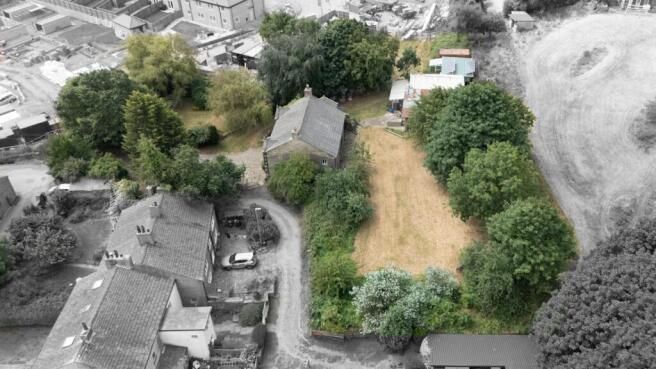
The substantial grounds include a planning application currently under consideration for the construction of a four-bedroom detached self-build property to the left-hand side of the existing home. To the front and rear, the expansive garden enjoys far-reaching views across open fields, creating a truly idyllic setting.
Entrance Hallway
Enter the property through a traditional wooden entrance door with glazed panels into a welcoming hallway full of character. Original exposed beams and beautiful maple wooden flooring create an immediate sense of warmth, with the flooring continuing through to the principal reception room and kitchen. Oak stairs rise to the first floor, while solid wooden internal doors with glazed panels provide access to the reception rooms and kitchen.
Reception Room One
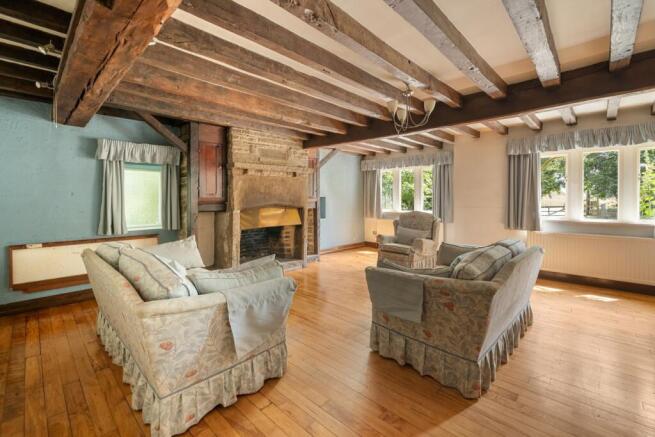
A spacious and inviting reception room featuring an original stone fireplace, exposed beams and wooden flooring. Dual-aspect windows to the front and side allow an abundance of natural light, while a door to the rear provides direct access to the kitchen.
Reception Room Two
A generous second reception room boasting a charming original fireplace with gas fire, exposed beams and windows to both the front and side elevations. A serving hatch connects conveniently to the kitchen, making this an ideal family or entertaining space.
Kitchen
The kitchen is fitted with a range of wooden wall and base units complemented by laminate work surfaces. There is a ceramic sink with drainer, gas hob with extractor hood, built-in oven and grill, together with space for additional appliances. The kitchen also provides access to a useful pantry and a spacious utility room.
Utility Room
A generously proportioned utility room fitted with matching wooden wall and base units, laminate work surfaces and a stainless steel sink with drainer. There is plumbing for a washing machine, windows to the side and rear elevations, original wooden flooring, and access to the ground floor WC.
Ground Floor WC
Fitted with a low-level WC and wash hand basin, complemented by part-tiled walls and a privacy window to the rear elevation.
First Floor
Landing
A characterful landing accessed via the original wooden staircase, providing access to all four bedrooms, the family bathroom and separate WC. A striking circular feature window to the front elevation creates an attractive focal point.
Master Bedroom
An exceptionally spacious principal bedroom with two windows overlooking the front gardens, providing excellent natural light.
Bedroom Two
A generous double bedroom featuring a rear-facing window and patio doors opening onto a private balcony overlooking the gardens. There is also a front-facing window, wooden flooring, a large storage cupboard with potential for conversion into a dressing room or en-suite (subject to any necessary consents), and loft access.
Bedroom Three
A spacious double bedroom with windows to both the front and side elevations, together with a large walk-in storage cupboard.
Bedroom Four
A well-proportioned bedroom with windows overlooking both the rear and side aspects.
Gardens & Grounds
The property occupies an exceptional plot with extensive gardens to the front, side and rear. Mature trees, established shrubs and expansive lawns provide a wonderful degree of privacy and create a beautiful setting.
To the left-hand side of the property, a planning application is currently progressing for the construction of a four-bedroom detached self-build home, offering exciting development potential.
The magnificent rear garden extends towards open countryside, enjoying uninterrupted views over fields and offering endless opportunities for families, entertaining or landscaping.
The front gardens are equally impressive, with large lawned areas and mature planting.
Workshop
Positioned to the rear of the property is a substantial workshop. While currently requiring renovation, it offers excellent potential for restoration, conversion (subject to any necessary permissions), or removal to create an even larger garden.
Development Opportunity
A planning application is currently under consideration for the construction of an attractive four-bedroom detached family home within the grounds of Westercroft. The proposed dwelling has been thoughtfully designed in a style complementary to the modern Newett Homes properties situated in front of the existing residence, ensuring it blends sympathetically with the surrounding development. Access to this property would be through the Newett homes development.
This represents an exciting opportunity for purchasers seeking future development potential, whether for a self-build project, a family home, or investment purposes (subject to the outcome of the planning application).
Copies of the proposed plans, drawings and supporting documentation are available on request through the selling agent.
- COUNCIL TAXA payment made to your local authority in order to pay for local services like schools, libraries, and refuse collection. The amount you pay depends on the value of the property.Read more about council Tax in our glossary page.
- Ask agent
- PARKINGDetails of how and where vehicles can be parked, and any associated costs.Read more about parking in our glossary page.
- Yes
- GARDENA property has access to an outdoor space, which could be private or shared.
- Yes
- ACCESSIBILITYHow a property has been adapted to meet the needs of vulnerable or disabled individuals.Read more about accessibility in our glossary page.
- Ask agent
Energy performance certificate - ask agent

Add an important place to see how long it'd take to get there from our property listings.
__mins driving to your place
Affordability

Notes
Staying secure when looking for property
Ensure you're up to date with our latest advice on how to avoid fraud or scams when looking for property online.
Visit our security centre to find out moreDisclaimer - Property reference S1849131. The information displayed about this property comprises a property advertisement. Rightmove.co.uk makes no warranty as to the accuracy or completeness of the advertisement or any linked or associated information, and Rightmove has no control over the content. This property advertisement does not constitute property particulars. The information is provided and maintained by eXp UK, Yorkshire and The Humber. Please contact the selling agent or developer directly to obtain any information which may be available under the terms of The Energy Performance of Buildings (Certificates and Inspections) (England and Wales) Regulations 2007 or the Home Report if in relation to a residential property in Scotland.
*This is the average speed from the provider with the fastest broadband package available at this postcode. The average speed displayed is based on the download speeds of at least 50% of customers at peak time (8pm to 10pm). Fibre/cable services at the postcode are subject to availability and may differ between properties within a postcode. Speeds can be affected by a range of technical and environmental factors. The speed at the property may be lower than that listed above. You can check the estimated speed and confirm availability to a property prior to purchasing on the broadband provider's website. Providers may increase charges. The information is provided and maintained by Decision Technologies Limited. **This is indicative only and based on a 2-person household with multiple devices and simultaneous usage. Broadband performance is affected by multiple factors including number of occupants and devices, simultaneous usage, router range etc. For more information speak to your broadband provider.