
Shakespeare Road, London, W3

- PROPERTY TYPE
Terraced
- BEDROOMS
4
- BATHROOMS
2
- SIZE
Ask agent
- TENUREDescribes how you own a property. There are different types of tenure - freehold, leasehold, and commonhold.Read more about tenure in our glossary page.
Freehold
Key features
- Four Bedrooms
- Two Bathrooms
- South Facing Rear Garden
- Air Conditioning on the second floor
- Fully Extended & Modernised
- Freehold
Description
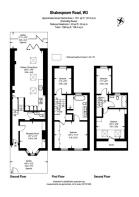
The ground floor is where the design really comes into its own. Rather than simply adding an extension to the existing footprint, considerable thought has been given to improving how the entire floor works. Part of the original second reception room has been cleverly repurposed to create a ground-floor WC, while also allowing for a significantly more generous entrance hall and a much better sense of space and flow throughout the house.
At the front is a separate reception room retaining much of the property's original character, including the bay window, decorative cornicing and ceiling rose. Bespoke fitted cabinetry and shelving sit either side of the chimney breast, creating a comfortable and characterful room that provides valuable separation from the main family living space.
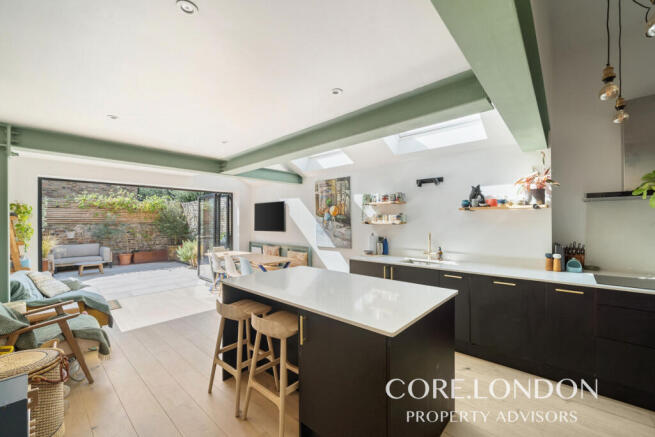
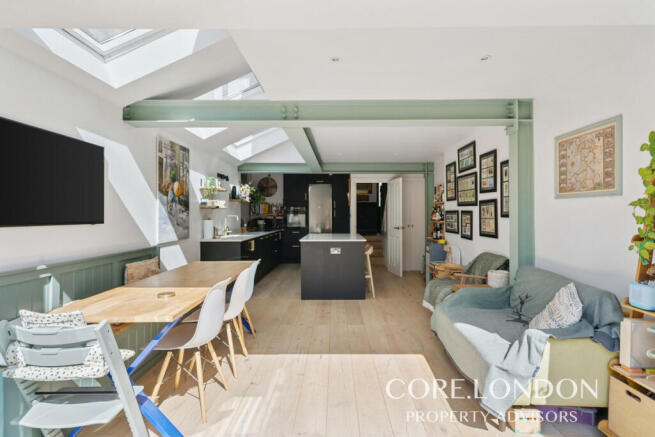
To the rear, a substantial extension has completely transformed the house, creating an impressive open-plan kitchen, dining and family room measuring approximately 25 ft in length. One of the smartest aspects of the design is the positioning of the kitchen within the middle section of the room. Rather than occupying the rear of the extension, this allows the widest and brightest part of the house to be dedicated entirely to living and dining, significantly adding to the feeling of space.
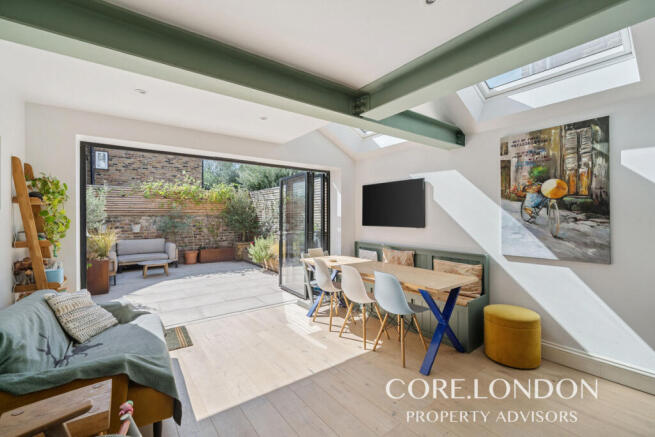
The kitchen is centred around a large island and finished with contemporary dark cabinetry, contrasting worktops and brass detailing. Exposed structural steelwork has intentionally been retained as part of the design, adding an architectural quality to the extension, while a series of large rooflights ensures natural light reaches deep into the ground floor.
At the rear, full-width bi-folding doors can be opened to connect the family room directly with the south-facing garden. Predominantly paved and designed for low-maintenance outdoor living, the garden provides an excellent space for entertaining and outdoor dining, with established planting and screening creating an attractive and private setting.
The first floor has been equally well configured. The principal bedroom is an excellent size, occupying the full width of the front of the house and benefiting from two large windows. The owners have created a particularly impressive principal suite, with a substantial adjoining bathroom featuring a freestanding bath, large walk-in rainfall shower and a wide double vanity unit with twin basins. The terrazzo-style finishes, timber cabinetry and clean contemporary detailing give the room a genuinely luxurious feel.
A further bedroom is positioned to the rear of the first floor, while the second floor provides two additional bedrooms and a further bathroom. The loft conversion has been particularly well executed, with large roof windows bringing excellent natural light into the upper floor and useful eaves storage incorporated into the larger bedroom. Both top-floor bedrooms also benefit from air conditioning.
What makes the house so successful is not simply the amount of additional accommodation that has been created, but how intelligently every part of the existing house and extension has been used. The widened hallway, ground-floor WC, positioning of the kitchen, exceptional rear family space and luxurious principal suite all demonstrate a considered approach to design, resulting in a four-bedroom, two-bathroom home that works exceptionally well for modern family life.
Shakespeare Road is one of the most sought-after roads in Poets’ Corner, a popular pocket of West London known for its attractive architecture, strong sense of community and vibrant local businesses. The street itself is wide and tree-lined, with some of the most impressive homes in the area.
The property is just a short walk from Churchfield Road, which offers an array of well-loved independent shops, cafés, bars and restaurants. It is ideal for families, with the green open spaces of Acton Park nearby, and is moments from the leisure facilities at David Lloyd, including indoor and outdoor swimming pools, tennis courts and padel courts.
The property is also well positioned for a number of popular local schools, including Derwentwater Primary School, St Vincent’s Primary School, Ark Byron Primary Academy and Ark Academy secondary schools.
- COUNCIL TAXA payment made to your local authority in order to pay for local services like schools, libraries, and refuse collection. The amount you pay depends on the value of the property.Read more about council Tax in our glossary page.
- Ask agent
- PARKINGDetails of how and where vehicles can be parked, and any associated costs.Read more about parking in our glossary page.
- Ask agent
- GARDENA property has access to an outdoor space, which could be private or shared.
- Yes
- ACCESSIBILITYHow a property has been adapted to meet the needs of vulnerable or disabled individuals.Read more about accessibility in our glossary page.
- Ask agent

Add an important place to see how long it'd take to get there from our property listings.
__mins driving to your place
Affordability

About Core London Property Advisors, London
Saunders House, 52-53 The Mall, London, W5 3TA

Notes
Staying secure when looking for property
Ensure you're up to date with our latest advice on how to avoid fraud or scams when looking for property online.
Visit our security centre to find out moreDisclaimer - Property reference RX830408. The information displayed about this property comprises a property advertisement. Rightmove.co.uk makes no warranty as to the accuracy or completeness of the advertisement or any linked or associated information, and Rightmove has no control over the content. This property advertisement does not constitute property particulars. The information is provided and maintained by Core London Property Advisors, London. Please contact the selling agent or developer directly to obtain any information which may be available under the terms of The Energy Performance of Buildings (Certificates and Inspections) (England and Wales) Regulations 2007 or the Home Report if in relation to a residential property in Scotland.
*This is the average speed from the provider with the fastest broadband package available at this postcode. The average speed displayed is based on the download speeds of at least 50% of customers at peak time (8pm to 10pm). Fibre/cable services at the postcode are subject to availability and may differ between properties within a postcode. Speeds can be affected by a range of technical and environmental factors. The speed at the property may be lower than that listed above. You can check the estimated speed and confirm availability to a property prior to purchasing on the broadband provider's website. Providers may increase charges. The information is provided and maintained by Decision Technologies Limited. **This is indicative only and based on a 2-person household with multiple devices and simultaneous usage. Broadband performance is affected by multiple factors including number of occupants and devices, simultaneous usage, router range etc. For more information speak to your broadband provider.