

2 Chorley Road, Walton-le-Dale, Preston, Lancashire, PR5 4JA

- PROPERTY TYPE
Bar / Nightclub
- BEDROOMS
1
- BATHROOMS
1
- SIZE
Ask agent
Key features
- FOR SALE BY AUCTION.
- BEAUTIFUALLY REFURBISHED HOSPITALITY VENUE.
- PROMINENT LOCATION.
- FANTASTIC INVESTMENT OPPORTUNITY.
- TWO STOREY PREIDO BUILDING PLIUS BASEMENT.
- PROPERTY ONLY. BUSINESS IS NOT TRADING.
Description
FOR SALE BY ONLNE PUBLIC AUCTION.
HISTRORIC BUILDING FORMERLY TRADING AS A BAR / RESTAURANT.
PROMINENT LOCATION.
Description
Exceptional Opportunity to Acquire a Fully Refurbished Pub & Restaurant
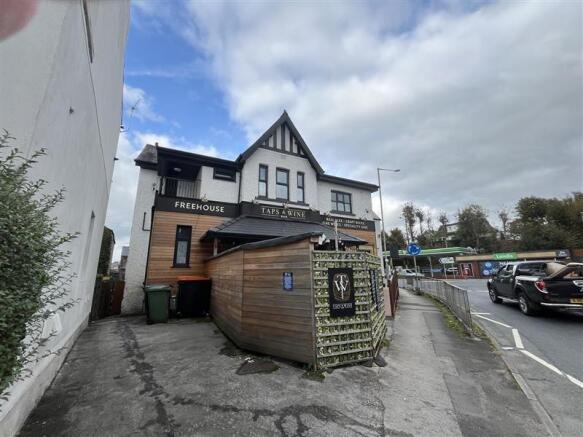
An exciting opportunity to acquire Taps and Wine Bar, an impressive and comprehensively refurbished pub, wine bar and restaurant occupying a prominent and highly visible position in the heart of Walton-le-Dale.
Offering approximately 2,900 sq ft of versatile hospitality accommodation, the property represents an excellent opportunity for an owner-operator, experienced hospitality business or investor seeking a high-quality, ready-to-trade premises with significant commercial potential.
The property has undergone a thoughtful and attractive refurbishment, creating a stylish and contemporary hospitality venue whilst retaining elements of its period character. The result is a sophisticated yet welcoming environment capable of appealing to a broad customer base and supporting a range of food, beverage and social uses.
The main bar area provides seating for approximately 58 customers, together with additional standing space, creating an environment ideally suited to busy evening trade, social gatherings and private functions. The adjoining restaurant provides a further 47 covers, offering an intimate and attractive setting for dining, celebrations and special occasions.
A particular benefit is the substantial external terrace, which provides valuable additional trading space with fitted seating and overhead heaters. This facility offers the opportunity to maximise customer capacity during the warmer months whilst also allowing the outdoor area to remain commercially useful throughout a greater proportion of the year.
The property also benefits from a substantial basement cellar, providing excellent storage facilities together with a fully equipped beer cellar. This provides the operational infrastructure required for a successful bar and restaurant business and further enhances the property's suitability for immediate occupation and trading.
The business is currently not trading, having ceased operations in October 2025 due to the personal circumstances of the current owners.
The property is therefore being offered to the market as an excellent opportunity for a new owner or operator to take advantage of the significant investment already made in the refurbishment and establish their own hospitality concept.
The fact that the premises are currently non-trading provides an incoming purchaser with considerable flexibility to develop the business around their own vision, without the constraints of taking over an existing trading operation. The venue is already configured and fitted out to provide a substantial bar and restaurant offering, allowing a purchaser to concentrate on relaunching, marketing and growing the business rather than undertaking major refurbishment works.
The combination of location, scale, quality of refurbishment and versatile trading accommodation makes Taps and Wine Bar a particularly attractive proposition.
The flexible configuration could accommodate a range of uses within the hospitality sector, including a premium pub and restaurant, wine bar, destination dining venue, events-led operation or a combination of complementary food and beverage uses.
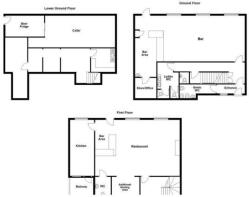
Ground Floor -
Entrance - Hardwood front door, UPVC double glazed frosted window, central heating radiator, storage heater, spotlights, dado rail, doors leading to bar, gents WC, ladies WC, disabled/baby change WC, door to stairs to first floor and door to stairs to lower ground floor.
Gents Wc - 4.04m x 1.55m (13'3 x 5'1) - Three urinals, wall mounted wash basin with mixer tap, hand dryer, extractor fan, spotlights, partially tiled elevations and wood effect flooring.
Ladies Wc - 3.66m x 2.44m (12'0 x 8'0) - Extractor fan, two low basin WCs, two vanity top wash basins with mixer taps, hand dryer, spotlights, partially tiled elevations and wood effect flooring.
Bar - 12.19m x 5.28m (40'0 x 17'4 ) - Three UPVC double glazed windows, seven central heating radiators, television point, eight feature wall lights, part wood panelled elevations, part exposed brick elevations, dado rail, solid wood flooring, bar with beer pumps, fridges, stainless steel sink and drainer with mixer tap, hand wash sink, glass washer and fire escape door to rear.
Lower Ground Floor -
Cellar - Store and beer cellar.
First Floor -
Landing - UPVC double glazed window, central heating radiator, two feature wall lights, wrought iron balustrade, wood effect flooring and door to restaurant.
Restaurant - 9.40m x 6.22m (30'10 x 20'5) - Two UPVC double glazed windows, electric log burning effect stove, vaulted ceiling, exposed beams, exposed stone walls, wood panelled elevations, solid wood flooring, bar, open to further seating area, doors leading to WC, kitchen and fire escape door to rear.
Additional Seating Area - 3.07m x 2.67m (10'1 x 8'9) - Three UPVC double glazed windows, wood panelled elevations and solid wood flooring.
Kitchen - 6.63m x 2.74m (21'9 x 9'0) - UPVC double glazed window, single glazed frosted window, fridges, stainless steel sink, hand wash sink. stainless steel appliances, preparation area and fire door escape.
External - Beer garden.
Early inspection by prior appointment with the marketing agent is strongly recommended to fully appreciate the quality, scale and potential of this impressive property.
Legal Pack
A legal pack is a collaboration of important documents of the property or land that is going to be sold at auction. To review the legal pack, click the Legal Documents button at the bottom of this advert or visit tcpa.co.uk.
Auction Information
To view the auction information, click the Online Bidding button at the bottom of this advert or visit tcpa.co.uk.
UNCONDITIONAL LOT Buyers Premium Applies Upon the fall of the hammer, the Purchaser shall pay a 5% deposit and a 5%+VAT (subject to a minimum of £5,000+VAT) buyers premium and contracts are exchanged. The purchaser is legally bound to buy and the vendor is legally bound to sell the Property/Lot. The auction conditions require a full legal completion 28 days following the auction (unless otherwise stated).
Pre Auction Offers Are Considered
The seller of this property may consider a pre-auction offer prior to the auction date. All auction conditions will remain the same for pre-auction offers which include but are not limited to, the special auction conditions which can be viewed within the legal pack, the Buyer's Premium, and the deposit. To make a pre-auction offer we will require two forms of ID, proof of your ability to purchase the property and complete our auction registration processes online. To find out more information or to make a pre-auction offer please contact us.
Special Conditions
Any additional costs will be listed in the Special Conditions within the legal pack and these costs will be payable on completion. The legal pack is available to download free of charge under the LEGAL DOCUMENTS'. Any stamp duty and/or government taxes are not included within the Special Conditions within the legal pack and all potential buyers must make their own investigations.
Brochures
Legal DocumentsOnline BiddingEnergy Performance Certificates
EPC 12 Chorley Road, Walton-le-Dale, Preston, Lancashire, PR5 4JA

NEAREST STATIONS
Distances are straight line measurements from the centre of the postcode- Bamber Bridge Station1.5 miles
- Preston Station1.6 miles
- Lostock Hall Station1.7 miles
About Town & Country Property Auctions, Manchester
First Floor, Swan Buildings, 20 Swan Street, Manchester, Lancashire, M2 5JWNotes
Disclaimer - Property reference 365360. The information displayed about this property comprises a property advertisement. Rightmove.co.uk makes no warranty as to the accuracy or completeness of the advertisement or any linked or associated information, and Rightmove has no control over the content. This property advertisement does not constitute property particulars. The information is provided and maintained by Town & Country Property Auctions, Manchester. Please contact the selling agent or developer directly to obtain any information which may be available under the terms of The Energy Performance of Buildings (Certificates and Inspections) (England and Wales) Regulations 2007 or the Home Report if in relation to a residential property in Scotland.
Auction Fees: The purchase of this property may include associated fees not listed here, as it is to be sold via auction. To find out more about the fees associated with this property please call Town & Country Property Auctions, Manchester on 0161 570 0156.
*Guide Price: An indication of a seller's minimum expectation at auction and given as a “Guide Price” or a range of “Guide Prices”. This is not necessarily the figure a property will sell for and is subject to change prior to the auction.
Reserve Price: Each auction property will be subject to a “Reserve Price” below which the property cannot be sold at auction. Normally the “Reserve Price” will be set within the range of “Guide Prices” or no more than 10% above a single “Guide Price.”