
Ainger Road, London NW3

- PROPERTY TYPE
Flat
- BEDROOMS
3
- BATHROOMS
2
- SIZE
1,598 sq ft
148 sq m
Description
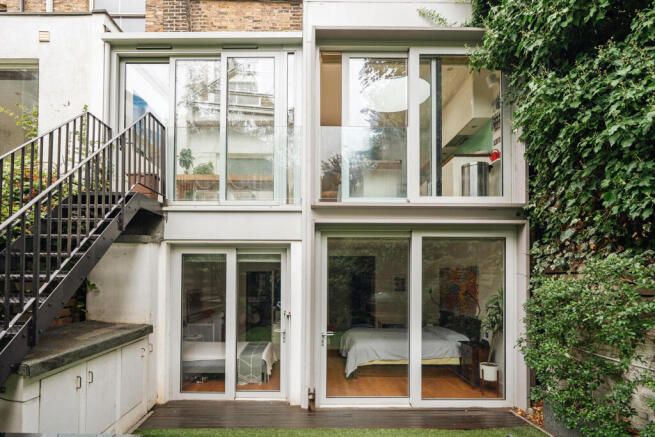
This three-bedroom home with a study sits on Ainger Road, a sought-after tree-lined street bordering Primrose Hill. Spanning some 1,589 sq ft, the apartment occupies the raised ground and lower ground floor of a Victorian terraced house and has been carefully added to, including an impressive contemporary extension. Original bay windows converse with modern, full-height glazing with surprising familiarity, flooding the house with natural light at both ends.
The Tour
Entry is at raised-ground level, where the apartment opens onto a bright hallway with coat and shoe storage and a WC.
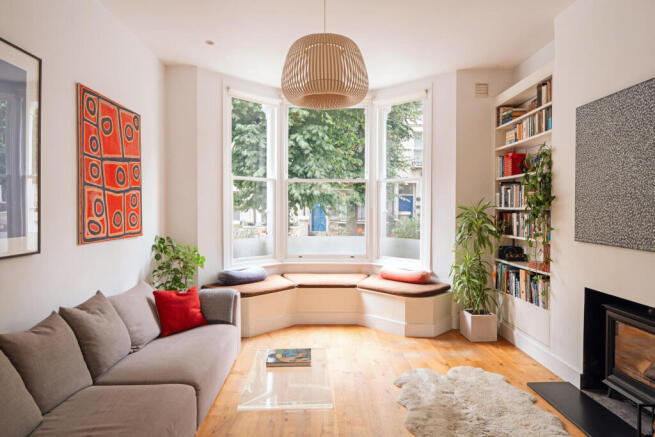
An expansive open-plan living space forms the heart of the home. The bipartite reception is a wonderfully bright space, with a wide bay window and a built-in bench overlooking the leafy street. A wood-burning stove anchors the room, and book-lined joinery fills the alcoves. Voluminous proportions nod to the home’s period fabric, enhancing the sense of openness, while vibrant timber floorboards run underfoot with underfloor heating.
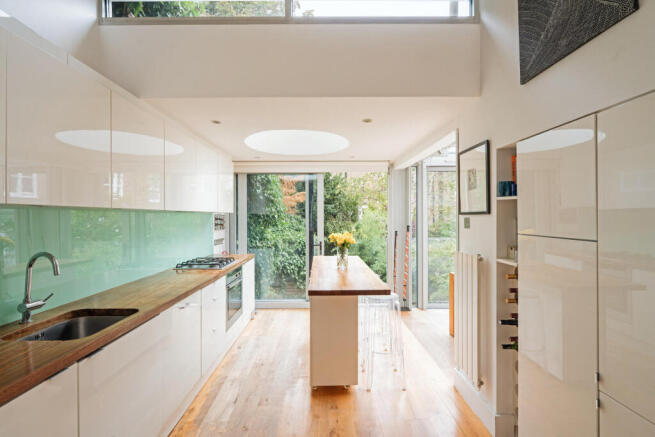
The plan flows seamlessly into the kitchen-dining area at the rear, where floor-to-ceiling windows and a Juliet balcony overlook the garden. A circular skylight above draws in further natural light. Clean white cabinetry is paired with a glass splashback and hardwood countertops. Beyond, a dining area occupies a conservatory-style room, with steps down to the garden.
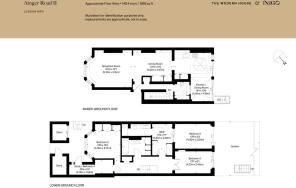
From the hallway, an open-tread hardwood staircase with a glass balustrade descends to the bedrooms on the lower-ground level.
The main bedroom has a designated walk-in wardrobe and an en suite shower room. Full-height sliding doors open onto the garden, and a second bedroom sits directly adjacent. The third bedroom occupies the front of the plan with a generous bay window and built-in storage. A study, which could double as a small bedroom, opens to the front garden. Just off the corridor, a shared bathroom features a shower-over-bath, vibrant rubber flooring, and a washer/dryer.
Outdoor Space
A west-facing private garden extends from the rear of the home. There is ample space for outdoor dining, while mature trees and lush planting create a tranquil, verdant setting. Additional storage is found at the front at lower-ground level.
The Area
Ainger Road is minutes from Primrose Hill and only slightly further away from the larger Regent’s Park, with its zoo and beautiful Queen Mary’s Gardens, once described by poet Sylvia Plath as a “wonderland”.
Primrose Hill village is also close by, with dining spots that include ARVO, Lemonia and Greenberry Café. Favourite pubs include The Engineer and The Lansdowne. Nearby Kentish Town has plenty of well-loved pubs, including The Pineapple and The Parakeet, as well as the brilliant Panadera bakery. Well-loved north London neighbourhoods are close at hand, including St John’s Wood and Belsize Park.
Chalk Farm Underground station (Northern line) lies just across the bridge and runs quick services to the West End and the City.
Tenure: Leasehold - Share of Freehold | Lease Length: Approx. 963 years remaining | Service Charge: Approx. £5,000 per annum | Council Tax Band: F
- COUNCIL TAXA payment made to your local authority in order to pay for local services like schools, libraries, and refuse collection. The amount you pay depends on the value of the property.Read more about council Tax in our glossary page.
- Band: F
- PARKINGDetails of how and where vehicles can be parked, and any associated costs.Read more about parking in our glossary page.
- Permit
- GARDENA property has access to an outdoor space, which could be private or shared.
- Yes
- ACCESSIBILITYHow a property has been adapted to meet the needs of vulnerable or disabled individuals.Read more about accessibility in our glossary page.
- Ask agent
Ainger Road, London NW3

Add an important place to see how long it'd take to get there from our property listings.
__mins driving to your place
Affordability

About The Modern House, London
St Alphege Hall Kings Bench Street London SE1 0QX



Notes
Staying secure when looking for property
Ensure you're up to date with our latest advice on how to avoid fraud or scams when looking for property online.
Visit our security centre to find out moreDisclaimer - Property reference 34918106. The information displayed about this property comprises a property advertisement. Rightmove.co.uk makes no warranty as to the accuracy or completeness of the advertisement or any linked or associated information, and Rightmove has no control over the content. This property advertisement does not constitute property particulars. The information is provided and maintained by The Modern House, London. Please contact the selling agent or developer directly to obtain any information which may be available under the terms of The Energy Performance of Buildings (Certificates and Inspections) (England and Wales) Regulations 2007 or the Home Report if in relation to a residential property in Scotland.
*This is the average speed from the provider with the fastest broadband package available at this postcode. The average speed displayed is based on the download speeds of at least 50% of customers at peak time (8pm to 10pm). Fibre/cable services at the postcode are subject to availability and may differ between properties within a postcode. Speeds can be affected by a range of technical and environmental factors. The speed at the property may be lower than that listed above. You can check the estimated speed and confirm availability to a property prior to purchasing on the broadband provider's website. Providers may increase charges. The information is provided and maintained by Decision Technologies Limited. **This is indicative only and based on a 2-person household with multiple devices and simultaneous usage. Broadband performance is affected by multiple factors including number of occupants and devices, simultaneous usage, router range etc. For more information speak to your broadband provider.