Whalley , BB7 9XJ

- PROPERTY TYPE
Semi-Detached
- BEDROOMS
3
- BATHROOMS
2
- SIZE
908 sq ft
84 sq m
- TENUREDescribes how you own a property. There are different types of tenure - freehold, leasehold, and commonhold.Read more about tenure in our glossary page.
Freehold
Key features
- Please contact Louis Percival Real Estate or for online enquires to book a viewing quote REF - LP1272
- Semi-detached
- Three bedrooms
- Three bathrooms
- Landscaped gardens with summer house & pagola
- Driveway
- Immaculate finish
- EPC - B
- Freeholf
- Council tax - C
Description
Please contact Louis Percival Real Estate or for online enquires to book a viewing quote REF - LP1272
Fountain Way, Whalley
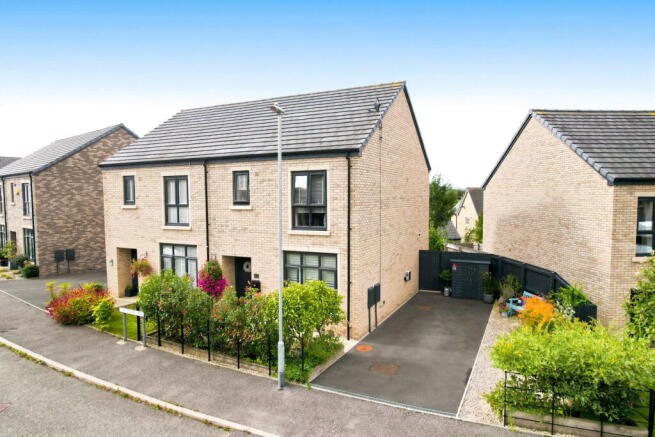
Situated on the ever-popular Whalley Manor development in the heart of Whalley, this immaculate three-bedroom home offers a rare opportunity to purchase a property that genuinely has the look and feel of a brand-new show home – but with all the finishing touches already taken care of.
The current owners have maintained the property to an exceptional standard while adding just the right amount of personality and character. Tasteful décor runs throughout, complemented by stylish feature panelled walls and carefully considered finishes that elevate the home beyond the typical new-build feel.
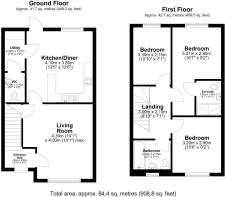
The ground floor provides a fantastic balance of cosy and sociable living space. To the front is a beautifully presented lounge, creating a comfortable place to relax, while to the rear is the real hub of the home – a spacious open-plan kitchen diner complete with a comprehensive range of integrated appliances and direct connection to the landscaped garden.
A separate utility area provides valuable additional practicality, while a downstairs WC completes the ground-floor accommodation.
Upstairs are three well-proportioned bedrooms, two of which are generous doubles. The principal bedroom benefits from its own private en-suite shower room, while the remaining bedrooms are served by the modern family bathroom.
The same attention to detail continues outside. Both the front and rear gardens have been fully landscaped, meaning there is nothing for the next owners to undertake.
The property's corner position provides an excellent amount of space to the front, including generous off-road parking, while to the rear is a beautifully landscaped south-facing garden – a fantastic feature that allows the outside space to make the most of the sunshine throughout the day.
A feature pergola summer house with power creates a brilliant extension of the outdoor living space, whether used for summer entertaining, relaxing with friends and family or simply somewhere to sit back and enjoy the garden.
Location is another major part of the appeal. Whalley Manor has become an incredibly popular residential development, combining a modern family-friendly environment with the convenience of being just a short walk from Whalley village centre and its excellent selection of shops, cafés, restaurants and everyday amenities. Well-regarded local schooling and nursery options, including Oakhill, are also within easy reach.
For anyone who loves the idea of a brand-new home but doesn't want the expense and effort of decorating, landscaping and adding all those finishing touches, Fountain Way offers the perfect alternative.
Immaculately presented, beautifully styled and positioned on a fantastic plot with a landscaped south-facing rear garden, this is a genuine move-straight-in family home in one of Whalley's most popular modern developments.
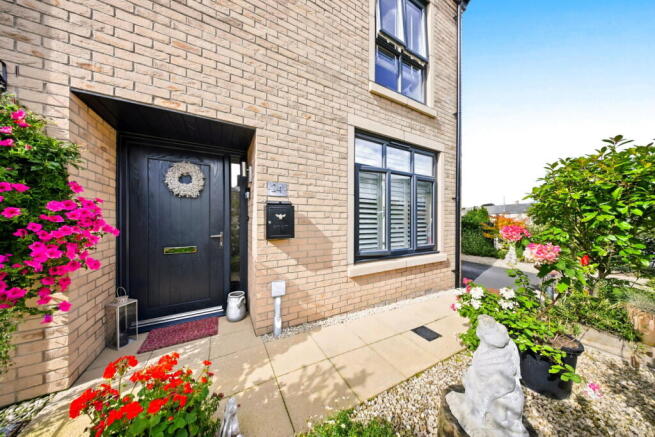
A composite entrance door opens into a beautifully presented entrance hallway, immediately introducing the immaculate standard and attention to detail found throughout the home.
The hallway features LVT flooring, a central heating radiator and stylish feature panelled walls, alongside the alarm system and thermostat. From here, there is access to the main lounge, while the staircase rises to the first-floor accommodation.
Lounge
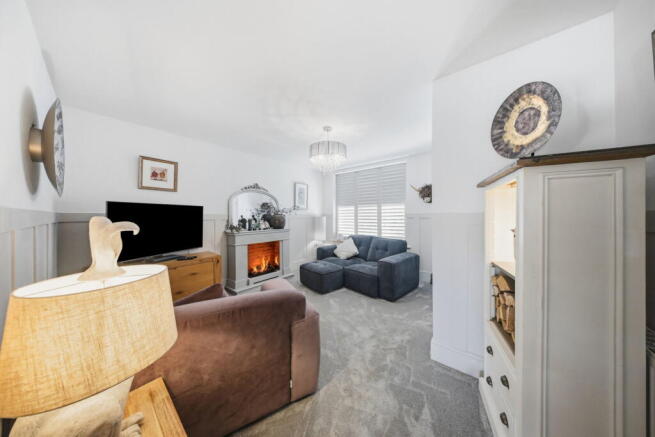
The lounge is a beautifully finished and cosy reception room, with a UPVC double-glazed window complemented by feature internal shutter blinds.
Decorative wall panelling adds character to the room, while a feature fireplace incorporating a Dimplex electric living-flame fire creates an attractive focal point. There is also a TV point and central heating radiator.
Useful understairs storage is accessed from the lounge, while the accommodation flows through into the open-plan kitchen diner at the rear.
Kitchen Diner
Positioned across the rear of the property, the open-plan kitchen diner forms a fantastic social space and the real hub of the home.
LVT flooring continues throughout, while a UPVC double-glazed window and UPVC double-glazed external door provide plenty of natural light and direct access onto the south-facing rear garden.
The kitchen is fitted with a range of contemporary grey wall and base units complemented by white laminate worktops and matching upstands. A one-and-a-half bowl stainless steel sink and drainer is incorporated within the worktops, with a mirrored splashback adding a stylish finishing touch behind the sink area.
The kitchen comes with an excellent selection of integrated appliances, including a fridge and freezer, dishwasher, Neff induction hob with Neff extractor and Neff oven.
There is plenty of space for a family dining table, while further features include spotlights, a hardwired smoke alarm, ventilation system and central heating radiator.
From here, access leads into the separate utility area and downstairs WC.
Utility Area
The dedicated utility area provides valuable additional practicality and includes space and plumbing for a washing machine.
A grey base unit is complemented by a white laminate worktop and matching upstand, while the wall-mounted combi boiler is neatly concealed within the fitted cabinetry.
The space is finished with LVT flooring and spotlights and also benefits from a central heating radiator, extractor and alarm sensor.
Downstairs WC
The ground-floor WC is fitted with a WC and wash basin with vanity storage.
Finished with tiled flooring and partial wall tiling, the room also benefits from a central heating radiator, spotlight and extractor fan.
First Floor
The staircase rises to the first-floor landing, which provides access to all three bedrooms, the family bathroom and loft space.
Feature wall panelling continues onto the landing, alongside a smoke alarm, maintaining the stylish finish found throughout the ground floor.
Principal Bedroom & En-Suite
The principal bedroom is an excellent double room featuring a UPVC double-glazed window and central heating radiator.
A feature panelled wall creates a stylish focal point, while access leads directly into the private en-suite shower room.
The en-suite is fitted with a modern three-piece suite comprising a large walk-in double shower with rainfall shower head, WC and wash basin with vanity storage.
Fully tiled throughout with a tiled floor, the room also features spotlights, an extractor fan and heated towel rail.
Bedroom Two
Bedroom two is another generous double room, benefiting from a large UPVC double-glazed window and central heating radiator.
Bedroom Three
The third bedroom features a UPVC double-glazed window and central heating radiator, alongside useful built-in furniture.
Family Bathroom
The family bathroom is fitted with a modern three-piece suite comprising a bath with overhead shower, WC and wash basin with vanity storage.
Fully tiled throughout with a tiled floor, the bathroom also benefits from a UPVC double-glazed window, heated towel rail, spotlights and extractor fan.
A feature illuminated mirror provides the finishing touch.
Front Garden & Parking
The attention to detail continues outside, with the front garden having been beautifully landscaped to create an attractive yet relatively low-maintenance entrance to the property.
Sleeper-built raised flower beds are filled with an abundance of established flowers, plants and shrubs, including hydrangeas, while mature planting, trees and colourful hanging baskets add further character.
Wrought-iron fencing and gates define the garden, while the property's generous corner position provides an excellent amount of outside space.
A large tarmac driveway offers off-road parking for multiple vehicles, while there is also an electric vehicle charging point.
South-Facing Rear Garden
The rear garden is a real highlight of the home. Completely private and south-facing, it has been thoughtfully landscaped to create a fantastic outdoor living and entertaining space while remaining easy to maintain.
Directly outside the property is a flagged patio area featuring a custom-built pergola with opening and closing sides, allowing the space to be enjoyed in different weather conditions throughout the year.
The remainder of the garden incorporates attractive stone landscaping, rockeries and established flower beds filled with an abundance of plants, shrubs and trees.
Outside lighting, power and a water supply add further practicality.
Powered Summer House
Positioned at the bottom of the garden is a dedicated summer house with power, providing another incredibly versatile space.
Whether used as a garden retreat, entertaining space, hobby room or potentially a home-working area, it is a fantastic addition to an already impressive garden.
From its show-home-standard interior and carefully considered decorative touches to its landscaped south-facing garden, powered summer house and generous corner position, Fountain Way is a home where virtually every finishing touch has already been taken care of – allowing its next owners to simply move in and enjoy.
Representing Agent - Louis Percival
EPC rating - B
Tenure - Freehold
Council tax band - C
- COUNCIL TAXA payment made to your local authority in order to pay for local services like schools, libraries, and refuse collection. The amount you pay depends on the value of the property.Read more about council Tax in our glossary page.
- Band: C
- PARKINGDetails of how and where vehicles can be parked, and any associated costs.Read more about parking in our glossary page.
- Driveway
- GARDENA property has access to an outdoor space, which could be private or shared.
- Private garden
- ACCESSIBILITYHow a property has been adapted to meet the needs of vulnerable or disabled individuals.Read more about accessibility in our glossary page.
- Ask agent

Add an important place to see how long it'd take to get there from our property listings.
__mins driving to your place
Affordability

Notes
Staying secure when looking for property
Ensure you're up to date with our latest advice on how to avoid fraud or scams when looking for property online.
Visit our security centre to find out moreDisclaimer - Property reference S1849150. The information displayed about this property comprises a property advertisement. Rightmove.co.uk makes no warranty as to the accuracy or completeness of the advertisement or any linked or associated information, and Rightmove has no control over the content. This property advertisement does not constitute property particulars. The information is provided and maintained by eXp UK, North West. Please contact the selling agent or developer directly to obtain any information which may be available under the terms of The Energy Performance of Buildings (Certificates and Inspections) (England and Wales) Regulations 2007 or the Home Report if in relation to a residential property in Scotland.
*This is the average speed from the provider with the fastest broadband package available at this postcode. The average speed displayed is based on the download speeds of at least 50% of customers at peak time (8pm to 10pm). Fibre/cable services at the postcode are subject to availability and may differ between properties within a postcode. Speeds can be affected by a range of technical and environmental factors. The speed at the property may be lower than that listed above. You can check the estimated speed and confirm availability to a property prior to purchasing on the broadband provider's website. Providers may increase charges. The information is provided and maintained by Decision Technologies Limited. **This is indicative only and based on a 2-person household with multiple devices and simultaneous usage. Broadband performance is affected by multiple factors including number of occupants and devices, simultaneous usage, router range etc. For more information speak to your broadband provider.