
The Avenue, Staines-upon-Thames, TW19

- PROPERTY TYPE
Detached
- BEDROOMS
5
- BATHROOMS
3
- SIZE
Ask agent
- TENUREDescribes how you own a property. There are different types of tenure - freehold, leasehold, and commonhold.Read more about tenure in our glossary page.
Freehold
Key features
- Brand-New Executive Detached Home
- Principal Bedroom With Luxury En-Suite
- Four Generously Proportioned Bedrooms
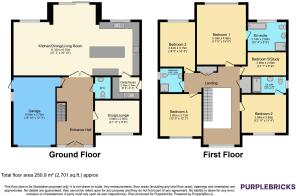
- Approx - 2,701 Sq Ft / 250.9 Sq M Of Accommodation
- Second Bedroom With En-Suite Facilities
- Impressive Open-Plan Kitchen, Dining/Living Space
- Separate Utility & Ground Floor Cloakroom
- Good Sized Rear Garden
- Solar Panels, Tesla Powerwall & EV Charging
- Study, Integral Garage & Ample Driveway Parking
Description
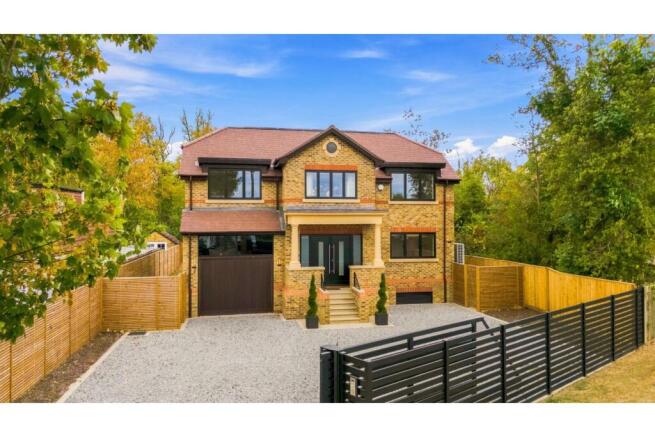
Executive 4/5-Bedroom Detached New Build | 2,701 sq ft | High-Specification Finish
A beautifully finished, brand-new four/five-bedroom detached home offering an impressive 2,701 sq ft (250.9 sq m) of thoughtfully designed accommodation.
Set in the sought-after Thames-side village of Wraysbury, the house combines generous living spaces, a carefully considered specification and excellent connections to Windsor and London.
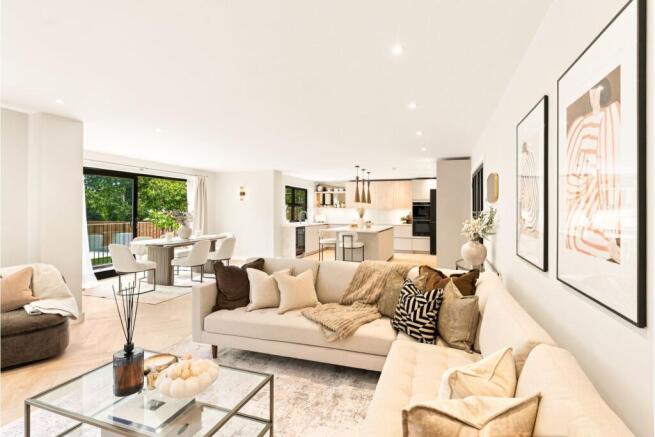
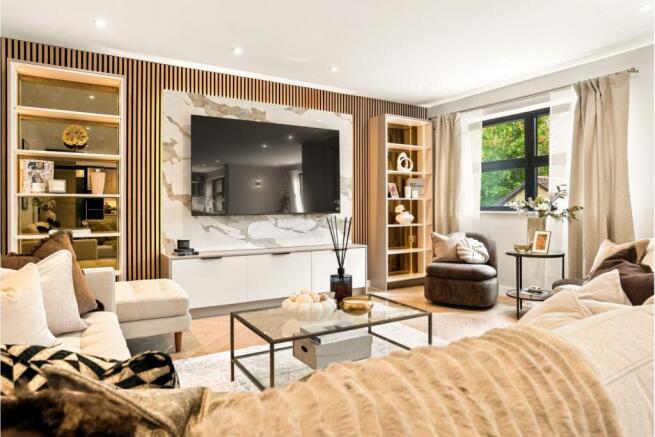
The ground floor is centred around a fantastic, large open-plan kitchen, dining and living space. While offering open-plan living, the layout cleverly creates defined zones for cooking, dining and relaxing – a beautiful space and the real heart of the home. Large sliding glass doors open directly onto the garden, extending the living space outside.
The kitchen has been designed around a substantial central island and includes integrated Siemens appliances, with two ovens, microwave oven, coffee machine, dishwasher and wine cooler, together with a Quooker instant boiling-water tap. A separate utility/pantry provides plenty of additional storage and practical space, also incorporating a Siemens washing machine and tumble dryer.
Also on the ground floor is a WC and a separate reception room, which could work equally well as a snug/lounge, dining room or playroom, depending on the needs of the new owners. A generous entrance hall leads through to the large, extra-height integral garage with an electric up-and-over door.
Upstairs, four well-proportioned bedrooms are arranged around the spacious landing. The principal bedroom measures 17'8" x 14'8" and has its own en-suite, while bedroom two also benefits from an en-suite. Bedrooms three and four are both generous double rooms, with a further fifth bedroom/study providing a flexible space for guests or home working. There is also a separate family bathroom.
One of the more unusual features of the house is the open landing wrapping around the atrium. It creates another versatile area within the home and enjoys views towards Windsor Castle.
The specification has been carefully considered throughout and goes beyond what you might typically expect from a new-build home. Features include underfloor heating, an air-source heat pump, aluminium double glazing, a glass-balustrade staircase, Karndean flooring, CCTV, CAT 6 wiring and a security alarm. There are also eight solar panels with a Tesla Powerwall, an EV charging point and a large loft providing useful additional storage.
Outside, the rear garden has been newly turfed and is ready to enjoy, while still leaving plenty of opportunity for the new owners to make it their own. A concrete base is already in place should a future owner wish to add an outbuilding, garden room or similar structure, subject to any necessary consents.
To the front, the extensive driveway provides parking for several vehicles and sits securely behind an electric sliding gate.
Location
The location is another real benefit. Sunnymeads Station is approximately 0.1 mile away, providing direct services towards Windsor & Eton Riverside and London Waterloo, with the fastest direct journey to Waterloo taking around 49 minutes.
Wraysbury Primary School is approximately 0.75 mile away, with Datchet St Mary's and Churchmead School also within easy reach. Everyday amenities are close by, including the village Co-op on Windsor Road and Wraysbury Post Office on the High Street.
Windsor town centre is easily accessible, while the M25, M3 and M4 provide excellent connections across the region and into London. Heathrow Airport is also conveniently close.
This is one of those homes that is even more lovely in person. If it sounds like what you're looking for, come and take a look – a viewing really is the best way to get a feel for the space and everything the property has to offer.
To book a viewing, simply click through to the full property details and select the viewing option via the brochure tab, or visit the Purplebricks website or app. Viewing requests can be made 24 hours a day.
Property Description Disclaimer
This is a general description of the property only, and is not intended to constitute part of an offer or contract. It has been verified by the seller(s), unless marked as "draft". Purplebricks conducts some valuations online and some of our customers prepare their own property descriptions, so if you decide to proceed with a viewing or an offer, please note this information may have been provided solely by the vendor, and we may not have been able to visit the property to confirm it. If you require clarification on any point then please contact us, especially if you’re traveling some distance to view. All information should be checked by your solicitor prior to exchange of contracts.
Successful buyers will be required to complete anti-money laundering and proof of funds checks. The current non-refundable cost is £80 inc. VAT per offer. You’ll need to pay this to Purplebricks and complete all checks before we can issue a memorandum of sale. The cost includes obtaining relevant data and any manual checks and monitoring which might be required.
Brochures
Brochure- COUNCIL TAXA payment made to your local authority in order to pay for local services like schools, libraries, and refuse collection. The amount you pay depends on the value of the property.Read more about council Tax in our glossary page.
- Band: F
- PARKINGDetails of how and where vehicles can be parked, and any associated costs.Read more about parking in our glossary page.
- Garage,Driveway
- GARDENA property has access to an outdoor space, which could be private or shared.
- Private garden
- ACCESSIBILITYHow a property has been adapted to meet the needs of vulnerable or disabled individuals.Read more about accessibility in our glossary page.
- Ask agent

Add an important place to see how long it'd take to get there from our property listings.
__mins driving to your place
Affordability


Notes
Staying secure when looking for property
Ensure you're up to date with our latest advice on how to avoid fraud or scams when looking for property online.
Visit our security centre to find out moreDisclaimer - Property reference 2126665-1. The information displayed about this property comprises a property advertisement. Rightmove.co.uk makes no warranty as to the accuracy or completeness of the advertisement or any linked or associated information, and Rightmove has no control over the content. This property advertisement does not constitute property particulars. The information is provided and maintained by Purplebricks, covering Twickenham. Please contact the selling agent or developer directly to obtain any information which may be available under the terms of The Energy Performance of Buildings (Certificates and Inspections) (England and Wales) Regulations 2007 or the Home Report if in relation to a residential property in Scotland.
*This is the average speed from the provider with the fastest broadband package available at this postcode. The average speed displayed is based on the download speeds of at least 50% of customers at peak time (8pm to 10pm). Fibre/cable services at the postcode are subject to availability and may differ between properties within a postcode. Speeds can be affected by a range of technical and environmental factors. The speed at the property may be lower than that listed above. You can check the estimated speed and confirm availability to a property prior to purchasing on the broadband provider's website. Providers may increase charges. The information is provided and maintained by Decision Technologies Limited. **This is indicative only and based on a 2-person household with multiple devices and simultaneous usage. Broadband performance is affected by multiple factors including number of occupants and devices, simultaneous usage, router range etc. For more information speak to your broadband provider.