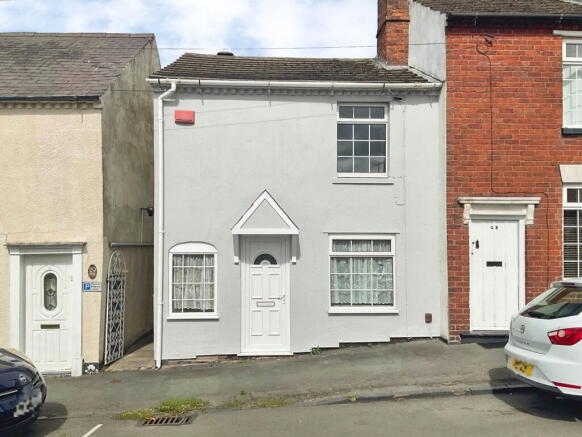
Hall Street, Oldswinford, Stourbridge, West Midlands, DY8 2JE

- PROPERTY TYPE
End of Terrace
- BEDROOMS
2
- BATHROOMS
1
- SIZE
Ask agent
- TENUREDescribes how you own a property. There are different types of tenure - freehold, leasehold, and commonhold.Read more about tenure in our glossary page.
Freehold
Key features
- Quote Reference JS0667
- 2 Bed "Cottage" Style End Terrace
- Gas Central Heating
- Convenient Oldswinford Address
- Upvc Double Glazing
- Ideal for First Timers or Professional Couples
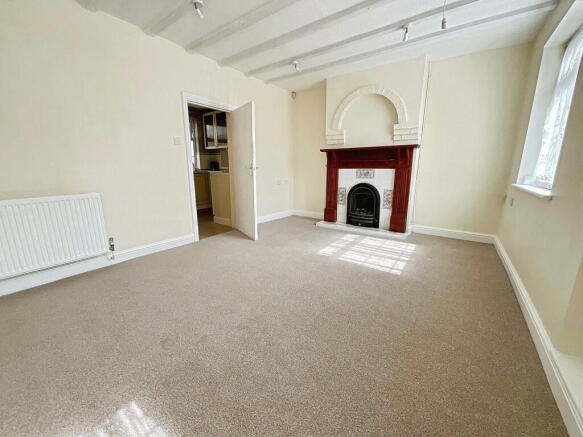
- Attractive Lounge
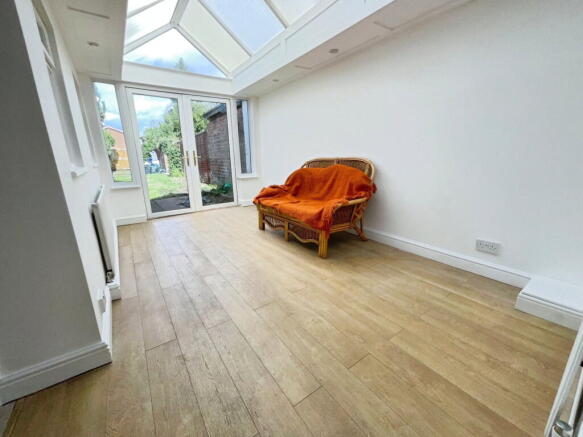
- Further Dining/Garden Room to Rear
- Potential For Discreet Parking To The Rear
- No Upward Chain
Description
Quote Reference JS0667 CHARMING "COTTAGE STYLE" This deceptively spacious recently redecorated 2 Bedroom "Cottage Style" End Terrace is conveniently situated in this established Oldswinford address just a short walk from day to day amenities, good local schools, within easy reach of Stourbridge Junction train station and has potential off-road parking to the rear (subject to an annual access arrangement with nominal cost). With NO UPWARD CHAIN, with gas central heating and Upvc double glazing, this wonderful opportunity with charm and character represents an excellent opportunity for the first time buyer or professional couple and briefly comprises:- Lounge/Sitting room, Kitchen with stairs off down to a traditional brick-arch Cellar, further spacious feature rear Dining/Garden Room, Bathroom with shower, 2 First Floor Bedrooms and long rear Garden with double gates to the rear. Hit the "Request a Viewing" or "Email Agent" buttons to secure your viewing!.
With a pavement frontage in this ever popular address, the deceptively spacious accommodation is set over two floors and may be described very briefly as follows:-
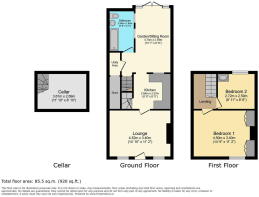
Spacious Lounge/Living Room 14'10" x 11'2"
Entered by a Upvc entrance door with an arched top light and a feature external canopy and having two Upvc double glazed windows to the front elevation, living flame effect gas fire (not tested) in a feature fireplace with tiled insets, feature exposed beams to the ceiling, four spotlights and a door leading to the kitchen.
Kitchen 8'8" max x 8'5" max
With a single drainer one and a half bowl sink unit in front of a Upvc double glazed window to the rear garden room, range of wall and base units with working surfaces, complementary wall tiling to splash back areas, laminate flooring, square arch leading to the garden/stting room and a door off with steps down to the cellar.
Cellar 11'10" max x 8'10" max at waist height
In unaltered condition this arched celler provides useful storage space.
Garden/Sitting Room 15'7" max x 8'6" at rear
A lovely addition to the ground floor with Upvc double glazed French doors leading to the rear garden and having laminate flooring, feature long roof "lantern" , inset downlights and opening to the staircase to the first floor and having doors off to the bathroom and useful storage and utility areas.
Bathroom
Fitted with a white suite to include a panelled bath with a Triton T80 electric shower over with folding screen, pedestal wash hand basin and low level W.C., and having complementary wall tiling to splash back areas, tiled flooring and two obscure glazed windows to the garden room.
Utility and Storage
There is a useful utility area with plumbing connections for a washing machine and space for a small freezer etc and a further opening to a further long (9'2") storage area.
First Floor
Landing
Approached via a single flight staircase from the central lobby area off the garden room and having doors off to the bedrooms, access hatch to the loft space and a wall mounted Ariston gas combination boiler.
Bedroom One 14'9" x 11'2"
Of good proportions with a Upvc double glazed window to the front elevation and two built-in wardrobes.
Bedroom Two 8'6" max x 8'11 max
Having a Upvc double glazed window to the rear elevation and a useful inset sink with cupboards beneath and tiling to splash back. areas.
Outside
The property enjoys a well proportioned and enclosed rear garden which has an initial patio area with a useful brick built store and an adjoining timber shed and opens onto a long lawned garden with maturing shrubs and trees and is enclosed by larch lap and chain link fencing. There are opening gates to the furthermost end which by way of an annual agreement (for which there is a nominal fee of approx £125 to D.M.B.C) gives provision for parking within the boundary- buyers are advised to obtain further clarification from the surveyor or legal representative.
Tenure
The property is Freehold
Council Tax
Band B Dudley Metropolitan Borough Council
ID Verification Requirements
Standard I.D. verification charges are payable online by the successful buyers at £30 each.
Our agent has not tested any services, fittings and appliances such as central heating, boilers, immersion heaters, gas or electric fires, electrical wiring, security systems or kitchen appliances. Any purchaser should obtain verification that these items are in good working order through their Solicitor or Surveyor. Our agent has also not verified details of the property tenure. The Solicitor acting for any purchaser should be asked to confirm full details of the tenure. Our agent and the vendors of the property whose agents they are, give notice that these particulars although believed to be correct, do not constitute any part of an offer or contract, that all statements contained in these particulars as to this property are made without responsibility and are not to be relied upon as statements or representations or warranty whatsoever in relation to this property. Any intending purchaser must satisfy himself by inspection or otherwise as to the correctness of each of the statements contained in these particulars. Measurements are quoted as room sizes approximately and only intended for general guidance. Buyers are advised to verify all stated dimensions carefully. Land areas are also subject to verification through buyer’s legal advisors.
Brochures
Full Details- COUNCIL TAXA payment made to your local authority in order to pay for local services like schools, libraries, and refuse collection. The amount you pay depends on the value of the property.Read more about council Tax in our glossary page.
- Band: B
- PARKINGDetails of how and where vehicles can be parked, and any associated costs.Read more about parking in our glossary page.
- Rear
- GARDENA property has access to an outdoor space, which could be private or shared.
- Private garden
- ACCESSIBILITYHow a property has been adapted to meet the needs of vulnerable or disabled individuals.Read more about accessibility in our glossary page.
- Ask agent
Hall Street, Oldswinford, Stourbridge, West Midlands, DY8 2JE

Add an important place to see how long it'd take to get there from our property listings.
__mins driving to your place
Affordability

Notes
Staying secure when looking for property
Ensure you're up to date with our latest advice on how to avoid fraud or scams when looking for property online.
Visit our security centre to find out moreDisclaimer - Property reference S1849209. The information displayed about this property comprises a property advertisement. Rightmove.co.uk makes no warranty as to the accuracy or completeness of the advertisement or any linked or associated information, and Rightmove has no control over the content. This property advertisement does not constitute property particulars. The information is provided and maintained by eXp UK, West Midlands. Please contact the selling agent or developer directly to obtain any information which may be available under the terms of The Energy Performance of Buildings (Certificates and Inspections) (England and Wales) Regulations 2007 or the Home Report if in relation to a residential property in Scotland.
*This is the average speed from the provider with the fastest broadband package available at this postcode. The average speed displayed is based on the download speeds of at least 50% of customers at peak time (8pm to 10pm). Fibre/cable services at the postcode are subject to availability and may differ between properties within a postcode. Speeds can be affected by a range of technical and environmental factors. The speed at the property may be lower than that listed above. You can check the estimated speed and confirm availability to a property prior to purchasing on the broadband provider's website. Providers may increase charges. The information is provided and maintained by Decision Technologies Limited. **This is indicative only and based on a 2-person household with multiple devices and simultaneous usage. Broadband performance is affected by multiple factors including number of occupants and devices, simultaneous usage, router range etc. For more information speak to your broadband provider.