
Mill Hill Lane, March, PE15

- PROPERTY TYPE
Detached
- BEDROOMS
3
- BATHROOMS
2
- SIZE
1,292 sq ft
120 sq m
- TENUREDescribes how you own a property. There are different types of tenure - freehold, leasehold, and commonhold.Read more about tenure in our glossary page.
Freehold
Key features
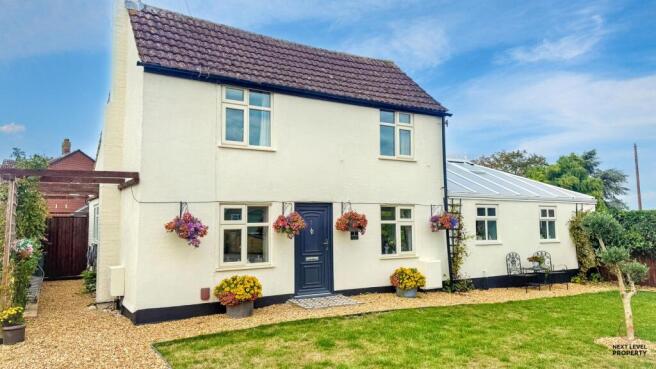
- Detached house full of charm and character
- Three bedrooms, en-suite to bedroom 1
- Ground floor bedroom and wet room
- Spacious living areas
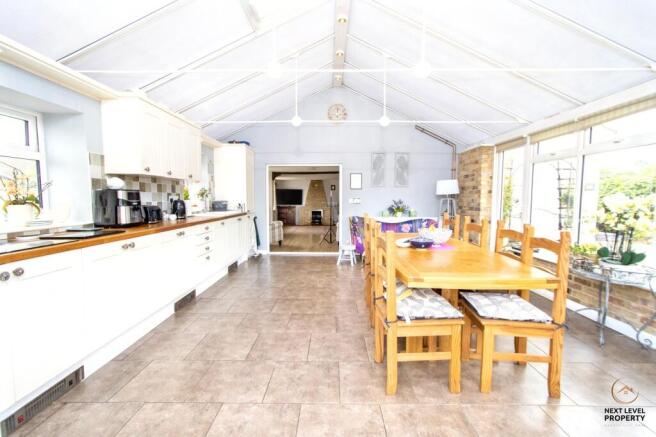
- Large kitchen/diner, great for entertaining
- Corner plot in sought after residential location
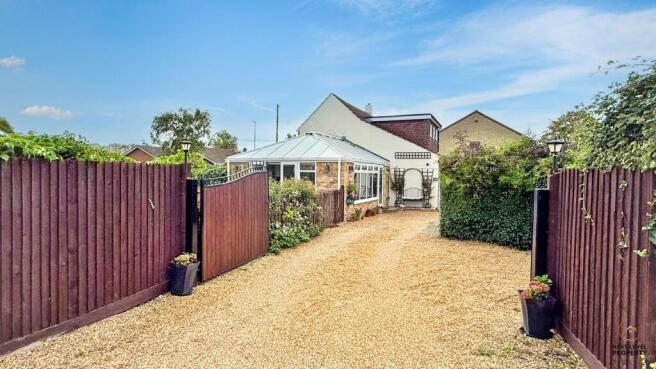
- Lots of off gated road parking
- Enclosed garden with two timber garden sheds
- Walking distance to schools, shops and pubs
Description
The living areas of this property are designed to be spacious and inviting, perfect for relaxing and entertaining. The large kitchen/diner is a standout feature, providing ample space for hosting gatherings and creating culinary delights. Additionally, situated on a corner plot in a highly sought-after residential location, this property boasts not only charm and convenience but also offers plenty of off-road gated parking.
Moving outside, the property showcases a delightful enclosed garden, complete with two timber garden sheds for storage. The frontage of the house is a beautifully maintained open lawn, creating a welcoming and aesthetically pleasing first impression. The north-facing back garden is fully enclosed by quality fencing, providing a safe and private space for children to play or for pets to roam freely.
The outdoor space truly distinguishes this property, as it is equipped with twin metal gates granting vehicular access to Knights End Road. This leads to an extensive parking area, ensuring an abundance of space for multiple vehicles and the potential to accommodate larger vehicles such as a motorhome, van, or caravan.
The consideration for outdoor living is evident through the raised paved seating area surrounded by a trellis adorned with climbing plants, creating an idyllic spot for enjoying alfresco meals or simply soaking up the sunshine during the warmer months. The bursts of colours from the blooming plants in spring and summer add a touch of natural beauty to the outdoor space, enhancing the overall appeal of this property.
Located within walking distance to schools, shops, and local pubs, this detached house offers both convenience and a peaceful residential environment. Families will appreciate the proximity to educational institutions, ensuring a straightforward and hassle-free school run. Similarly, the availability of shops and pubs nearby provides a range of amenities within easy reach.
In conclusion, this three-bedroom detached house possesses an enduring charm and character, making it an ideal family home. The spacious living areas, large kitchen/diner, and flexible layout cater to modern living requirements, while the corner plot location offers privacy and convenience. With its ample off-road gated parking, enclosed garden, timber garden sheds, and proximity to local amenities, this property truly ticks all the boxes for those seeking a perfect balance of comfort and practicality.
Lounge Area
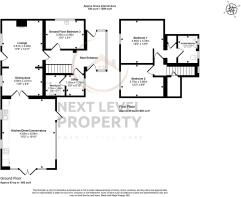
A wonderfully spacious and welcoming open-plan living area, with plenty of room to create a comfortable space for relaxing, entertaining and spending time with family. The feature fireplace, complete with a flame-effect electric fire, creates a warm and inviting focal point, while the wood-effect laminate flooring adds to the homely feel. Two windows bring plenty of natural light into the room, with a door providing direct access to the front of the property. French doors open through to the kitchen/diner, creating an easy flow between the two main living spaces and making this a particularly sociable heart of the home. A further door leads into the inner hallway.
Kitchen/Diner
A bright, spacious and wonderfully sociable kitchen/dining room, providing a fantastic space for both everyday family life and entertaining. The kitchen is fitted with a comprehensive range of base units, complete with kickspace heaters, and matching wall units, together with a built-in oven, hob, microwave, dishwasher and fridge/freezer. A white ceramic sink with mixer tap adds a stylish finishing touch.
The fully tiled floor continues throughout, while the generous proportions leave plenty of space for a large dining table and chairs – perfect for family meals, dinner with friends or simply gathering together over a morning coffee. Perhaps the real highlight, however, is the lovely outlook over the rear garden, with connecting doors allowing the room to flow naturally outside and creating a particularly inviting space during the warmer months.
Inner Hallway
The inner hallway provides access to the ground-floor accommodation, with doors leading to bedroom three, the utility room and wet room, while a staircase rises to the first floor. Continuing through to the rear hall, doors open to the rear of the property, providing convenient access to the garden and creating a practical connection between the house and outside space.
Bedroom 3 (ground floor)
A versatile ground-floor double bedroom offering plenty of flexibility to suit different lifestyles. With the added convenience of a fitted wash basin and easy access to the nearby wet room, it could be ideal for an older relative, guest or anyone looking for the convenience of ground-floor living. Alternatively, the generous space would work equally well as a comfortable second sitting room, home office or hobby room, allowing the accommodation to adapt as your needs change.
Utility room
A practical and useful utility room, helping to keep the everyday laundry away from the main kitchen. There is a fitted wall unit providing additional storage, together with space and plumbing for a washing machine and space for a tumble dryer. The wall-mounted gas boiler is also housed here, while a door leads directly through to the wet room.
Wet Room
A practical and well-appointed ground-floor wet room, particularly useful alongside the additional ground-floor bedroom. It is fitted with a mains shower and floor drain, together with a low-level WC and pedestal hand basin, providing convenient facilities for guests or anyone looking for the benefits of ground-floor living.
First Floor Landing
The first-floor landing provides access to both bedrooms, creating a simple and practical layout to the upper floor.
Bedroom 1
A double bedroom with character beam features and a walkway to a dressing area that has a fitted cupboard and dressing table. This leads on to the en-suite bathroom.
En-Suite Bathroom
A well-proportioned en-suite bathroom fitted with a three-piece suite comprising a panelled bath with mains shower and glass screen over, pedestal hand basin and low-level WC. Tiled splashbacks provide a practical finish, while two windows to the rear bring plenty of natural light into the room.
Bedroom 2
A comfortable double bedroom with attractive exposed beam features adding warmth and character to the room. A window to the front provides plenty of natural light and completes this inviting first-floor bedroom.
Garden
The property occupies a generous corner plot, with an attractive open-plan lawned frontage giving the house a spacious feel on approach.
To the north side of the property is a fully enclosed lawned garden, bordered by fencing and offering plenty of space to relax, entertain or simply enjoy the outdoors. Two large timber garden stores provide excellent additional storage.
Vehicular access is from Knights End Road, where twin metal gates open onto an extensive private parking area with space for multiple vehicles. The generous proportions make this particularly useful for anyone needing additional parking for a motorhome, caravan or van.
A raised paved seating area, framed by trellis and a variety of established climbing plants, creates a lovely spot for outdoor dining and entertaining, really coming into its own during the spring and summer months.
Tucked privately away to the rear of the house is another particularly appealing feature, the owners' 'Champagne Garden'. This enclos...
- COUNCIL TAXA payment made to your local authority in order to pay for local services like schools, libraries, and refuse collection. The amount you pay depends on the value of the property.Read more about council Tax in our glossary page.
- Band: B
- PARKINGDetails of how and where vehicles can be parked, and any associated costs.Read more about parking in our glossary page.
- Yes
- GARDENA property has access to an outdoor space, which could be private or shared.
- Private garden
- ACCESSIBILITYHow a property has been adapted to meet the needs of vulnerable or disabled individuals.Read more about accessibility in our glossary page.
- Ask agent
Energy performance certificate - ask agent
Mill Hill Lane, March, PE15

Add an important place to see how long it'd take to get there from our property listings.
__mins driving to your place
Affordability



Notes
Staying secure when looking for property
Ensure you're up to date with our latest advice on how to avoid fraud or scams when looking for property online.
Visit our security centre to find out moreDisclaimer - Property reference 06556caf-c738-49e0-9690-4ce76283da5e. The information displayed about this property comprises a property advertisement. Rightmove.co.uk makes no warranty as to the accuracy or completeness of the advertisement or any linked or associated information, and Rightmove has no control over the content. This property advertisement does not constitute property particulars. The information is provided and maintained by Next Level Property, March. Please contact the selling agent or developer directly to obtain any information which may be available under the terms of The Energy Performance of Buildings (Certificates and Inspections) (England and Wales) Regulations 2007 or the Home Report if in relation to a residential property in Scotland.
*This is the average speed from the provider with the fastest broadband package available at this postcode. The average speed displayed is based on the download speeds of at least 50% of customers at peak time (8pm to 10pm). Fibre/cable services at the postcode are subject to availability and may differ between properties within a postcode. Speeds can be affected by a range of technical and environmental factors. The speed at the property may be lower than that listed above. You can check the estimated speed and confirm availability to a property prior to purchasing on the broadband provider's website. Providers may increase charges. The information is provided and maintained by Decision Technologies Limited. **This is indicative only and based on a 2-person household with multiple devices and simultaneous usage. Broadband performance is affected by multiple factors including number of occupants and devices, simultaneous usage, router range etc. For more information speak to your broadband provider.