Haven View, Neyland, SA73

- PROPERTY TYPE
Detached
- BEDROOMS
5
- BATHROOMS
3
- SIZE
Ask agent
- TENUREDescribes how you own a property. There are different types of tenure - freehold, leasehold, and commonhold.Read more about tenure in our glossary page.
Ask agent
Key features
- Superb waterside home with wonderful views of the Milford Haven waterway.
- Large, flexible reception spaces with direct access to the rear garden.
- Five bedrooms, most enjoying views of the estuary.
- Ample parking on gated driveway and detached double garage.
- Available on the market chain free.
Description
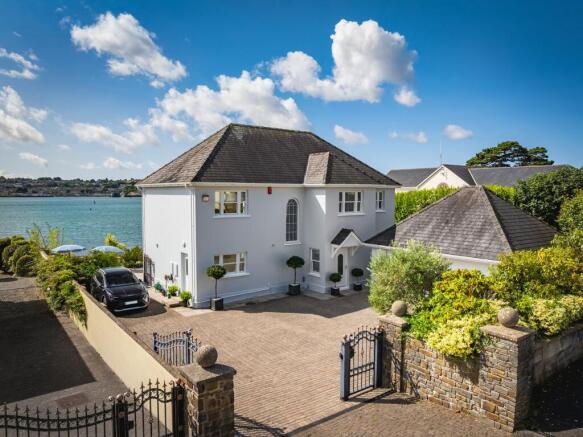
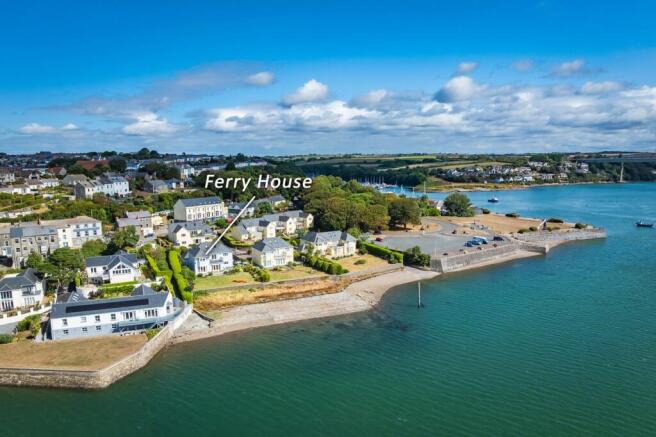
Ferry House is a delightful property positioned on the waterfront within a small, private community in Neyland. Offering spacious living across three floors, this home provides ample accommodation while still feeling welcoming and delightfully homely. The standard of finish is excellent throughout, with the owners, who have enjoyed the home since it was built, having taken great care to maintain the property. Ferry House enjoys superb views of the Waterway from all its principal rooms, with direct access to the water via the private slipway at the end of the rear garden.
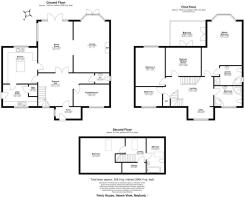
Entering the home from the large driveway, you arrive in a spacious entrance porch which leads you through to the very impressive entrance hall. This space opens into the reception areas to the rear of the home, with the bespoke local oak flooring effortlessly connecting the spaces. To your right, you find a flexible ground floor study/bedroom with a cloakroom beside it. To the rear of the home are two large reception rooms, which enjoy stunning views out over the water and open to the garden via patio doors. The sitting room features a gas fire, while the dining room enjoys views to the rear and side of the home. To the left-hand side of the ground floor, you find the large kitchen along with the spacious utility room opening off it. The fully fitted Sheraton kitchen provides a wonderful array of cabinetry and fitted appliances, with a central island for informal dining.
Climbing the stairs to the first floor, you arrive on a large landing which includes an office area to the front and the staircase up to the second floor to the rear. This level of the home offers four double bedrooms, including the large and very impressive en-suite principal bedroom. The three bedrooms at the rear of the home all enjoy superb views of the water, with the principal bedroom and bedroom three both having access to the rear balcony. The accommodation on this level is completed by a large airing cupboard and a spacious family bathroom. Climbing the staircase to the second floor, you arrive on the landing which offers another study space along with a large walk-in storage cupboard. This floor of the home offers a double bedroom and another good-sized bathroom.
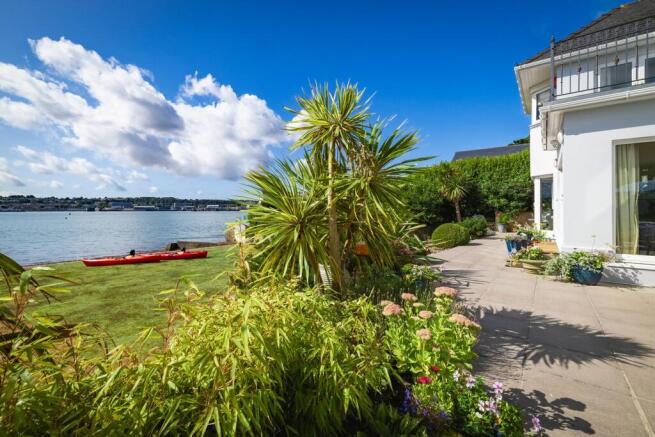
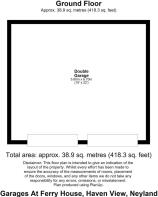
Externally, the property offers parking for numerous vehicles on its block-paved driveway, which is situated behind electric wrought iron gates. Next to the driveway, you find a detached double garage which offers storage space in the roof above. There is access around both sides of the home, with the right-hand side offering a productive, small kitchen garden along with a sheltered seating area. Around the rear of the property, you find the main garden, which is a lovely space with a large patio running along the rear of the home and offering a perfect entertaining space. The main reception rooms have doors opening out to this patio to create a wonderful indoor/outdoor space. The rest of the gardens comprise lawn and mature borders, with the wonderful backdrop of the estuary providing a constantly changing outlook for the home.
Neyland offers a range of shops and restaurants, sports and community facilities, a doctors’ surgery and a primary school, along with the busy marina which is just a moment’s walk from the property. This proximity to the marina, along with the option to launch a smaller boat directly from the slipway at the rear of the property, makes Ferry House a dream purchase for anyone with an interest in boating and water sports. The larger towns of Haverfordwest, Milford Haven and Pembroke are within easy reach, offering a wide range of shops, restaurants and travel connections.
For those looking for a very well-presented coastal property, Ferry House should be essential viewing. The combination of remarkable privacy with such a prominent waterfront position is a truly rare find and should make this charming residence a must-view property.
Council tax band - I
Entrance Porch
Entering the home from the generous driveway, you are welcomed into a spacious entrance porch, providing a practical and sheltered approach to the property. The room offers plenty of space for coats and boots and has a door leading into the main hallway.
Main Hall
The main hall forms the central hub of the ground floor, with an excellent sense of space and an attractive flow through to the principal reception rooms at the rear. Bespoke local oak flooring runs throughout the hall and continues seamlessly into the adjoining reception areas, creating a warm and cohesive feel. The hall also provides access to the principal rooms on this level, as well as the staircase rising to the upper floors. An attractive feature window lights the staircase.
Study / Ground Floor Bedroom
Situated to the right-hand side of the entrance hall is a versatile room which is currently arranged as a bedroom but could equally be utilised as a study or reception room, depending on the requirements of the new owner. Its flexible nature makes it ideal for those seeking a home office, TV room, occasional guest accommodation or a bedroom for those wishing to avoid using the stairs.
Cloakroom
The ground floor cloakroom is conveniently located beside the study/bedroom and provides useful facilities for both residents and guests.
Sitting Room
To the rear of the home is the impressive sitting room, a generous reception space which enjoys a wonderful outlook over the water and direct access to the garden. Patio doors open onto the rear terrace, creating a superb connection between the indoor and outdoor spaces and allowing the room to be filled with natural light. A contemporary gas fire, set in an Italian marble fireplace, provides an attractive focal point and adds a warm element to this spacious room, making it an ideal setting for relaxing and entertaining. An archway opens into the dining room next door.
Dining Room
The second of the principal reception rooms is the spacious dining room, positioned alongside the sitting room and enjoying superb views across the rear and side of the property. The generous proportions provide plenty of room for a substantial dining table, making this an excellent space for formal entertaining and family gatherings. Patio doors provide access to the rear garden, further enhancing the wonderful connection with the outside space. The room can be accessed from the sitting room or through double doors directly from the main hall.
Kitchen
The kitchen occupies a substantial area to the left-hand side of the ground floor and is fitted with a bespoke Sheraton kitchen, offering an impressive range of cabinetry complemented by a comprehensive selection of integrated appliances. The kitchen offers Corian worktops, Amtico flooring and bespoke cabinetry. There is a Quooker boiling water tap, Rangemaster Nexus double fan oven with induction hob, Neff dishwasher and full-height Bosch larder fridge in the space. At the heart of the room is a generous central island, providing additional workspace and a wonderful informal dining area, making this a natural gathering point within the home. The kitchen also benefits from its connection to the spacious utility room, creating a highly practical arrangement.
Utility Room
Opening directly from the kitchen is a particularly useful and spacious utility room. This provides excellent additional storage and workspace, keeping the more practical elements of day-to-day living separate from the main kitchen while remaining conveniently close at hand. The utility contains the property’s recently fitted Vaillant gas boiler, along with space for a washing machine and separate dryer, as well as a full-height integrated freezer. There is also a separate drying/storage room with two hot water cylinders. The utility room has a door leading out to the side of the property.
First-Floor Landing
The staircase rises to a large first-floor landing, which provides access to four double bedrooms and the family bathroom. To the front of the landing is a useful dedicated office area, creating an additional workspace away from the main living accommodation. To the rear, a further staircase continues to the second floor.
Principal Bedroom
The principal bedroom is a particularly impressive room, enjoying generous proportions, excellent natural light and wonderful views across the water. Patio doors provide direct access to the rear balcony, creating a delightful private space from which to enjoy the superb outlook over the estuary. The room is further enhanced by a dedicated en-suite bathroom, creating a comfortable and private principal suite.
Principal En-Suite
The principal bedroom is served by a spacious en-suite, providing the convenience and privacy expected of a modern principal suite. The bathroom offers a corner bath, separate shower, hand basin and lavatory.
Bedroom Two / Library
Another excellent flexible space, positioned in the centre of the property, and enjoying superb views over the water. This bedroom also benefits from direct access to the rear balcony, providing another opportunity to step outside and enjoy the property's exceptional outlook. This bedroom is currently used as a library / TV room.
Bedroom Three
A generous double bedroom positioned on the first floor, providing comfortable accommodation and enjoying the excellent proportions found throughout this level of the home. The room is found at the far end of the first floor from the principal bedroom and enjoys superb sea views. The room benefits from natural light and provides flexible space for family members or visiting guests.
Bedroom Four
The fourth bedroom on this floor is another well-proportioned double room, providing comfortable accommodation and completing the four-bedroom arrangement on the first floor. The bedroom is found at the front of the property and is currently set up as a twin bedroom for visiting family.
Family Bathroom
The first floor is completed by a spacious family bathroom, offering a large corner bath, separate shower, hand basin set in a large vanity unit and a lavatory.
Second-Floor Landing
A further staircase rises to the second floor, where a spacious landing provides access to the final bedroom and bathroom. A useful study area is incorporated into the landing, creating yet another dedicated workspace, while a large walk-in cupboard provides excellent additional storage.
Bedroom Five
The second floor provides a further generous double bedroom, offering excellent flexibility for guests, older children or family members seeking their own space away from the main bedroom accommodation. The bedroom enjoys superb elevated views of the Waterway and the Cleddau Bridge.
Second-Floor Bathroom
A further good-sized bathroom completes the second floor, serving the bedroom and providing convenient facilities on this upper level of the home. The space offers a lavatory, hand basin and bath with shower attachment. The inclusion of a bathroom alongside the fifth bedroom makes this floor particularly useful for guests or independent family accommodation.
External
Externally, the property is approached via a generous block-paved driveway, providing ample parking for numerous vehicles and creating an attractive and practical approach to the home. The driveway is enclosed by bespoke electric wrought iron gates, offering both security and a sense of privacy upon arrival. Positioned alongside the driveway is a detached double garage, providing excellent additional storage and parking facilities, with useful storage space within the roof above.
There is gated pedestrian access to both sides of the property, providing convenient access between the front, side and rear gardens. To the right-hand side of the home is a particularly charming small kitchen garden, well suited to those who enjoy growing their own fruit, vegetables and herbs. This area also includes a shady seating space, creating a peaceful spot in which to sit and enjoy the garden, away from the more open areas of the grounds.
To the rear of the property is the pri...
Directions
If approaching the property via the A40 towards Haverfordwest, proceed around the A406/Freemens way bypass until you get to the Merlins Bridge Roundabout. Take the second exit signposted for Johnston and Milford Haven. After around three miles you will pass through the village of Johnston.
Take the first left at the roundabout onto the A477 signposted for Pembroke Dock and Neyland. Stay on the A477 for just under three miles and at the Honeyborough roundabout take the fourth exit into Neyland on the B4325. Follow this road into Neyland and continue downhill passing the high street. Pass the turning to Neyland Marina on your left-hand side and take the next left hand turn into Haven View. Proceed into the development and Ferry House is in front of you on the right-hand side.
What3Words location for entrance to property: ///alerting.elevator.germinate
Disclaimer
1.Money laundering regulations: Intending purchasers will be asked to produce identification documentation at a later stage, and we would ask for your co-operation in order that there will be no delay in agreeing the sale.
2. General: While we endeavour to make our sales particulars fair, accurate and reliable, they are only a general guide to the property and, accordingly, if there is any point which is of particular importance to you, please contact the office and we will be pleased to check the position for you, especially if you are contemplating travelling some distance to view the property.
3. Any measurements and distances indicated are supplied for guidance only and as such must be considered incorrect.
4. Services: Please note we have not tested the services or any of the equipment or appliances in this property, accordingly we strongly advise prospective buyers to commission their own survey or service reports before finalising their offer to purchase.
- COUNCIL TAXA payment made to your local authority in order to pay for local services like schools, libraries, and refuse collection. The amount you pay depends on the value of the property.Read more about council Tax in our glossary page.
- Ask agent
- PARKINGDetails of how and where vehicles can be parked, and any associated costs.Read more about parking in our glossary page.
- Yes
- GARDENA property has access to an outdoor space, which could be private or shared.
- Yes
- ACCESSIBILITYHow a property has been adapted to meet the needs of vulnerable or disabled individuals.Read more about accessibility in our glossary page.
- Ask agent
Haven View, Neyland, SA73

Add an important place to see how long it'd take to get there from our property listings.
__mins driving to your place
Affordability
About Country Living Group, Haverfordwest
Unit 29 Withybush Trading Estate Haverfordwest Pembrokeshire SA62 4BS

Notes
Staying secure when looking for property
Ensure you're up to date with our latest advice on how to avoid fraud or scams when looking for property online.
Visit our security centre to find out moreDisclaimer - Property reference 30681315. The information displayed about this property comprises a property advertisement. Rightmove.co.uk makes no warranty as to the accuracy or completeness of the advertisement or any linked or associated information, and Rightmove has no control over the content. This property advertisement does not constitute property particulars. The information is provided and maintained by Country Living Group, Haverfordwest. Please contact the selling agent or developer directly to obtain any information which may be available under the terms of The Energy Performance of Buildings (Certificates and Inspections) (England and Wales) Regulations 2007 or the Home Report if in relation to a residential property in Scotland.
*This is the average speed from the provider with the fastest broadband package available at this postcode. The average speed displayed is based on the download speeds of at least 50% of customers at peak time (8pm to 10pm). Fibre/cable services at the postcode are subject to availability and may differ between properties within a postcode. Speeds can be affected by a range of technical and environmental factors. The speed at the property may be lower than that listed above. You can check the estimated speed and confirm availability to a property prior to purchasing on the broadband provider's website. Providers may increase charges. The information is provided and maintained by Decision Technologies Limited. **This is indicative only and based on a 2-person household with multiple devices and simultaneous usage. Broadband performance is affected by multiple factors including number of occupants and devices, simultaneous usage, router range etc. For more information speak to your broadband provider.