
13 Mill View, Tomatin, IV13 7YP

- PROPERTY TYPE
Detached Bungalow
- BEDROOMS
3
- BATHROOMS
3
- SIZE
1,033 sq ft
96 sq m
- TENUREDescribes how you own a property. There are different types of tenure - freehold, leasehold, and commonhold.Read more about tenure in our glossary page.
Freehold
Key features
- EPC UNDER LINK
- NEW BUILD
- DETACHED BUNGALOW
- THREE DOUBLE BEDROOMS WITH TWO ENSUITES
- LOCATED IN POPULAR VILLAGE
- MODERN OPEN PLAN LIVING
- CLOSE TO LOCAL AMENITIES
- LANDSCAPED GARDEN WITH PRIVATE PATIO
- DRIVEWAY WITH OFF STREET PARKING
- EARLY VIEWING RECOMMENDED
Description
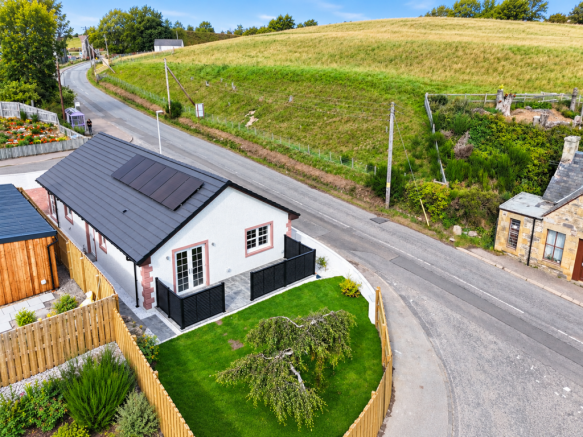
A rare opportunity to purchase a Highland home with community, countryside and convenience on the doorstep. 13 Mill View offers the ability to live surrounded by the breathtaking scenery of the Scottish Highlands, with woodland walks, open countryside and the River Findhorn all close at hand yet being only a short journey from Inverness. This newly built, three-bedroom detached bungalow in the sought after village of Tomatin. Completed to a high standard throughout including oak internal doors and finishings this home offers modern open plan accommodation, three bedrooms, 2 with ensuites, a private patio and ample off street parking. Viewing comes highly recommended.
LOCATION:-Tomatin is far more than a rural village. It is a vibrant and close-knit community where people come together and there is always something happening. The village benefits from an excellent Ember bus service, with around 11 services each day in both directions, providing convenient connections north to Inverness and south towards Aviemore and beyond. This makes commuting and accessing the wider area surprisingly easy, without having to rely entirely on the car. For families, Strathdearn Primary School is just five minutes away, while a range of after-school activities running five days a week provides valuable support for working parents. At the heart of village life is the Strathdearn Hub, which hosts a fantastic variety of activities and events, from exercise classes and arts and crafts to children's activities and social gatherings. It is a real focal point for the local community and helps give Tomatin its welcoming and inclusive character.The village also has its own community-owned shop and café, a much-loved destination for residents and visitors alike — perfect for picking up essentials, enjoying a coffee or simply catching up with neighbours.
GARDENS:- To the front of the property is the lock block driveway that provides off-street parking for up to three vehicles and an electric car charger point. A paved pathway leads to the front entrance of the property. The rear garden is fully enclosed and mostly laid to lawn with a patio with privacy screen that is perfectly placed to enjoy the views and sun.
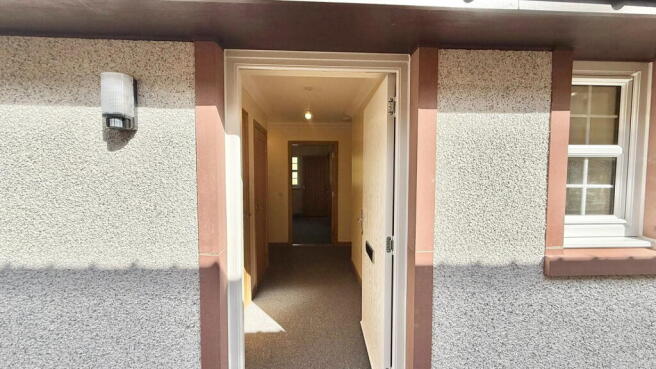
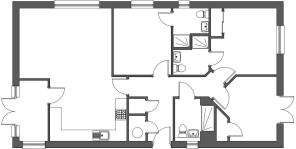
ENTRANCE HALLWAY:- The wide and welcoming entrance hallway provides access to all three bedrooms, the family shower room and the open-plan kitchen/diner/living room. There are two integrated storage cupboards and access to the loft space via a ceiling hatch.
OPEN PLAN KITCHEN/DINER/LIVING ROOM (4.89M X 7.24M (widest point)):- This impressive modern open-plan space is ideal for both everyday living and entertaining. A feature recessed coffer ceiling with LED lighting adds character to the living area. The kitchen benefits from a combination of Alpinia Matt Reed Green Wood Effect wall-mounted and floor-based units with Kala Honey Oak worktop, a one-and-a-half-bowl stainless-steel sink, integrated electric oven and hob, extractor hood, integrated dishwasher, integrated washing machine and fridge freezer. Access is provided to the sunroom.
SUNROOM (3.39M X 1.70M):- A bright and versatile space providing access to the front elevation.
PRINCIPAL BEDROOM (3.49M X 3.44M):- This well proportioned principal bedroom benefits from integrated wardrobes and en-suite shower room.
EN-SUITE SHOWER ROOM (1.89M X 2.06M):- This room comprises a WC, wash hand basin with fitted storage beneath, a walk-in mains fed shower, extractor fan and illuminated mirror.
BEDROOM TWO (3.00M X 3.54M):- Another good sized double bedroom that benefits from an ensuite shower room
EN-SUITE SHOWER ROOM (1.91M X 2.08M):- This room comprises a WC, wash hand basin with fitted storage beneath, a walk-in shower with a mains-fed shower, extractor fan and an illuminated mirror.
BEDROOM THREE (3.43M X 3.36M):- A good-sized double bedroom benefiting from a generous degree of natural light courtesy of the French doors that open onto the rear garden patio.
FAMILY SHOWER ROOM (2.04M X 2.24M):- This room comprises a WC, wash hand basin with fitted storage beneath, a large walk-in shower with a mains-fed waterfall showerhead and an illuminated mirror.
EXTRAS INCLUDED:- All fitted carpets, floor coverings, window fittings and light fixtures are included within the sale.
SERVICES:- Mains water, drainage, electricity, television and telephone points. Air source central heating. Solar panels.
Life in Tomatin
Tomatin is far more than a rural village. It is a vibrant and close-knit community where people come together and there is always something happening. The village benefits from an excellent Ember bus service, with around 11 services each day in both directions, providing convenient connections north to Inverness and south towards Aviemore and beyond. This makes commuting and accessing the wider area surprisingly easy, without having to rely entirely on the car. For families, Strathdearn Primary School is just five minutes away, while a range of after-school activities running five days a week provides valuable support for working parents.
At the heart of village life is the Strathdearn Hub, which hosts a fantastic variety of activities and events, from exercise classes and arts and crafts to children's activities and social gatherings. It is a real focal point for the local community and helps give Tomatin its welcoming and inclusive character. The village also has its own community-owned shop and café, a much-loved destination for residents and visitors alike — perfect for picking up essentials, enjoying a coffee or simply catching up with neighbours.
For those who love the outdoors, Tomatin is an exceptional place to call home. The village is surrounded by spectacular Highland countryside, offering opportunities for walking, cycling, fishing and exploring throughout the seasons. Hazelbank Wood, a large community-owned woodland, is right on the doorstep and provides a wonderful place to wander, explore and enjoy nature. From peaceful woodland walks to dramatic Highland landscapes, there is something here for everyone — and the renowned Cairngorms National Park is also within easy reach.
Tomatin has a strong connection with the traditions and character of the Highlands and is home to the internationally recognised Tomatin Distillery. The distillery is an important part of the village's heritage and adds to the distinctive sense of place that makes Tomatin such a special location. And while the setting feels wonderfully rural, Inverness is easily accessible, providing an excellent choice of shops, restaurants, schools, healthcare, leisure facilities and cultural attractions.
13 Mill View is more than simply a property — it is an opportunity to embrace a way of life. A place where countryside and community come together; where woodland walks and Highland scenery are part of everyday life; where children can grow up with a strong sense of community; and where commuting to Inverness remains straightforward. Whether you're looking for a family home, a peaceful Highland retreat, a lifestyle move or an investment, 13 Mill View offers the opportunity to become part of a thriving rural community in one of Scotland's most beautiful settings.
Brochures
Brochure 1- COUNCIL TAXA payment made to your local authority in order to pay for local services like schools, libraries, and refuse collection. The amount you pay depends on the value of the property.Read more about council Tax in our glossary page.
- Ask agent
- PARKINGDetails of how and where vehicles can be parked, and any associated costs.Read more about parking in our glossary page.
- Driveway
- GARDENA property has access to an outdoor space, which could be private or shared.
- Private garden,Patio
- ACCESSIBILITYHow a property has been adapted to meet the needs of vulnerable or disabled individuals.Read more about accessibility in our glossary page.
- Ask agent

Add an important place to see how long it'd take to get there from our property listings.
__mins driving to your place
Affordability

Notes
Staying secure when looking for property
Ensure you're up to date with our latest advice on how to avoid fraud or scams when looking for property online.
Visit our security centre to find out moreDisclaimer - Property reference S1849227. The information displayed about this property comprises a property advertisement. Rightmove.co.uk makes no warranty as to the accuracy or completeness of the advertisement or any linked or associated information, and Rightmove has no control over the content. This property advertisement does not constitute property particulars. The information is provided and maintained by Paul Coutts Estate Agency, Inverness. Please contact the selling agent or developer directly to obtain any information which may be available under the terms of The Energy Performance of Buildings (Certificates and Inspections) (England and Wales) Regulations 2007 or the Home Report if in relation to a residential property in Scotland.
*This is the average speed from the provider with the fastest broadband package available at this postcode. The average speed displayed is based on the download speeds of at least 50% of customers at peak time (8pm to 10pm). Fibre/cable services at the postcode are subject to availability and may differ between properties within a postcode. Speeds can be affected by a range of technical and environmental factors. The speed at the property may be lower than that listed above. You can check the estimated speed and confirm availability to a property prior to purchasing on the broadband provider's website. Providers may increase charges. The information is provided and maintained by Decision Technologies Limited. **This is indicative only and based on a 2-person household with multiple devices and simultaneous usage. Broadband performance is affected by multiple factors including number of occupants and devices, simultaneous usage, router range etc. For more information speak to your broadband provider.