Hermanus, Grove Road, Malahide, Dublin, K36 EK65, Ireland

- PROPERTY TYPE
Detached
- BEDROOMS
6
- SIZE
Ask agent
Key features
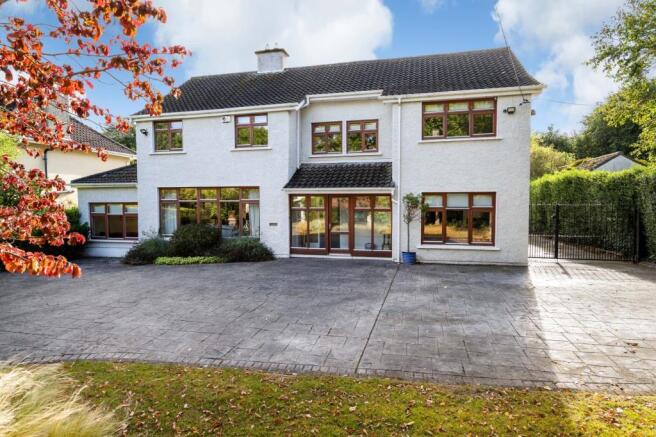
- Elegant double-fronted detached family residence
- Prestigious village-centre location on highly sought-after Grove Road
- Within walking distance of Malahide Village and every local amenity
- Just a short stroll to excellent schools
- the seafront and DART station
- Exceptional private gardens extending to approximately 0.185 ha (0.46 acres)
- One of the largest residential gardens in Malahide Village centre
- Stunning German-designed high-gloss fitted kitchen
- Quality integrated appliances
- Bright open-plan kitchen
Description
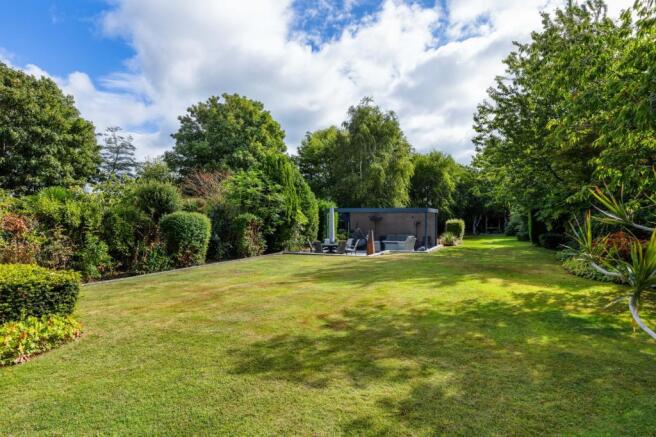
Occupying magnificent, mature gardens extending to approximately 0.185 hectares (0.45 acres), amongst the largest private gardens in the village centre, Hermanus offers a rare combination of generous family accommodation, exceptional privacy and unrivalled convenience.
Malahide itself is one of Dublin's most desirable coastal villages, celebrated for its charming atmosphere, excellent schools, tennis clubs, DART station and the historic Malahide Castle and Gardens. The scenic coastal walk to Portmarnock's Silver Strand Beach further enhances the area's appeal.
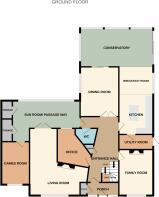
Behind its elegant façade lies a wonderfully spacious and light-filled interior extending to beautifully proportioned accommodation designed for family living. A welcoming porch opens into an impressive reception hall featuring herringbone oak flooring, decorative coving and an attractive staircase to the first floor. An understairs shoe and storage nook adds both character and functionality.
The elegant L-shaped drawing room enjoys dual-aspect views over the front and rear gardens and centres around a charming wood-burning stove set upon a raised black marble hearth. Double doors connect seamlessly to the sunroom and garden beyond.
Positioned off the opposite side of the hall, a comfortable family/TV room provides a cosy retreat and features a raised electric fireplace, a TV insert and dual-aspect windows. To the rear, the large formal dining room benefits from dual-aspect natural light, Junkers oak flooring and sliding patio doors opening to the conservatory overlooking the gardens.
At the heart of the home lies an outstanding open-plan L-shaped kitchen and breakfast area, perfectly designed for contemporary family life. The kitchen is fitted with a stylish German-designed high-gloss kitchen complemented by quality integrated appliances, a sloping painted ceiling with recessed lighting, Velux windows and tiled flooring throughout. This superb space flows effortlessly into a large sun-drenched conservatory with a modern wall mounted wood burning stove. A generously proportioned utility room with matching fitted cabinetry and side access is located just off the kitchen.
The rear conservatory corridor provides access to an excellent games room overlooking the front garden, while a spacious home office and guest WC complete the ground-floor accommodation.
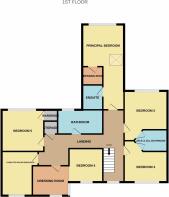
Upstairs, the accommodation continues to impress with six generously proportioned bedrooms. The principal suite features a walk-in dressing room and ensuite bathroom, while Bedrooms Two and Three share a Jack-and-Jill bathroom. A beautifully appointed fully tiled family bathroom includes a steam room with a large rain shower, heated towel rail and contemporary fittings.
Outside
Approached through electronic wrought-iron gates, Hermanus is set within exceptionally private and mature grounds extending to approximately 0.185 hectares. The front garden provides extensive secure off-street parking framed by established lawns, mature hedging and colourful planting.
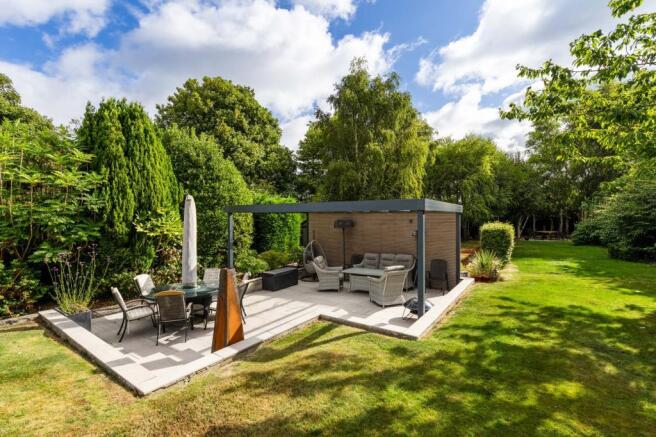
A wide side entrance leads to the remarkable rear garden, a true highlight of the property. Exceptionally large and wonderfully private, it features expansive patio areas, extensive lawns, mature trees, specimen planting and well-established boundaries. A bespoke pergola creates the perfect setting for outdoor entertaining, al fresco dining and summer barbecues.
Additional features include a boiler house, garden shed, steel-framed storage shed and a former putting green offering potential for reinstatement or alternative recreational use. Several secluded seating areas capture the sun throughout the day and into the evening, making the garden an exceptional outdoor sanctuary.
Rarely does a property of such distinction, scale and setting come to the market within the heart of Malahide Village. Combining elegant family accommodation, exceptional gardens and a highly coveted coastal location, Hermanus represents a truly unique opportunity.
Viewing is highly recommended to fully appreciate all that this outstanding residence has to offer.
Hermanus, Grove Road, Malahide, Dublin, K36 EK65, Ireland

NEAREST AIRPORTS
Distances are straight line measurements- Dublin(International)4.7 miles
- Belfast(International)84.0 miles
- Waterford(International)96.2 miles
Advice on buying Irish property
Learn everything you need to know to successfully find and buy a property in Ireland.
Notes
This is a property advertisement provided and maintained by Sherry FitzGerald, Swords (reference 162989_MLH260058) and does not constitute property particulars. Whilst we require advertisers to act with best practice and provide accurate information, we can only publish advertisements in good faith and have not verified any claims or statements or inspected any of the properties, locations or opportunities promoted. Rightmove does not own or control and is not responsible for the properties, opportunities, website content, products or services provided or promoted by third parties and makes no warranties or representations as to the accuracy, completeness, legality, performance or suitability of any of the foregoing. We therefore accept no liability arising from any reliance made by any reader or person to whom this information is made available to. You must perform your own research and seek independent professional advice before making any decision to purchase or invest in overseas property.