Latching Close, Romford, RM3

- PROPERTY TYPE
Detached
- BEDROOMS
3
- BATHROOMS
4
- SIZE
1,054 sq ft
98 sq m
- TENUREDescribes how you own a property. There are different types of tenure - freehold, leasehold, and commonhold.Read more about tenure in our glossary page.
Freehold
Key features
- ****** GUIDE PRICE £500,000 - £550,000 *****
- 3 / 4 BEDROOMS
- 4 BATHROOMS (2 EN-SUITES)
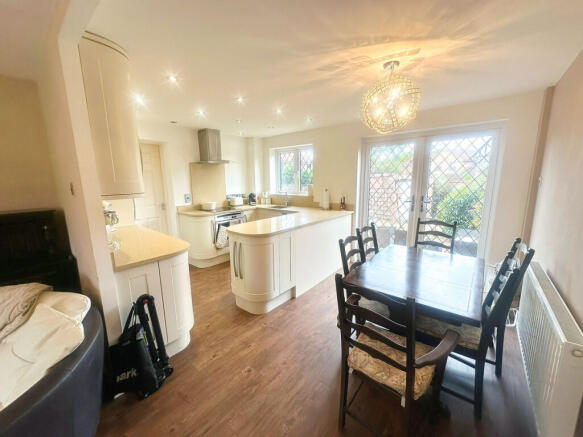
- OPEN PLAN LIVING / DINING / KITCHEN
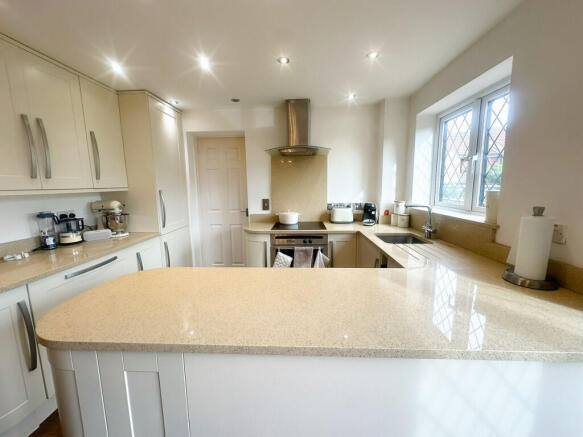
- STUNNING KITCHEN WITH INTEGRATED APPLIANCES
- UTILITY ROOM
- 2ND RECEPTION ROOM (CURRENTLY USED AS BEDROOM 4)
- LOW MAINTENANCE REAR GARDEN WITH GARAGE/STORAGE BUILING
- PERFECT FOR MULTI-GENERATIONAL LIVING
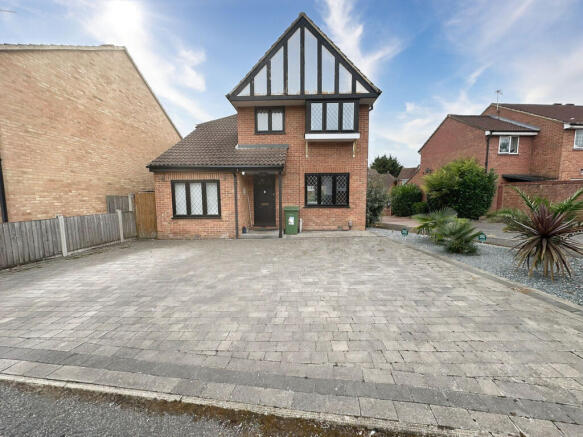
- DRIVEWAY WITH OFF STREET PARKING FOR 3 VEHICLES
Description
******Quote Ref: 838949 when calling*****
A Beautifully Versatile Detached Family Home – Space for Today and Flexibility for Tomorrow!
Looking for a detached family home that gives you more than just bedrooms? This beautifully presented and incredibly versatile home could be exactly what you've been searching for.
Tucked away in a private cul-de-sac of predominantly detached homes, this substantial 3 / 4 bedroom property offers generous living space, an impressive open-plan kitchen and dining area, four bathrooms including two en-suites, a private rear garden and parking for up to three vehicles. But what really makes this home stand out is its flexibility – giving a growing family the space to adapt as life changes.
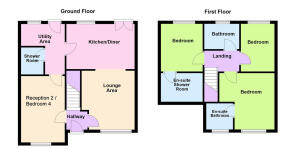
A Home Designed Around Family Life. The heart of the house is undoubtedly the modern open-plan kitchen, dining and living space. The stunning bespoke fitted kitchen is finished with quartz work surfaces, integrated appliances and an abundance of storage, with a generous layout that makes cooking and entertaining feel effortless. The open-plan design creates a wonderful social space where everyone can be together, whether you're preparing dinner, sitting down for a family meal or relaxing at the end of the day. And for those moments when you want to hide the evidence of family life… there's a separate utility room, providing useful additional space for laundry, storage and all those household jobs you'd rather keep out of sight! There is also a ground-floor shower room, conveniently positioned alongside the second reception room which is currently used as bedroom four. This creates a particularly useful arrangement for guests, older children, young adults or relatives who may benefit from having their own space away from the main bedrooms. Upstairs are three further bedrooms, including two with their own en-suite facilities, together with the additional family bathroom.
Flexibility That Works Around Your Family. This is where we think this home really comes into its own. Perhaps you're a growing family looking for that extra bedroom. Maybe you have a young adult who needs a little independence while still being at home. Perhaps you need space for visiting family or are looking ahead to the possibility of accommodating an older relative.
The combination of the additional reception room/bedroom, ground-floor shower room and generous living accommodation gives you options – and those options can change as your family does. It's a home that can work for you now and for the years ahead
Outside Space & Parking. Step outside and you'll find a private rear garden of approximately 40ft, with a large patio providing the perfect setting for summer entertaining and relaxed ‘al fresco’ dining. There is also an existing garage/outbuilding providing useful additional storage, while to the front the extensive block-paved driveway provides off-street parking for up to three vehicles – a particularly valuable feature for family life.
A Location That Makes Life Easy. Set within this tucked-away cul-de-sac, you're still within easy reach of the everyday amenities a family needs. There are a wealth of shops and local facilities within walking distance, together with swimming facilities, gyms, shopping precincts, doctors, a health centre, dentists, parks and plenty of green open spaces.
For commuters, there is easy access to the A12, A127 and M25, while regular bus services provide connections to Harold Wood, Romford and Gidea Park Stations, offering access into London via the Elizabeth Line. And for those who enjoy getting outside, there's another rather special local attraction nearby – the magnificent “Manor”, home to deer and an abundance of other beautiful wildlife. Whether it's walking the dog, taking the children out for a wander or simply enjoying some time surrounded by nature, it's a wonderful amenity to have close to home.
A House That Can Grow With You! From its generous open-plan living space and beautiful kitchen to its versatile ground-floor accommodation, private garden and excellent parking, this is a home that offers far more than the usual 3 / 4 bedroom detached property. It has the space for a growing family, the flexibility to accommodate changing circumstances and the location to make everyday life convenient. Whether you're looking for your first family home, moving up for more space, planning for multi-generational living or simply want a property that gives you plenty of options, this one deserves to be viewed.
Porch
Porch: Covered storm porch with part glazed wooden front door.
Entrance Hall
6’6” x 3’10”
Entrance Hallway: 6’6” x 3’10” – Access to ground floor accommodation and stairs to first floor. Wood flooring. Texture papered ceiling. Neutral décor.
Lounge Area:
13’9” x 11’5”
Lounge Area: 13’9” x 11’5” – Double glazed leaded style window to front. Wood flooring. Radiator. Neutral décor. Open Plan to:
Kitchen / Dining Area:
17’10” x 8’7”
Kitchen/Dining: 17’10” x 8’7” - Double glazed leaded style window and French doors to rear garden. A range of wall and base units with plenty of storage. Breakfast bar with storage under. Beautiful quartz work surfaces. Integrated fridge/freezer, oven and induction hob with extractor over. Integrated dishwasher. Stainless steel butler style sink with mixer tap and drainer. Smooth ceiling with downlights to kitchen area and pendant lighting to dining area. Wood flooring. Radiator. Neutral décor. Door to Utility Room.
Total size of Living/Dining/Kitchen: 26’2” x 11’5” < 14’7”. L-Shaped.
Utility Room
12’4” x 7’11”
Utility Room: 12’4” x 7’11” – Double glazed leaded style window and door to rear garden. Wall and base units. Integrated oven/microwave. Space for washing machine and tumble dryer. Under stair storage cupboard. Door to ground floor shower room and door to Reception 2/ Bedroom 4. Smooth ceiling with down lights. Neutral décor.
Shower Room
5’2” x 4’10”
Shower Room: 5’2” x 4’10” – Walk in shower. Low level W.C.. Vanity sink with mixer tap and storage under. Heated towel rail. Part tiled to walls. Tiled floor. Extractor fan. Smooth ceiling with downlights. Neutral décor.
Reception 2 / Bedroom 4
14’4” x 7’10
Reception 2 / Bedroom 4: 14’4” x 7’10 – Double glazed leaded style window to front aspect. Wood flooring. Radiator. Door to hallway, door to utility room. Cupboard housing meters. Smooth ceiling with spotlights. Neutral décor
First Floor:
Landing: Access to first floor accommodation and loft. Airing cupboard. Wood flooring. Smooth ceiling with downlights. Neutral décor.
Bedroom 1
12’9” x 11’6”
Bedroom 1: 12’9” x 11’6” - Double glazed leaded half bay style window to front aspect. Fitted wardrobes to one wall. Large ‘over stair’ storage cupboard. Smooth ceiling. Radiator. Wood flooring. Neutral décor. Door to:. En-Suite 1 – 7’4” x 5’2” – Double glazed frosted leaded style window to front aspect. Panel bath with shower over. Low level W.C.. Vanity sink with storage under. Heated towel rail. Smooth ceiling with downlights. Neutral décor.
Brochures
Brochure 1- COUNCIL TAXA payment made to your local authority in order to pay for local services like schools, libraries, and refuse collection. The amount you pay depends on the value of the property.Read more about council Tax in our glossary page.
- Band: D
- PARKINGDetails of how and where vehicles can be parked, and any associated costs.Read more about parking in our glossary page.
- Driveway,Off street
- GARDENA property has access to an outdoor space, which could be private or shared.
- Yes
- ACCESSIBILITYHow a property has been adapted to meet the needs of vulnerable or disabled individuals.Read more about accessibility in our glossary page.
- Ask agent

Add an important place to see how long it'd take to get there from our property listings.
__mins driving to your place
Affordability
About Keller Williams Plus, Covering Nationwide
Suite 1G, Widford Business Centre, 33 Robjohns Road, Chelmsford, CM1 3AG

Notes
Staying secure when looking for property
Ensure you're up to date with our latest advice on how to avoid fraud or scams when looking for property online.
Visit our security centre to find out moreDisclaimer - Property reference RX838949. The information displayed about this property comprises a property advertisement. Rightmove.co.uk makes no warranty as to the accuracy or completeness of the advertisement or any linked or associated information, and Rightmove has no control over the content. This property advertisement does not constitute property particulars. The information is provided and maintained by Keller Williams Plus, Covering Nationwide. Please contact the selling agent or developer directly to obtain any information which may be available under the terms of The Energy Performance of Buildings (Certificates and Inspections) (England and Wales) Regulations 2007 or the Home Report if in relation to a residential property in Scotland.
*This is the average speed from the provider with the fastest broadband package available at this postcode. The average speed displayed is based on the download speeds of at least 50% of customers at peak time (8pm to 10pm). Fibre/cable services at the postcode are subject to availability and may differ between properties within a postcode. Speeds can be affected by a range of technical and environmental factors. The speed at the property may be lower than that listed above. You can check the estimated speed and confirm availability to a property prior to purchasing on the broadband provider's website. Providers may increase charges. The information is provided and maintained by Decision Technologies Limited. **This is indicative only and based on a 2-person household with multiple devices and simultaneous usage. Broadband performance is affected by multiple factors including number of occupants and devices, simultaneous usage, router range etc. For more information speak to your broadband provider.