

Oakley Court 46-52, Southampton Road, Ringwood, Hampshire, BH24

- PROPERTY TYPE
Apartment
- BEDROOMS
1
- BATHROOMS
1
- SIZE
Ask agent
Key features
- Larger than average House Managed flat
- 2nd Floor
- 1 bedroom
- Age 55 plus
- Town Centre location
- No onward chain
Description
The accommodation Comprises:
*COMMUNAL ENTRANCE HALL, SECURITY ENTRY PHONE, RECEPTION HALL, LIVING ROOM, MODERN KITCHEN, BEDROOM WITH FITTED WALK IN WARDROBE, LARGER THAN AVERAGE MODERN BATHROOM/W.C. WITH WINDOW, DOUBLE GLAZING, ELECTRIC HEATING, WALK IN UTILITY CUPBOARD, COMMUNAL LAUNDRY, COMMUNAL LOUNGE AND GARDENS. NO ONWARD CHAIN*
DESCRIPTION AND CONSTRUCTION:
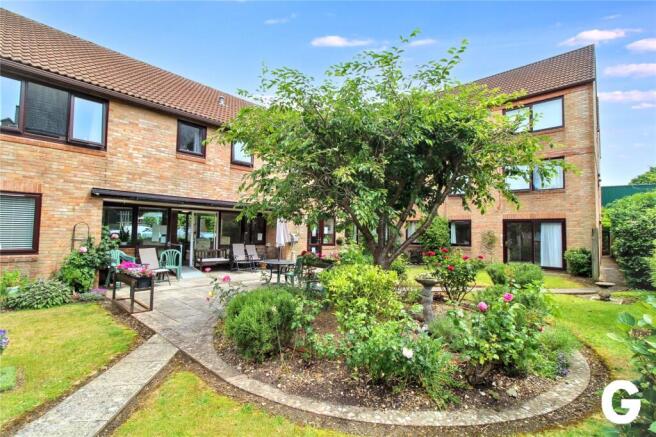
Oakley Court was built in the 1980s and consists of a purpose built block of house managed apartments with brick facing elevations under an interlocking concrete tiled roof. Number 25 is larger than average and has been tastefully refurbished, offering the benefits of a modern fitted kitchen and bathroom and is presented in excellent decorative order with brand new carpets. Current EICR electrical certificate. Personal remote pendant alarm Agents Note: Included within the service charge of the development is the use of domestic water, plus the use of the communal laundry facility (which includes washing machine and tumble dryer usage) at no additional cost.
SITUATION:
Oakley Court is located within 50 metres of shopping facilities. Ringwood town centre offers a weekly street market in addition to a selection of leisure and shopping facilities. The A31 dual carriageway provides transport links to Bournemouth (12 miles) Southampton (16 miles) and the A338 to Salisbury (18 miles).
DIRECTIONAL NOTE:
From the Ringwood car park roundabout leave in an easterly direction along the Old Southampton Road, taking the first turning right whereupon Oakley Court is located a short distance in on the left hand side. Communal entrance door with security speaker phone leading to the communal hallway and either the lift or stairs giving access to the second floor.
THE ACCOMMODATION COMPRISES:
LIFT OR STAIRS TO SECOND FLOOR LANDING. PERSONAL FRONT DOOR TO:
RECEPTION HALL: 8'5" x 3'5" (2.57m x 1.04m) Ceiling light point. Hatch to loft area. Without loss of measurement to the hall, door to WALK IN UTILITY CUPBOARD housing electricity meter, fuse box, hot water tank, electric light.
FROM THE RECEPTION HALL, DOORWAY TO:
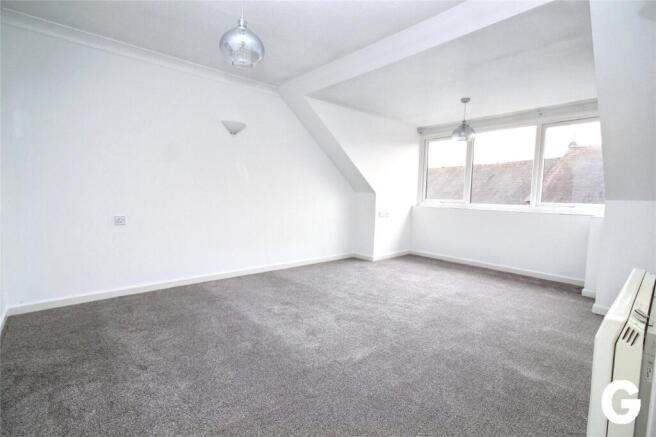
LIVING ROOM: 11'4" x 15'9" (3.45m x 4.8m) maximum into window bay. Aspect to the northwest through double glazed feature window bay, overlooking Southampton Road and Ringwood rooftops. Two ceiling light points. Night store heater. Telephone point. Television aerial point. Wall light points. Door entry phone linked to the communal front door.
ARCHWAY TO:
MODERN KITCHEN: 8' (2.44m) maximum into recess, narrowing to 6' x 5' (1.83m x 1.52m) Comprehensive range of custom built white fronted kitchen units, comprising single bowl single drainer stainless steel sink unit with hot and cold monoblock, drawer and double floor storage cupboard beneath. Roll top laminate work surface extending across the return wall and incorporating range of drawers and floor storage cupboard. Two ring ceramic hob and single oven beneath. Fitted three speed "Hotpoint" extractor hood. Additional matching work surface with recess beneath for refrigerator. Matching range of two double and one single eye level store cupboards. Attractive ceramic tiled wall surrounds. Wall strip light. Laminate effect flooring.
FROM THE RECEPTION HALL, DOORWAY TO:
BEDROOM: 16' (4.88m) maximum x 14'7" (4.44m) into window recess, narrowing to 8'6" (2.59m) to front of built in wardrobe. Dual aspect to the northwest and northeast. Double glazed "Velux" skylight on the north eastern elevation. Bay window on the north western elevation overlooking the Southampton Road and Ringwood rooftops. Twin bi-fold door, double built in walk in wardrobe with electric lights. Night store heater. Ceiling light.
FROM THE RECEPTION HALL, DOOR TO:
LARGER THAN AVERAGE BATHROOM: 12'3" x 5'2" (3.73m x 1.57m) also an additional unique feature is the aspect to the northeast via double glazed window. White suite comprising panelled bath, hot and cold mixer tap and hand shower attachment. Tiled wall surround to the bath area. Close coupled low level w.c. Pedestal wash hand basin. Shaver point. Infra red wall heater. Extractor fan.
OUTSIDE:
The communal grounds are mainly laid to lawn and incorporate a patio seating area. There is an attractive central flower bed, plus various shrubs and bushes.
TENURE: THE LEASE TERM IS 999 YEARS COMMENCING FROM 25/03/1986 (CURRENTLY 961 YEARS REMAINING). THE VENDOR INFORMS US THAT THEY OWN A SHARE OF THE FREEHOLD.
SERVICE CHARGE: We are informed by the Vendor is currently £1495 every 6 months.
Agents note: The Vendor informs us that as the property has the benefit of a share of the freehold there is an annual profit share which can amount to a figure of approximately £500 per annum, plus the owner would benefit financially from any flat sales of properties with a share of the freehold.
MANAGEMENT AGENTS: Arquero Property Management, 14 Queensway, New Milton BH25 5NN .
COUNCIL TAX BAND: B
EPC:
Consumer Protection from Unfair Trading Regulations 2008
These details are for guidance only and complete accuracy cannot be guaranteed. If there is any point, which is of particular importance, verification should be obtained. They do not constitute a contract or part of a contract. All measurements are approximate. No guarantee can be given with regard to planning permissions or fitness for purpose. No apparatus, equipment, fixture or fitting has been tested. Items shown in photographs are NOT necessarily included. Interested Parties are advised to check availability and make an appointment to view before travelling to see a property.
The Data Protection Act 1998
Please note that all personal information provided by customers wishing to receive information and/or services from the estate agent will be processed by the estate agent, the team Association Consortium Company of which it is a member and team Association Limited for the purpose of providing services associated with the business of an estate agent and for the additional purposes set out in the privacy policy (copies available on request) but specifically excluding mailings or promotions by a third party. If you do not wish your personal information to be used for any of these purposes, please notify your estate agent. For further information about the Consumer Protection from Unfair Trading Regulations 2008 see
- COUNCIL TAXA payment made to your local authority in order to pay for local services like schools, libraries, and refuse collection. The amount you pay depends on the value of the property.Read more about council Tax in our glossary page.
- Band: B
- PARKINGDetails of how and where vehicles can be parked, and any associated costs.Read more about parking in our glossary page.
- Yes
- GARDENA property has access to an outdoor space, which could be private or shared.
- Yes
- ACCESSIBILITYHow a property has been adapted to meet the needs of vulnerable or disabled individuals.Read more about accessibility in our glossary page.
- Ask agent
Energy performance certificate - ask agent
Oakley Court 46-52, Southampton Road, Ringwood, Hampshire, BH24

Add an important place to see how long it'd take to get there from our property listings.
__mins driving to your place
Affordability




Notes
Staying secure when looking for property
Ensure you're up to date with our latest advice on how to avoid fraud or scams when looking for property online.
Visit our security centre to find out moreDisclaimer - Property reference BGR170111. The information displayed about this property comprises a property advertisement. Rightmove.co.uk makes no warranty as to the accuracy or completeness of the advertisement or any linked or associated information, and Rightmove has no control over the content. This property advertisement does not constitute property particulars. The information is provided and maintained by Grants Of Ringwood, Ringwood. Please contact the selling agent or developer directly to obtain any information which may be available under the terms of The Energy Performance of Buildings (Certificates and Inspections) (England and Wales) Regulations 2007 or the Home Report if in relation to a residential property in Scotland.
*This is the average speed from the provider with the fastest broadband package available at this postcode. The average speed displayed is based on the download speeds of at least 50% of customers at peak time (8pm to 10pm). Fibre/cable services at the postcode are subject to availability and may differ between properties within a postcode. Speeds can be affected by a range of technical and environmental factors. The speed at the property may be lower than that listed above. You can check the estimated speed and confirm availability to a property prior to purchasing on the broadband provider's website. Providers may increase charges. The information is provided and maintained by Decision Technologies Limited. **This is indicative only and based on a 2-person household with multiple devices and simultaneous usage. Broadband performance is affected by multiple factors including number of occupants and devices, simultaneous usage, router range etc. For more information speak to your broadband provider.