

The Tanner's Quarter, North Walsham, Norfolk, NR28 0FR

- PROPERTY TYPE
House
- BEDROOMS
4
- SIZE
Ask developer
- TENUREDescribes how you own a property. There are different types of tenure - freehold, leasehold, and commonhold.Read more about tenure in our glossary page.
Freehold
Key features
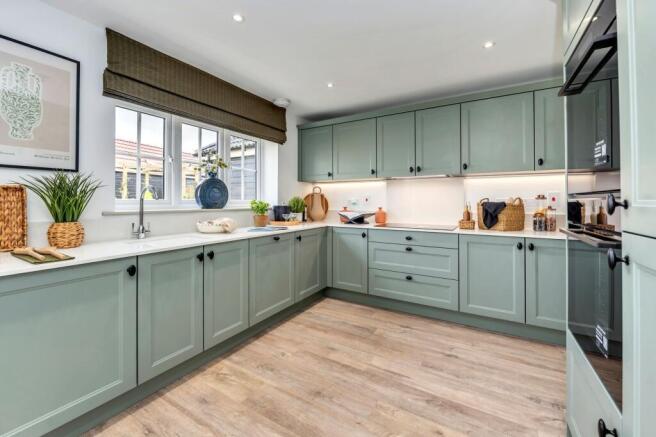
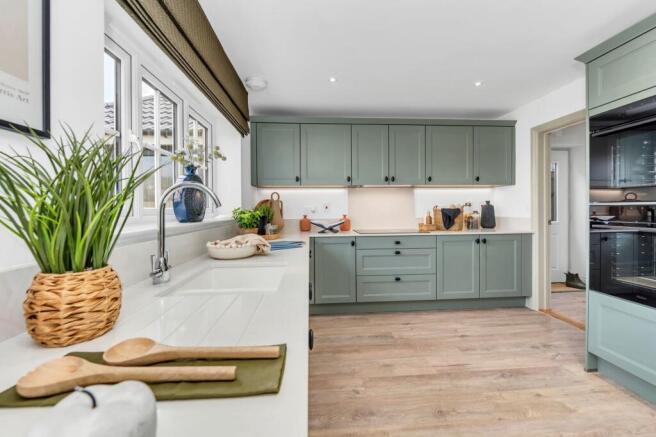
- High specification kitchen with integrated appliances
- Generously sized four bedrooms, perfect for family life and guests.
- A family bathroom and an ensuite to the principal bedroom, giving everyone space when it matters most
- Garage and parking for 2 cars plus an EV charger
- Air Source Heat Pump - A cleaner, more efficient alternative to a gas boiler
- A dedicated study gives you a proper space to work from home away from the kitchen table and the distractions of family life
- Separate living room - ideal for both entertaining and relaxed everyday living.
- Dedicated utility space for household tasks, helping to maintain a tidy and organised home
- Underfloor heating to the ground floor - Even heat in every room and no radiators taking up your wall space
- M4 (2) Home - Designed with enhanced accessibility and flexibility, making everyday living easier now and adaptable for the future.
Description
The Chelmer is the only home of its style at The Tanner’s Quarter, offering a distinctive opportunity to own a thoughtfully designed four-bedroom home in North Walsham.
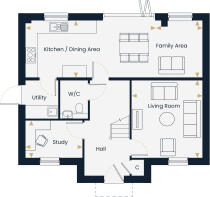
The generous kitchen and dining area flows into a relaxed family space, creating a sociable setting for everything from busy mornings to evenings together. Bi-fold doors open onto the garden, while a separate living room provides a quieter place to unwind. A dedicated study offers valuable flexibility for working from home, and the ground floor is completed by a utility room, cloakroom and useful storage.
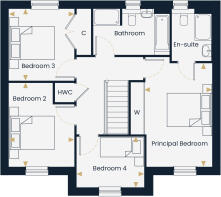
Upstairs, the principal bedroom benefits from its own en-suite shower room and built-in wardrobe. Three further bedrooms provide plenty of space for family, guests or hobbies, alongside a family bathroom and additional storage.
The Chelmer also comes with an EV charger, garage and two parking spaces. The high specification interior includes integrated kitchen appliances, and flooring to the kitchen and dining area and hallway all included as standard.
Designed with sustainability in mind, The Heacham is equipped with an air source heat pump, offering an efficient, low-carbon heating system and contributing to lower running costs. The home also benefits from a predicted EPC rating of B and a 10-year new homes warranty, providing peace of mind for years to come.
Room Dimensions
- Kitchen / Dining Area - 7.02m x 2.95m 23'0" x 9'8"
- Family Area - 2.95m x 2.12m 9'8" x 6'11"
- Living Room - 4.01m x 3.66m 13'2" x 11'0"
- Study - 2.94m x 1.94m 9'8" x 6'4"
- Principal Bedroom - 4.67m x 3.01m 15'4" x 9'11
- Bedroom 2 - 3.78m x 2.94m 12'5" x 9'8"
- Bedroom 3 - 3.23m x 2.94m 10'7" x 9'8"
- Bedroom 4 - 3.06m x 2.26m 10'0" x 7'5"
- COUNCIL TAXA payment made to your local authority in order to pay for local services like schools, libraries, and refuse collection. The amount you pay depends on the value of the property.Read more about council Tax in our glossary page.
- Ask developer
- PARKINGDetails of how and where vehicles can be parked, and any associated costs.Read more about parking in our glossary page.
- Yes
- GARDENA property has access to an outdoor space, which could be private or shared.
- Yes
- ACCESSIBILITYHow a property has been adapted to meet the needs of vulnerable or disabled individuals.Read more about accessibility in our glossary page.
- Ask developer
Energy performance certificate - ask developer
The Tanners Quarter
Add an important place to see how long it'd take to get there from our property listings.
__mins driving to your place
Affordability

About the development
The Tanners Quarter
The Tanner's Quarter, North Walsham, Norfolk, NR28 0FR
About Hopkins Homes
Set on the southern edge of North Walsham, one of North Norfolk's most well-connected market towns, The Tanner's Quarter is a thoughtfully designed new neighbourhood of 2, 3 and 4 bedroom homes, crafted to complement the character of the town it calls home.
Surrounded by open countryside, with direct rail links to Norwich and the Norfolk coastline just a short drive away, this is a place that effortlessly balances everyday convenience with a relaxed, community-focused way of life. With a rich local heritage, excellent schools, and a welcoming town centre full of independent shops and cafés, North Walsham is the ideal setting for your next chapter.
Drawing inspiration from the traditional architecture of the surrounding town, every home has been designed to sit comfortably within its context, using a curated palette of materials, reflecting the character found across North Walsham's most distinctive streets.
The development has been shaped around its community as much as its homes. A central area of public open space brings together a natural play area, a community orchard and dedicated allotments, while a network of footpaths and green corridors connects every part of the site, encouraging walking, cycling and an active outdoor lifestyle. Existing trees and hedgerows have been carefully retained throughout, helping the new neighbourhood to settle naturally into the landscape.
With a range of homes to choose from, The Tanner's Quarter has been designed to meet a wide variety of local needs, from first-time buyers and growing families to those looking to downsize without compromising on quality. All homes are built to M4(2) accessibility standards and benefit from air source heat pumps, EV Chargers, high-performance insulation and are designed to target EPC B
North Walsham train station, with direct services to Norwich, is just a short walk away, and bus connections on Norwich Road bring the wider region within easy reach. The Norfolk coast, independent town centre and everyday amenities are all close at hand, making The Tanner's Quarter a genuinely well-rounded place to call home.

Notes
Staying secure when looking for property
Ensure you're up to date with our latest advice on how to avoid fraud or scams when looking for property online.
Visit our security centre to find out moreDisclaimer - Property reference 4_072. The information displayed about this property comprises a property advertisement. Rightmove.co.uk makes no warranty as to the accuracy or completeness of the advertisement or any linked or associated information, and Rightmove has no control over the content. This property advertisement does not constitute property particulars. The information is provided and maintained by Hopkins Homes. Please contact the selling agent or developer directly to obtain any information which may be available under the terms of The Energy Performance of Buildings (Certificates and Inspections) (England and Wales) Regulations 2007 or the Home Report if in relation to a residential property in Scotland.
*This is the average speed from the provider with the fastest broadband package available at this postcode. The average speed displayed is based on the download speeds of at least 50% of customers at peak time (8pm to 10pm). Fibre/cable services at the postcode are subject to availability and may differ between properties within a postcode. Speeds can be affected by a range of technical and environmental factors. The speed at the property may be lower than that listed above. You can check the estimated speed and confirm availability to a property prior to purchasing on the broadband provider's website. Providers may increase charges. The information is provided and maintained by Decision Technologies Limited. **This is indicative only and based on a 2-person household with multiple devices and simultaneous usage. Broadband performance is affected by multiple factors including number of occupants and devices, simultaneous usage, router range etc. For more information speak to your broadband provider.