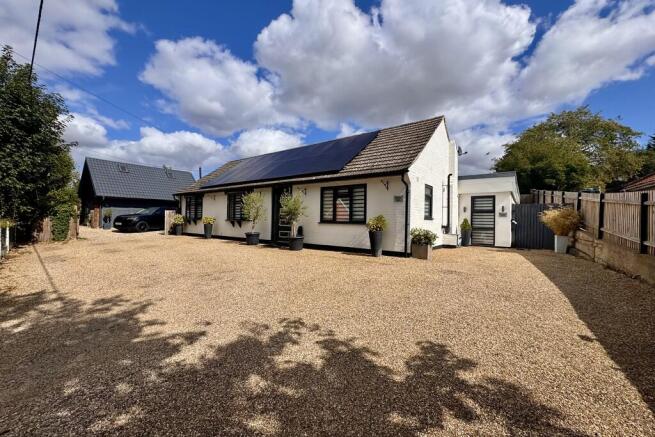

Sudbury Road, Little Whelnetham

- PROPERTY TYPE
Detached Bungalow
- BEDROOMS
4
- BATHROOMS
3
- SIZE
Ask agent
- TENUREDescribes how you own a property. There are different types of tenure - freehold, leasehold, and commonhold.Read more about tenure in our glossary page.
Freehold
Key features
- Unique Detached Chalet Style Residence
- Extensively Refurbished & Extended
- Comfortable Accommodation over Two Floors
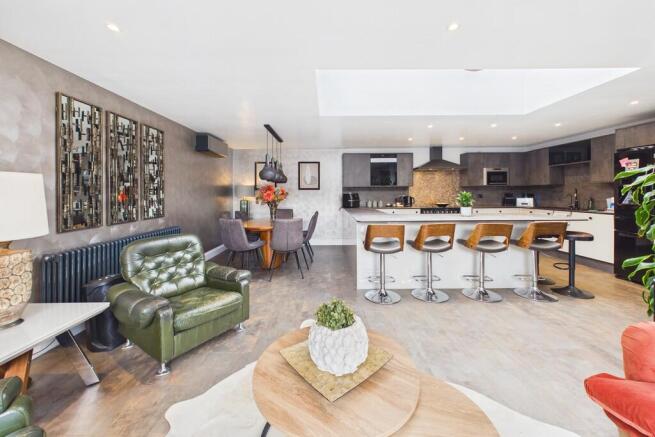
- Exceptional Open Plan Kitchen/Family Room
- Principal Bedroom Suite with En Suite and Dressing Room
- 4/5 Bedrooms Available over Two Floors
- Separate Shower Room & Bathroom
- Gardens & Elevated Grounds of Approx. 0.65 Acres (S to S)
- Converted Timber Double Garage/AIrBnB
- Extensive Parking & Other Timber buildings/Workshop
Description
Having been extensively refurbished and thoughtfully extended by the current owners, the property now provides versatile and well-presented accommodation arranged over two floors, complemented by exceptional outside space, extensive parking and a range of useful outbuildings.
The heart of the home is the impressive kitchen and family room, incorporating a stylishly appointed kitchen with open-plan dining and living areas. Bi-folding doors open directly onto the extensive paved terrace, creating a seamless connection between the house and garden and providing an ideal setting for al fresco dining and entertaining. A useful utility room and compact home office complete this part of the accommodation.
The principal bedroom is particularly well appointed, featuring a dressing room with fitted wardrobes and a contemporary en-suite shower room. A second double bedroom and a further shower room are also located on the ground floor, together with a cosy additional snug.
To the first floor are two further bedrooms and a separate family bathroom, providing excellent flexibility for family living, guests or home working.
The property benefits from UPVC double glazing, oil-fired central heating and solar photovoltaic panels, contributing to its energy efficiency.
The gardens are a particular feature of Golden Dene, extending to approximately 0.65 acres and rising gently behind the property. A series of landscaped and tiered terraces create a variety of spaces in which to relax, entertain and enjoy the surrounding gardens. A substantial paved terrace with pergola provides an especially attractive setting for outdoor dining and summer entertaining.
The grounds also offer an exceptional degree of versatility. A large, detached timber double garage, complete with first-floor attic rooms, has been thoughtfully adapted to provide Airbnb accommodation, offering potential for guest use or additional income. The driveway and extensive parking continue up through the rear of the grounds, providing ample space for multiple vehicles and particularly well suited to those requiring storage for a boat, caravan or motorhome.
Further useful outbuildings include a timber garage/workshop and additional timber stores, making the property equally appealing to keen gardeners, hobbyists or purchasers requiring generous storage and workspace.
LOCATION Little Whelnetham is a peaceful rural Suffolk village surrounded by attractive countryside, rolling fields and meadows, with several traditional period and thatched properties contributing to its distinctive character. The village enjoys a strong community spirit, with the village hall providing a focus for local events and activities. The River Lark also passes through the wider parish, adding to the area's scenic appeal.
Just five miles away, Bury St Edmunds provides an exceptional range of amenities and is widely regarded as one of Suffolk's finest and most desirable market towns. Steeped in more than a thousand years of history, the town combines outstanding heritage with a vibrant modern lifestyle, offering an excellent selection of independent shops, boutiques, restaurants, cafés and leisure facilities. Cultural highlights include St Edmundsbury Cathedral, the Abbey Gardens, The Apex and the historic Theatre Royal.
Bury St Edmunds is also home to West Suffolk Hospital and provides excellent access to the wider region, making Golden Dene ideally placed for those seeking the tranquillity of a village setting without compromising on everyday convenience.
The sale of Golden Dene presents a rare opportunity to acquire an individual and highly versatile home, combining comfortable accommodation with extensive gardens, exceptional parking and a range of useful ancillary buildings. Its privacy, flexibility and superb outdoor space make it particularly appealing to those seeking a property that can adapt to a variety of lifestyle requirements. Early viewing is highly recommended.
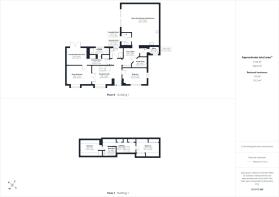
RECEPTION HALLWAY 16' 6" x 10' 5" (5.04m x 3.20m) With part glazed composite entrance door; UPVC sealed unit double glazed bow window with roller blinds; radiator; staircase leading to first floor; Karndean LVT Flooring.
BEDROOM 13' 10" x 9' 3" (4.22m x 2.82m) With double aspect UPVC sealed unit double glazed windows with roller blinds; radiator; fitted carpet.
SNUG/SITTING ROOM 14' 0" x 10' 5" (4.28m x 3.20m) With glazed French doors from reception hallway; UPVC sealed unit double glazed bow window with roller blinds; radiator; ceiling fan/light; fitted carpet. Door leading to principal bedroom.
SHOWER ROOM 7' 1" x 5' 11" (2.16m x 1.82m) Tiled shower cubicle with plumbed-in thermostatically controlled shower, glass screens and sliding door; vanity wash basin and WC; half tiling to walls and ceramic tiled floor; ladder style heated towel rail; UPVC seal unit double glazed window with roller blind.
PRINCIPAL BEDROOM SUITE INCORPORATING:
PRINCIPAL BEDROOM 11' 8" x 9' 10" (3.57m x 3.01m) With UPVC double glazed French doors to rear terrace; radiator; fitted carpet.
DRESSING AREA 12' 3" x 3' 7" (3.74m x 1.11m) With range of fitted wardrobe cupboards incorporating hanging rails and shelving, mirror sliding doors and fitted carpet.
CONCEALED ENSUITE SHOWER ROOM 11' 3" x 10' 2" (3.45m x 3.11m) Tiled shower cubicle with thermostatically controlled plumbed-in shower (overhead rain shower and hand held), sliding glass doors; vanity wash basin and WC; ladder style heated towel rail; porcelain tile floor; UPVC sealed unit double glazed window with roller blind.
INNER LOBBY Fitted cloaks cupboard with sliding mirror doors;
BOILER/LAUNDRY ROOM Incorporating Oil fired boiler (serving central heating and domestic water); Mega flow pressurised hot water cylinder with solar boost (solar panels); laminate flooring.
OFFICE 9' 7" x 5' 0" (2.94m x 1.54m) Overall With UPVC sealed unit double glazed full height window with roller blind; Karndean flooring.
OPEN PLAN FAMILY ROOM/KITCHEN 23' 2" x 21' 4" (7.07m x 6.52m) Exceptionally well fitted with extensive range of matching wall and floor cupboard units with work surfaces over including breakfast bar; single drainer 1 1/2 bowl composite sink unit with water purifying tap; integrated dishwasher, microwave oven and wine cooler; slot-in Rangemaster electric range cooker with twin ovens and grills- induction hob over, extractor canopy with splashback; space for American size fridge freezer; two radiators; aluminium framed by-fold doors onto rear sun terrace; lantern above; Karndean flooring.
UTILITY ROOM 7' 1" x 5' 11" (2.16m x 1.82m) Further range of wall and floor cupboard units with work surfaces over incorporating single drainer stainless steel sink unit with mixer tap; plumbing for washing machine; radiator; UPVC sealed unit double glazed door to outside; Karndean flooring.
Staircase leading from reception hallway to first floor:
LANDING With sloping ceilings; Velux windows; eaves storage cupboards.
BEDROOM 12' 9" x 10' 5" (3.91m x 3.18m) With sloping ceilings; range of fitted wardrobe cupboards; built-in dressing table unit with drawers below; Velux window; radiator; fitted carpet.
BEDROOM 10' 3" x 9' 1" (3.13m x 2.78m) With sloping ceilings; Velux window; range of fitted storage cupboards; radiator; fitted carpet.
BATHROOM 7' 6" x 5' 2" (2.29m x 1.58m) Sloping ceiling; Panelled bath with shower mixer; pedestal wash basin and WC; radiator; vinyl flooring.
OUTSIDE Vehicle access is off Sudbury Road onto an extensive shingled driveway and parking area with further access into the rear through a five-bar timber gate. Beyond this, there is an extensive shingled parking area and driveway which slopes upwards to the rear garden.
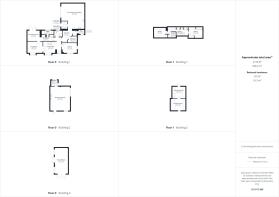
DETACHED TIMBER DOUBLE GARAGE 21' 10" x 18' 4" (6.68m x 5.60m) Built as a double garage with first floor storage, the main garage area has been adapted as an Airbnb and now includes open plan living including sleeping, sitting and kitchen area. If required, it could be reinstated as a garage. It now includes:
OPEN PLAN LIVING With a range of matching wall and floor cupboard unit units with work surfaces over incorporating single drain stains to sink unit with mixer tap; cupboard housing wall mounted Baxi LPG gas fired boiler (serving radiator central heating and hot water); radiators; fitted carpet
SHOWER ROOM Shower cubicle with plumbed-in shower and glass shower screens; vanity wash basin and WC; radiator; ceramic tiled floor. Door to outside.
An External staircase at the side leads to:
FIRST FLOOR ATTIC
ATTIC ROOM 1 13' 8" x 10' 5" (4.19m x 3.20m)
ATTIC ROOM 2 12' 3" x 10' 7" (3.75m x 3.25m) Directly to the rear of the property is an extensive paved terrace which includes a large aluminium framed pergola with pitched roof and mechanical louvres, PVC side screens and a raised timber deck. Steps lead up to a slate shingled terrace which in turn leads up to the rear shingled courtyard. At this level the shingle driveway continues to slope upwards onto the extensive rear garden ground, mainly lawned and well screened with established trees, shrubs and bushes. There are various timber buildings, including a shed, wood store and open bayed timber store. There is also a:
TIMBER GARAGE/WORKSHOP 23' 9" x 12' 2" (7.25m x 3.73m) With double doors and personnel door at side; light and power.
SERVICES Mains water and electricity are connected. Private treatment plant. Oil fired central heating.
COUNCIL TAX Band D
ENERGY PERFORMANCE (EPC) Awaiting Assessment
TENURE Freehold
Brochures
2023 8 Page Lands...- COUNCIL TAXA payment made to your local authority in order to pay for local services like schools, libraries, and refuse collection. The amount you pay depends on the value of the property.Read more about council Tax in our glossary page.
- Band: D
- PARKINGDetails of how and where vehicles can be parked, and any associated costs.Read more about parking in our glossary page.
- Garage,Off street
- GARDENA property has access to an outdoor space, which could be private or shared.
- Yes
- ACCESSIBILITYHow a property has been adapted to meet the needs of vulnerable or disabled individuals.Read more about accessibility in our glossary page.
- Ask agent
Sudbury Road, Little Whelnetham

Add an important place to see how long it'd take to get there from our property listings.
__mins driving to your place
Affordability

Notes
Staying secure when looking for property
Ensure you're up to date with our latest advice on how to avoid fraud or scams when looking for property online.
Visit our security centre to find out moreDisclaimer - Property reference 101527002436. The information displayed about this property comprises a property advertisement. Rightmove.co.uk makes no warranty as to the accuracy or completeness of the advertisement or any linked or associated information, and Rightmove has no control over the content. This property advertisement does not constitute property particulars. The information is provided and maintained by Fine & Country, Bury St. Edmunds. Please contact the selling agent or developer directly to obtain any information which may be available under the terms of The Energy Performance of Buildings (Certificates and Inspections) (England and Wales) Regulations 2007 or the Home Report if in relation to a residential property in Scotland.
*This is the average speed from the provider with the fastest broadband package available at this postcode. The average speed displayed is based on the download speeds of at least 50% of customers at peak time (8pm to 10pm). Fibre/cable services at the postcode are subject to availability and may differ between properties within a postcode. Speeds can be affected by a range of technical and environmental factors. The speed at the property may be lower than that listed above. You can check the estimated speed and confirm availability to a property prior to purchasing on the broadband provider's website. Providers may increase charges. The information is provided and maintained by Decision Technologies Limited. **This is indicative only and based on a 2-person household with multiple devices and simultaneous usage. Broadband performance is affected by multiple factors including number of occupants and devices, simultaneous usage, router range etc. For more information speak to your broadband provider.